Offer deadline of 5pm Monday, November 2nd. Welcome to 2106 Cross Trails - a classic Colonial brick-front with serene covered front porch and attached garage. This 3-bedroom, 3.5-bath home is in desirable Parkview Trail and offers thoughtful updates, exceptional storage and flexible living space. Inside, hardwood floors flow through a bright, open main level with large living and dining areas and a powder room. The bright kitchen features solid wood cabinetry, breakfast bar, and ample counter space. Directly off the kitchen, step into your fantastic over-sized screened porch with composite decking and ceiling fans. This is a true three-season room for everyday relaxation and connects to a deck for grilling or entertaining. Upstairs offers convenience at every turn; extra-large primary suite with attached bath featuring soaking tub, separate shower, dual vanity, and a walk-in closet/dressing area. Also upstairs are two additional spacious bedrooms with walk-in closets and hardwood floors, and a nicely appointed hall bath with dual vanity. Additionally, this level features a dream laundry room with access from the hall and primary bathroom. The finished basement provides an additional level of flexible living space for a home office, fitness area, recreation room, or guest accommodation, and a full bath! This home is move-in ready, with fully paid-off solar panels for energy efficiency, fenced yard with landscaped beds, and quick access to I-70, I-695, I-95, Baltimore, Columbia, and BWI.
Accepting backups
$475,000
2106 Cross Trails Rd, Baltimore, MD 21244
3beds
2,406sqft
Single Family Residence
Built in 1991
7,492 Square Feet Lot
$471,600 Zestimate®
$197/sqft
$27/mo HOA
What's special
Classic colonial brick-frontAttached garageDual vanitySeparate showerSolid wood cabinetryBreakfast barAmple counter space
- 17 days
- 572
- 49
Likely to sell faster than
Zillow last checked:
Listing updated:
Listed by:
Mia Capen 443-803-3499,
Real Broker, LLC 8504500442
Source: Bright MLS,MLS#: MDBC2179718
Facts & features
Interior
Bedrooms & bathrooms
- Bedrooms: 3
- Bathrooms: 4
- Full bathrooms: 3
- 1/2 bathrooms: 1
- Main level bathrooms: 1
Rooms
- Room types: Living Room, Dining Room, Primary Bedroom, Bedroom 2, Bedroom 3, Kitchen, Family Room, Laundry, Bathroom 1, Bathroom 2, Bathroom 3, Half Bath
Primary bedroom
- Features: Attached Bathroom, Built-in Features, Ceiling Fan(s), Flooring - Wood, Primary Bedroom - Dressing Area, Walk-In Closet(s)
- Level: Upper
Bedroom 2
- Features: Flooring - Wood
- Level: Upper
Bedroom 3
- Features: Flooring - Wood
- Level: Upper
Bathroom 1
- Features: Soaking Tub, Bathroom - Stall Shower, Double Sink
- Level: Upper
Bathroom 2
- Features: Bathroom - Tub Shower, Double Sink
- Level: Upper
Bathroom 3
- Level: Lower
Dining room
- Features: Flooring - Wood, Chair Rail
- Level: Main
Family room
- Level: Lower
Half bath
- Level: Main
Kitchen
- Features: Flooring - Wood, Kitchen Island, Eat-in Kitchen, Ceiling Fan(s)
- Level: Main
Laundry
- Features: Built-in Features
- Level: Upper
Living room
- Features: Flooring - Wood
- Level: Main
Heating
- Heat Pump, Electric
Cooling
- Central Air, Electric
Appliances
- Included: Microwave, Dishwasher, Disposal, Dryer, Oven/Range - Electric, Refrigerator, Washer, Electric Water Heater
- Laundry: Upper Level, Laundry Room
Features
- Soaking Tub, Bathroom - Stall Shower, Bathroom - Tub Shower, Built-in Features, Ceiling Fan(s), Chair Railings, Dining Area, Floor Plan - Traditional, Kitchen Island, Primary Bath(s), Walk-In Closet(s)
- Flooring: Hardwood, Tile/Brick, Carpet, Wood
- Basement: Full,Finished
- Has fireplace: No
Interior area
- Total structure area: 2,588
- Total interior livable area: 2,406 sqft
- Finished area above ground: 1,860
- Finished area below ground: 546
Property
Parking
- Total spaces: 2
- Parking features: Garage Faces Front, Garage Door Opener, Inside Entrance, Attached, Driveway
- Attached garage spaces: 1
- Uncovered spaces: 1
Accessibility
- Accessibility features: None
Features
- Levels: Three
- Stories: 3
- Patio & porch: Screened, Patio, Enclosed, Deck
- Exterior features: Lighting, Street Lights
- Pool features: Community
- Fencing: Full
Lot
- Size: 7,492 Square Feet
Details
- Additional structures: Above Grade, Below Grade
- Parcel number: 04012200005482
- Zoning: R
- Special conditions: Standard
Construction
Type & style
- Home type: SingleFamily
- Architectural style: Colonial
- Property subtype: Single Family Residence
Materials
- Brick Front
- Foundation: Concrete Perimeter
Condition
- Excellent
- New construction: No
- Year built: 1991
Utilities & green energy
- Sewer: Public Sewer
- Water: Public
Community & HOA
Community
- Subdivision: Parkview Trail
HOA
- Has HOA: Yes
- HOA fee: $82 quarterly
Location
- Region: Baltimore
Financial & listing details
- Price per square foot: $197/sqft
- Tax assessed value: $384,367
- Annual tax amount: $4,659
- Date on market: 10/30/2026
- Listing agreement: Exclusive Right To Sell
- Listing terms: Cash,Conventional,FHA,VA Loan
- Ownership: Fee Simple
Estimated market value
$471,600
$448,000 - $495,000
$3,096/mo
Price history
| Date | Event | Price |
|---|---|---|
| 10/30/2026 | Listed for sale | $475,000+5.6%$197/sqft |
Source:  Bright MLS #MDBC2179718 Report a problem | ||
| 11/22/2023 | Sold | $450,000-4.3%$187/sqft |
Source: Bright MLS #MDBC2078970 Report a problem | ||
| 10/23/2023 | Contingent | $470,000$195/sqft |
Source: Bright MLS #MDBC2078970 Report a problem | ||
| 10/17/2023 | Price change | $470,000-3.1%$195/sqft |
Source: Bright MLS #MDBC2078970 Report a problem | ||
| 10/10/2023 | Listed for sale | $485,000$202/sqft |
Source: Bright MLS #MDBC2078970 Report a problem | ||
Public tax history
| Year | Property taxes | Tax assessment |
|---|---|---|
| 2026 | $5,302 +4.8% | $384,367 +12.1% |
| 2025 | $5,058 +38.4% | $342,933 +13.7% |
| 2024 | $3,654 +1.2% | $301,500 +1.2% |
| 2023 | $3,612 +1.2% | $298,000 -1.2% |
| 2022 | $3,569 +1.2% | $301,500 +3.6% |
| 2021 | $3,527 +5.2% | $291,000 +5.2% |
| 2020 | $3,352 +5.5% | $276,533 -5% |
| 2019 | $3,176 +5.8% | $291,000 +17.5% |
| 2018 | $3,001 +8.7% | $247,600 +8.7% |
| 2017 | $2,761 +79.9% | $227,800 +9.5% |
| 2016 | $1,535 | $208,000 +10.5% |
| 2015 | $1,535 | $188,200 |
| 2014 | $1,535 | $188,200 |
| 2013 | -- | $188,200 -17.3% |
| 2012 | -- | $227,500 |
| 2011 | -- | $227,500 |
| 2010 | -- | $227,500 -20.2% |
| 2009 | -- | $285,120 +13.5% |
| 2008 | -- | $251,310 +15.5% |
| 2007 | -- | $217,500 +18.4% |
| 2006 | -- | $183,690 +7.8% |
| 2005 | -- | $170,362 +8.5% |
| 2004 | -- | $157,036 +9.3% |
| 2003 | -- | $143,710 +0.7% |
| 2002 | -- | $142,712 +0.7% |
| 2001 | -- | $141,716 |
Find assessor info on the county website
Monthly payment
Est. payment
Payment breakdown
Explore the cost of this home by adjusting the details. Changes won't be saved.Climate risks
Neighborhood: 21244
Nearby schools
Schools provided by the listing agent
- District: Baltimore County Public Schools
Source: Bright MLS. This data may not be complete. We recommend contacting the local school district to confirm school assignments for this home.
- $317,300-- bd1 ba894 sqft2104 Cross Trails Rd, Baltimore, MD 21244Off Market
- $397,2003 bd3 ba1.6k sqft2108 Cross Trails Rd, Baltimore, MD 21244Off Market

- $374,4003 bd3 ba1k sqft2102 Cross Trails Rd, Baltimore, MD 21244Off Market
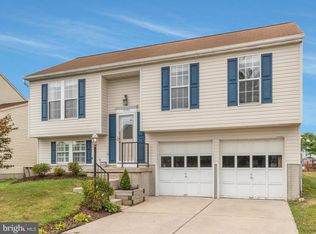
- $389,200-- bd1 ba1.8k sqft2110 Cross Trails Rd, Baltimore, MD 21244Off Market
Similar homes
- $489,0004 bd4 ba2.7k sqft7210 Chamberlain Rd, Baltimore, MD 21244For Sale
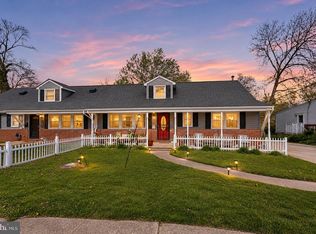
 MLS ID #MDBC2151378, Rose Hamlin, Real Broker, LLC. Bright MLS
- $515,0005 bd3 ba2.3k sqft4 Madison Mills Ct, Catonsville, MD 21228For Sale
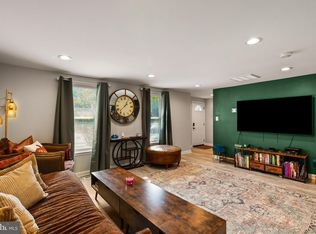 MLS ID #MDBC2179866, Kelvin Harris, Coldwell Banker Realty. Bright MLS
- $435,0003 bd4 ba2.2k sqft7304 Point Patience Way, Elkridge, MD 21075For Sale
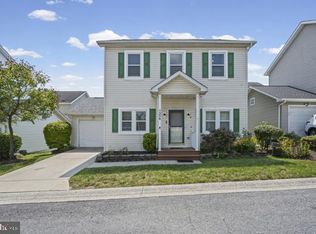 MLS ID #MDHW2076252, Rukaiyah Tyler, Compass. Bright MLS
- $485,0004 bd4 ba3.2k sqft5002 Ashmans Hope, Baltimore, MD 21207For Sale
 MLS ID #MDBA2234124, Deborah Willis, Weichert Realtors - McKenna & Vane. Bright MLS
- $475,0003 bd3 ba1.8k sqft8068 Brightwood Ct, Ellicott City, MD 21043For SaleMLS ID #MDHW2075952, Brandon Hoffman, Redfin Corp. Bright MLS
- $499,9003 bd4 ba2k sqft3462 Orange Grove Ct, Ellicott City, MD 21043For SaleMLS ID #MDHW2073618, Jim Bim, Winning Edge. Bright MLS
- $500,0003 bd3 ba2.2k sqft6492 Sedgwick St, Elkridge, MD 21075For SaleMLS ID #MDHW2073990, Lening Rivera, Douglas Realty, LLC. Bright MLS
- $475,0003 bd3 ba1.6k sqft2600 Gillis Falls Rd, Woodbine, MD 21797For SaleMLS ID #MDCR2038560, Elise Williams, RE/MAX Realty Plus. Bright MLS
- $450,0004 bd3 ba1.9k sqft915 Starbit Rd, Towson, MD 21286For SaleMLS ID #MDBC2179940, Daniel Motz, Berkshire Hathaway HomeServices Homesale Realty. Bright MLS
- $479,9004 bd3 ba1.7k sqft12344 Greenspring Ave, Owings Mills, MD 21117For SaleMLS ID #MDBC2159698, Dale Ross, Pioneer Realty, Inc.. Bright MLS
- $419,9003 bd2 ba2.1k sqft216 Greenview Ave, Reisterstown, MD 21136For SaleMLS ID #MDBC2180630, Robin Hadel, Cummings & Co. Realtors. Bright MLS
- $499,9003 bd3 ba1.6k sqft8056 High Oak Rd, Glen Burnie, MD 21060For SaleMLS ID #MDAA2160136, Jim Bordewisch, Blackwell Real Estate, LLC. Bright MLS
- $495,0004 bd3 ba2.1k sqft5806 Victor Dr, Sykesville, MD 21784For SaleMLS ID #MDCR2038048, Sarah Liska, Freedom Realty LLC. Bright MLS
- $520,0003 bd2 ba2.1k sqft6153 Forest Ln, Eldersburg, MD 21784For SaleMLS ID #MDCR2038214, Tammy Brill, RE/MAX Executive. Bright MLS
- $463,0003 bd3 ba1.9k sqft4609 Ballygar Rd, Baltimore, MD 21236For SaleMLS ID #MDBC2176806, Cathy Morgan-Dendrinos, Berkshire Hathaway HomeServices Homesale Realty. Bright MLS
- $609,9003 bd2 ba2.1k sqft6527 Wesley Ln, Elkridge, MD 21075For SaleMLS ID #MDHW2075028, Mary Vogelpohl, Corner House Realty. Bright MLS
- $449,9004 bd3 ba2.1k sqft2 Harrod Ct, Reisterstown, MD 21136For SaleMLS ID #MDBC2178276, Maud Shields, Smart Realty, LLC. Bright MLS
- $655,0004 bd3 ba1.9k sqft3900 Falls Run Rd, Randallstown, MD 21133For SaleMLS ID #MDBC2179080, Tony Zowd, Coldwell Banker Realty. Bright MLS
- $459,0004 bd2 ba1.5k sqft1702 Gemini Dr, Sykesville, MD 21784For SaleMLS ID #MDCR2037876, Patti Hittel, Blue Crab Real Estate, LLC. Bright MLS
- $485,0004 bd3 ba2.6k sqft9909 Middle Mill Dr #19, Owings Mills, MD 21117For SaleMLS ID #MDBC2175600, Steven Paxton, Keller Williams Gateway LLC. Bright MLS
