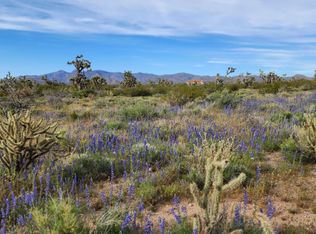
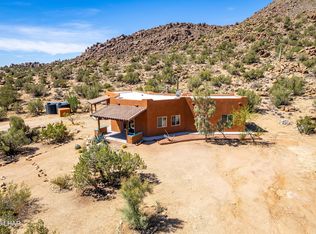
Home is TURN KEY ready! More Upgrades being made on flooring! Amazing Ranch Home in Yucca, Arizona, this Desert Stone Ranch off grid, is a spacious 4 bedroom, 3 bathroom home spanning 3006 ft. With an extra room you can make it whatever you would like, Office etc. This Abode features 10-12 foot high ceilings, ceiling fans throughout, concrete stained floors, and a great room with a dual fireplace connecting the kitchen and living room. Gun Safe does stay in home. Refrigerator, dishwasher, garbage disposal, Stove-Gas, Microwave and Washer all stays with the home. The kitchen boasts modern appliances, granite countertops, and upgraded doorhandles. The Primary suite offers a walk-in shower and Jacuzzi with dual sinks and a generously sized water closet. Telescopic high-lights in primary closet. Tile in bathrooms and carpet in bedrooms. 3 new water efficient toilets and new faucets throughout the house (2024). A spacious 4-car garage and an ADT alarm system to be paid off at Close of Escrow, security and conveniences are top notch. Water sprinklers throughout home. One stand out feature is the owned solar system with movable trackers, valued around $75,000 than a regular solar system. Complemented by 16 new batteries which are 1 1/2 year old and a new inverter, also 20 new solar panels, this system ensures energy efficiency throughout the home. New Backup Propane Generator (2024). New Inverter & Solar Panels (2024). Additional highlights includes a -year old hot water heater and a well that is 3-4 years old. 2 large Industrial swamp coolers on top of house. The house is equipped with double pane windows and a back up generator. 4 Mini-splits. Lights over windows in garage. Gas Fireplace. Outdoor amenities. Include two patio fans, an outdoor closet and shower, chicken coop, a garden/shed with fruit trees, a solar shed, a large fire pit, 2500 gallon water tank, and 750 gallon of propane tanks. Fencing is around home, a new 16' gate added. The tiled roof is 2007, the home is built with Rastra blocks, 10 inch thick with rebar & concrete, which keeps the home naturally cooler by 10 to 15 degrees. ZERO paid for utilities, only what propane you use. All this set on a picturesque 10 acre parcel,this property offers an opportunity to create your own homestead in a safe and serene environment. Absolutely breathtaking views. Livestock is negotiable.
Active
$575,000
21038 S Cheyenne Road, Yucca, AZ 86438
4beds
3,006sqft
Single Family Residence
Built in 2007
10.01 Acres Lot
$562,100 Zestimate®
$191/sqft
$12/mo HOA
What's special
Gas fireplaceChicken coopWater sprinklers throughout homeBreathtaking viewsSolar shedNew backup propane generatorUpgraded doorhandles
- 22 days
- 231
- 11
Likely to sell faster than
Zillow last checked:
Listing updated:
Listed by:
Roxann Amundson 928-607-4929,
Realty ONE Group Mountain Desert
Source: Momentum MLS,MLS#: 042846 Originating MLS: Western AZ Regional Real Estate Data Exchange
Facts & features
Interior
Bedrooms & bathrooms
- Bedrooms: 4
- Bathrooms: 3
- Full bathrooms: 3
Rooms
- Room types: Bonus Room, Family Room
Heating
- Ductless, Heat Pump, Central, Electric, Multiple Heating Units
Cooling
- Ductless, Heat Pump, Multi Units, Central Air, Electric
Appliances
- Included: Dishwasher, Disposal, Gas Oven, Gas Range, Microwave, Refrigerator, Water Softener, Water Heater, Water Purifier, Washer
- Laundry: Electric Dryer Hookup, Inside, Laundry in Utility Room, Propane Dryer Hookup
Features
- Breakfast Bar, Bathtub, Ceiling Fan(s), Dining Area, Separate/Formal Dining Room, Dual Sinks, Granite Counters, Great Room, Jetted Tub, Kitchen Island, Main Level Primary, Primary Suite, Pantry, Separate Shower, Tub Shower, Vaulted Ceiling(s), Walk-In Closet(s), Programmable Thermostat
- Flooring: Carpet, Concrete, Tile
- Has fireplace: Yes
- Fireplace features: Free Standing, Gas Log
Interior area
- Total interior livable area: 3,006 sqft
Video & virtual tour
Property
Parking
- Total spaces: 4
- Parking features: Air Conditioned Garage, Attached, Storage, Garage Door Opener
- Attached garage spaces: 4
Accessibility
- Accessibility features: Low Threshold Shower
Features
- Entry location: 36" Door,Breakfast Bar,Ceiling Fan(s),Counters-Gra
- Patio & porch: Covered, Patio
- Exterior features: Fruit Trees, Garden, Shed, Satellite Dish
- Pool features: None
- Has spa: Yes
- Fencing: Front Yard
- Has view: Yes
- View description: Mountain(s)
Lot
- Size: 10.01 Acres
- Dimensions: 665.01 x 667.03
- Features: Agricultural, Public Road, Residential Lot, Street Level
Details
- Parcel number: 12121025
- Zoning description: M- AR Agricultural Res
- Other equipment: Satellite Dish
Construction
Type & style
- Home type: SingleFamily
- Property subtype: Single Family Residence
Materials
- Steel Frame, Stucco, Wood Frame
- Roof: Tile
Condition
- New construction: No
- Year built: 2007
Utilities & green energy
- Electric: 110 Volts
- Sewer: Septic Tank
- Water: Holding Tank, Well
- Utilities for property: Propane
Green energy
- Energy efficient items: Exposure/Shade, Materials
- Energy generation: Solar
- Water conservation: Low-Flow Fixtures, Water-Smart Landscaping
Community & HOA
Community
- Security: Fire Sprinkler System
- Subdivision: Stage Coach Trails at Santa Fe
HOA
- Has HOA: Yes
- HOA fee: $149 annually
- HOA name: Stagecoach Trails at Sante Fe
Location
- Region: Yucca
Financial & listing details
- Price per square foot: $191/sqft
- Tax assessed value: $706,973
- Annual tax amount: $2,169
- Date on market: 10/7/2026
- Cumulative days on market: 22 days
- Listing terms: Cash,Conventional,FHA,VA Loan
Estimated market value
$562,100
$534,000 - $590,000
$2,663/mo
Price history
| Date | Event | Price |
|---|---|---|
| 10/7/2026 | Listed for sale | $575,000$191/sqft |
Source:  Momentum MLS #042846 Report a problem | ||
| 7/1/2026 | Listing removed | $575,000$191/sqft |
Source:  Lake Havasu AOR #1037521 Report a problem | ||
| 10/2/2025 | Listed for sale | $575,000-2.4%$191/sqft |
Source: Momentum MLS #033018 Report a problem | ||
| 7/16/2025 | Listing removed | $589,000$196/sqft |
Source: Lake Havasu AOR #1027836 Report a problem | ||
| 4/11/2025 | Price change | $589,000-6.7%$196/sqft |
Source: Lake Havasu AOR #1027836 Report a problem | ||
| 4/2/2025 | Price change | $631,000-6.9%$210/sqft |
Source: Lake Havasu AOR #1027836 Report a problem | ||
| 3/25/2025 | Price change | $677,777-2.9%$225/sqft |
Source: Lake Havasu AOR #1027836 Report a problem | ||
| 3/22/2025 | Price change | $697,777-2.7%$232/sqft |
Source: Lake Havasu AOR #1027836 Report a problem | ||
| 10/10/2024 | Price change | $717,000-2.7%$239/sqft |
Source: Momentum MLS #007074 Report a problem | ||
| 9/15/2024 | Listed for sale | $737,000-5.1%$245/sqft |
Source: Momentum MLS #007074 Report a problem | ||
| 11/7/2023 | Price change | $777,000-5%$258/sqft |
Source: Momentum MLS #007074 Report a problem | ||
| 9/29/2023 | Listed for sale | $818,000+192.2%$272/sqft |
Source: Momentum MLS #007074 Report a problem | ||
| 11/19/2020 | Sold | $279,900$93/sqft |
Source: Momentum MLS #965096 Report a problem | ||
| 8/1/2020 | Pending sale | $279,900$93/sqft |
Source: James Diller #965096 Report a problem | ||
| 5/19/2020 | Listed for sale | $279,900$93/sqft |
Source: James Diller #1009080 Report a problem | ||
| 4/1/2020 | Pending sale | $279,900$93/sqft |
Source: James Diller #1009080 Report a problem | ||
| 12/15/2019 | Listed for sale | $279,900+17.6%$93/sqft |
Source: James Diller #1009080 Report a problem | ||
| 7/29/2019 | Sold | $238,000$79/sqft |
Source: Public Record Report a problem | ||
Public tax history
| Year | Property taxes | Tax assessment |
|---|---|---|
| 2026 | $2,170 +9.1% | $70,697 +4.2% |
| 2025 | $1,989 -9.4% | $67,878 -7.6% |
| 2024 | $2,196 +18.9% | $73,427 +37.6% |
| 2023 | $1,847 -8.4% | $53,372 -28.6% |
| 2022 | $2,016 +7.1% | $74,798 +23.5% |
| 2021 | $1,883 +29.8% | $60,562 +12.3% |
| 2019 | $1,451 | $53,945 +58.5% |
| 2018 | $1,451 +11.1% | $34,024 +38% |
| 2017 | $1,306 +0.9% | $24,655 +10.6% |
| 2016 | $1,294 +4.7% | $22,291 +20.9% |
| 2015 | $1,236 | $18,438 -8% |
| 2014 | -- | $20,040 +14.8% |
| 2013 | -- | $17,460 -5.8% |
| 2012 | -- | $18,533 +12.4% |
| 2011 | -- | $16,489 |
Find assessor info on the county website
Monthly payment
Est. payment