Ranch-style home featuring two bedrooms and two bathrooms on approximately 0.4 acres in the established Reunion Place subdivision, which offers a community swimming pool. The living/family room opens to the kitchen, while an enclosed sunroom at the rear provides additional space to relax. Convenient access to shopping, dining, parks, and I-285 connects this location to the greater Atlanta area. Sold as-is. All offers from interested buyers must be entered online at the auction site for the duration of the time that this property is in auction. Registration to bid is now available on the property's listing page on the auction site. Contact the listing broker for more information. Buyer and buyer's agent are responsible for independently verifying all property information, including room count, square footage, lot size, condition, and suitability for intended use. No Seller's Property Disclosure Statement will be provided. An offer management fee of $200 (plus sales tax, where applicable) is charged by Pyramid Platform in connection with the use of Propoffers site. This fee will be paid at closing from the Broker representing the buyer as selling Broker or transaction broker. - Subject to seller addendum
Active
$330,000
545 Reunion Ct SW, Atlanta, GA 30331
2beds
1,753sqft
Single Family Residence
Built in 1995
0.4 Acres Lot
$321,400 Zestimate®
$188/sqft
$63/mo HOA
What's special
Community swimming poolTwo bedroomsTwo bathrooms
- 18 days
- 137
- 5
Likely to sell faster than
Zillow last checked:
Listing updated:
Listed by:
Elena A Gist 404-272-0812,
Keller Williams Realty Buckhead
Source: GAMLS,MLS#: 10876217
Facts & features
Interior
Bedrooms & bathrooms
- Bedrooms: 2
- Bathrooms: 2
- Full bathrooms: 2
- Main level bathrooms: 2
- Main level bedrooms: 2
Rooms
- Room types: Laundry, Sun Room
Heating
- Central
Cooling
- Ceiling Fan(s), Central Air
Appliances
- Included: Other
- Laundry: Other
Features
- Roommate Plan, Walk-In Closet(s)
- Flooring: Carpet
- Basement: None
- Has fireplace: No
- Common walls with other units/homes: No Common Walls
Interior area
- Total structure area: 1,753
- Total interior livable area: 1,753 sqft
- Finished area above ground: 1,753
- Finished area below ground: 0
Property
Parking
- Total spaces: 2
- Parking features: Attached, Garage
- Has attached garage: Yes
Features
- Levels: One
- Stories: 1
- Patio & porch: Screened
- Body of water: None
Lot
- Size: 0.4 Acres
- Features: Cul-De-Sac, Level
Details
- Parcel number: 14F004700020156
- Special conditions: As Is,Investor Owned,No Disclosure
Construction
Type & style
- Home type: SingleFamily
- Architectural style: Ranch
- Property subtype: Single Family Residence
Materials
- Vinyl Siding
- Roof: Composition
Condition
- Fixer
- New construction: No
- Year built: 1995
Utilities & green energy
- Sewer: Public Sewer
- Water: Public
- Utilities for property: Cable Available, Electricity Available, High Speed Internet, Natural Gas Available, Sewer Available, Underground Utilities, Water Available
Community & HOA
Community
- Features: Pool
- Subdivision: Reunion Place
HOA
- Has HOA: Yes
- Services included: Swimming
- HOA fee: $750 annually
Location
- Region: Atlanta
Financial & listing details
- Price per square foot: $188/sqft
- Tax assessed value: $279,700
- Annual tax amount: $777
- Date on market: 10/16/2026
- Cumulative days on market: 18 days
- Listing agreement: Exclusive Right To Sell
- Listing terms: 1031 Exchange,Cash
- Electric utility on property: Yes
Estimated market value
$321,400
$305,000 - $337,000
$2,247/mo
Price history
| Date | Event | Price |
|---|---|---|
| 10/21/2026 | Listed for sale | $330,000+15.8%$188/sqft |
Source:  GAMLS #10876217 Report a problem | ||
| 7/16/2026 | Sold | $285,000+123.2%$163/sqft |
Source: Public Record Report a problem | ||
| 3/3/1995 | Sold | $127,700$73/sqft |
Source: Public Record Report a problem | ||
Public tax history
| Year | Property taxes | Tax assessment |
|---|---|---|
| 2025 | $777 -16.9% | $111,880 +3.6% |
| 2024 | $935 +34% | $108,040 -11.1% |
| 2023 | $698 +61.2% | $121,520 +42.8% |
| 2022 | $433 +18.8% | $85,120 +3% |
| 2021 | $364 -88.1% | $82,640 +12.2% |
| 2020 | $3,050 +206.5% | $73,680 +22.4% |
| 2019 | $995 | $60,200 +2.5% |
| 2018 | $995 | $58,760 +26.1% |
| 2017 | $995 +59.9% | $46,600 -16.5% |
| 2016 | $622 -31.3% | $55,800 |
| 2015 | $906 +867.4% | $55,800 +34.9% |
| 2014 | $94 -0.4% | $41,360 |
| 2013 | $94 -0.3% | $41,360 |
| 2012 | $94 | $41,360 -27% |
| 2011 | -- | $56,680 |
| 2010 | $609 +11.6% | $56,680 -11.8% |
| 2009 | $546 | $64,280 -5.2% |
| 2008 | -- | $67,800 -3.6% |
| 2007 | -- | $70,320 |
| 2005 | -- | $70,320 +3.4% |
| 2004 | $895 +2.4% | $68,000 +3.6% |
| 2003 | $874 +8.7% | $65,640 +9.1% |
| 2002 | $804 +6% | $60,160 +9.1% |
| 2001 | $759 | $55,160 |
Find assessor info on the county website
Monthly payment
Est. payment
Payment breakdown
Explore the cost of this home by adjusting the details. Changes won't be saved.Climate risks
Neighborhood: Midwest Cascade
Nearby schools
Schools provided by the listing agent
- Elementary: Fickett
- Middle: Bunche
- High: Therrell
Source: GAMLS. This data may not be complete. We recommend contacting the local school district to confirm school assignments for this home.
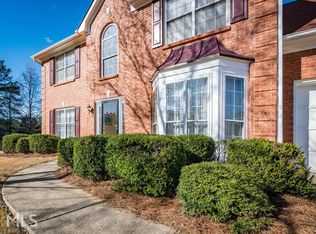
Similar homes
- $339,0003 bd3 ba2.2k sqft3746 Brittany Walk, Atlanta, GA 30331Active

 MLS ID #10839173, Neiketa Johnson, The Commission Luxury Group. GAMLS
- $294,9993 bd2 ba1k sqft4225 Bakers Ferry Rd SW, Atlanta, GA 30331Active
 MLS ID #10846688, Thelma Cheeks, Cheeks Real Estate Group. GAMLS
- $--3 bd2 ba1.6k sqft4480 Spring Valley Pkwy, Atlanta, GA 30349Auction
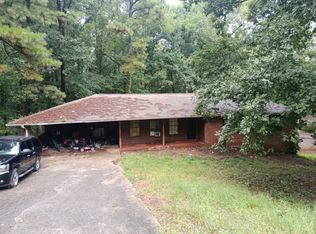 Auction.com 2
- $349,9903 bd2 ba1.2k sqft2104 Cascade Rd SW, Atlanta, GA 30311Active
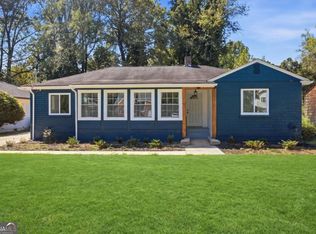 MLS ID #10849303, River Bonds, Fleur De Lee Realty. GAMLS
- $259,9003 bd2 ba1.3k sqft2070 S County Line Rd, Lithia Springs, GA 30122ActiveMLS ID #10878917, Mary T Parham, Mary Parham Realty, Inc.. GAMLS
- $255,0003 bd2 ba1.8k sqft1015 Lynhurst Dr SW, Atlanta, GA 30311ActiveMLS ID #10795589, Blair Maxberry, Keller Williams Atlanta Classic. GAMLS
- $299,9004 bd3 ba1.4k sqft2589 Wood Valley Dr, East Pt, GA 30344ActiveMLS ID #10879933, Jacob Naviaux, Skystone Acquisitions. GAMLS
