Welcome to an extraordinary custom-built contemporary residence in South East Oakville, featuring a private elevator, a spectacular oversized balcony, and over 5,600 sq. ft. of finished living space. Expertly designed by renowned architect David Small and built by Bachly Homes on a 78' x 146' lot, this remarkable home blends striking West Coast architecture with modern luxury. A dramatic two-storey foyer with soaring ceilings, expansive windows, and an open-riser wood staircase makes an unforgettable first impression. The main level is designed for everyday living and entertaining, featuring a stunning great room with 13'+ ceilings, linear gas fireplace with reclaimed wood feature wall, and floor-to-ceiling windows. The chef-inspired kitchen showcases premium built-in appliances, custom cabinetry, quartz surfaces, and an oversized island, flowing into the dining area with a striking double-sided fireplace and full wet bar. A private office with custom built-ins and oversized laundry/mudroom with garage access complete the level. Upstairs, the luxurious primary retreat features a spa-inspired ensuite with Toto Washlet, custom walk-in closet, double-sided fireplace, and an impressive oversized private balcony overlooking the backyard. Two additional bedrooms each offer walk-in closets and ensuite access. The finished lower level is made for entertaining with a recreation room, projector and oversized screen, glass-enclosed gym, fourth bedroom, full bathroom, and large sauna. Rough-ins for future heated floors add further potential. Outside, enjoy a covered patio, hot tub, greenhouse, mature landscaping, and private backyard oasis. Additional features include Tesla EV charger, sprinkler and alarm systems, new water heater (2025), and parking for 6 vehicles including a double garage. Close to top-rated schools, parks, Downtown Oakville, and the lake. Luxury Certified.
For sale
C$3,280,000
2104 Devon Rd, Oakville, ON L6J 2N2
4beds
3,602sqft
Single Family Residence, Residential
Built in 2018
0.26 Acres Lot
$-- Zestimate®
C$911/sqft
C$-- HOA
What's special
Private elevatorSpectacular oversized balconyStriking west coast architectureExpansive windowsOpen-riser wood staircaseFloor-to-ceiling windowsChef-inspired kitchen
- 15 days
- 98
- 5
Zillow last checked:
Listing updated:
Listed by:
Betsy Wang, Broker,
RE/MAX Escarpment Realty Inc.,
Danilo Jokanovic, Salesperson,
RE/MAX Escarpment Realty Inc.
Source: ITSO,MLS®#: 40868652Originating MLS®#: Cornerstone Association of REALTORS®
Facts & features
Interior
Bedrooms & bathrooms
- Bedrooms: 4
- Bathrooms: 5
- Full bathrooms: 4
- 1/2 bathrooms: 1
- Main level bathrooms: 1
Other
- Level: Second
- Area: 30.15
- Dimensions: 7.06 X 4.27 X
Bedroom
- Level: Second
- Area: 16.36
- Dimensions: 4.47 X 3.66 X
Bedroom
- Level: Second
- Area: 16.61
- Dimensions: 4.27 X 3.89 X
Bedroom
- Level: Basement
- Area: 16.95
- Dimensions: 4.83 X 3.51 X
Bathroom
- Features: 2-Piece
- Level: Main
Bathroom
- Features: 5+ Piece
- Level: Second
Bathroom
- Features: 3-Piece
- Level: Second
Bathroom
- Features: 3-Piece
- Level: Second
Bathroom
- Features: 3-Piece
- Level: Basement
Dining room
- Level: Main
- Area: 23.6
- Dimensions: 6.5 X 3.63 X
Exercise room
- Level: Basement
- Area: 19.62
- Dimensions: 5.36 X 3.66 X
Family room
- Level: Main
- Area: 51.74
- Dimensions: 8.89 X 5.82 X
Great room
- Level: Basement
- Area: 48
- Dimensions: 8.48 X 5.66 X
Kitchen
- Level: Main
- Area: 19.96
- Dimensions: 5.82 X 3.43 X
Laundry
- Level: Main
- Area: 16.96
- Dimensions: 5.56 X 3.05 X
Office
- Level: Main
- Area: 14.3
- Dimensions: 3.94 X 3.63 X
Heating
- Forced Air, Natural Gas
Cooling
- Central Air
Appliances
- Included: Dishwasher, Dryer, Microwave, Refrigerator, Stove, Washer
- Laundry: In-Suite
Features
- Auto Garage Door Remote(s), Elevator, Sauna, Wet Bar
- Windows: Window Coverings
- Basement: Full,Finished
- Has fireplace: Yes
- Fireplace features: Gas
Interior area
- Total structure area: 5,611
- Total interior livable area: 3,602 sqft
- Finished area above ground: 3,602
- Finished area below ground: 2,009
Video & virtual tour
Property
Parking
- Total spaces: 6
- Parking features: Attached Garage, Garage Door Opener, Asphalt, Inside Entrance, Interlock, Private Drive Double Wide
- Attached garage spaces: 2
- Uncovered spaces: 4
Features
- Stories: 2
- Frontage type: South
- Frontage length: 78.00
Lot
- Size: 0.26 Acres
- Dimensions: 78 x 146
- Features: Urban, Rectangular, Dog Park, Near Golf Course, Highway Access, Hospital, Library, Park, Place of Worship, Playground Nearby, Schools, Shopping Nearby
Details
- Parcel number: 247880240
- Zoning: RL2-0
Construction
Type & style
- Home type: SingleFamily
- Architectural style: Contemporary
- Property subtype: Single Family Residence, Residential
Materials
- Stone, Wood Siding
- Foundation: Poured Concrete
- Roof: Asphalt Shing
Condition
- 6-15 Years
- New construction: No
- Year built: 2018
Utilities & green energy
- Sewer: Sewer (Municipal)
- Water: Municipal
Community & HOA
Location
- Region: Oakville
Financial & listing details
- Price per square foot: C$911/sqft
- Annual tax amount: C$17,318
- Date on market: 10/5/2026
- Inclusions: Dishwasher, Dryer, Garage Door Opener, Microwave, Refrigerator, Stove, Washer, Window Coverings, Light Fixtures.
- Exclusions: None.
Price history
| Date | Event | Price |
|---|---|---|
| 10/4/2026 | Listed for sale | C$3,280,000C$911/sqft |
Source:  TRREB #W13859314 Report a problem TRREB #W13859314 Report a problem | ||
Public tax history
Tax history is unavailable.
Climate risks
Neighborhood: Eastlake
Nearby schools
GreatSchools rating
No schools nearby
We couldn't find any schools near this home.
Schools provided by the listing agent
- Elementary: Maple Grove, E. J. James
- High: Oakville Trafalgar
Source: ITSO. This data may not be complete. We recommend contacting the local school district to confirm school assignments for this home.

Similar homes
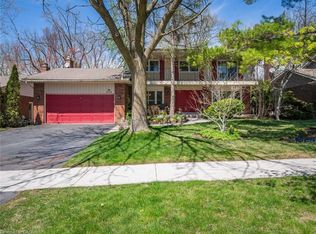
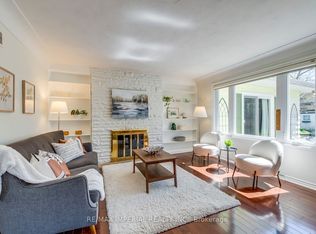
- C$2,988,0005 bd4 ba2.1k sqft2073 Deramore Dr, Oakville, ON L6J 2P7For Sale
 MLS ID #40868659, Alex Irish, Salesperson, RE/MAX Escarpment Realty Inc.. ITSO
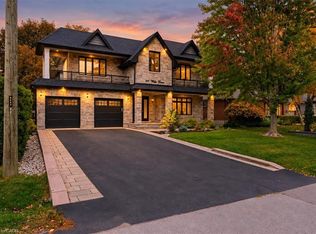
 - C$3,275,0006 bd5 ba3.5k sqft471 Willis Dr, Oakville, ON L6L 4V6For Sale
 MLS ID #40871819, Ketan Mistry, Salesperson, HOMELIFE MIRACLE REALTY LTD. ITSO
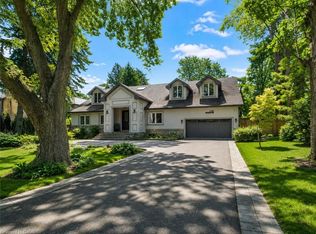
 - C$3,739,0005 bd6 ba4.4k sqft1508 Oakhill Dr, Oakville, ON L6J 1Y5For Sale
 MLS ID #40839869, Peter He, Broker, RE/MAX Hallmark Realty Ltd. ITSO
 - C$3,495,0004 bd6 ba3.6k sqft152 3rd Line, Oakville, ON L6L 3Z3For Sale
 MLS ID #40869085, Christopher Invidiata, Salesperson, RE/MAX Aboutowne Realty Corp.. ITSO
