NEW ROOF AUG 18, 2026! Welcome to 2104 Rose Rd in the center of Pearland. This home features three bedroom and two bathrooms. The interior offers an open floor plan, with a spacious layout that allows for versatile, living and dinning arrangements. The primary bedroom is generously sized and includes an en-suite bathroom. The two additional bedrooms are well proportion and can accommodate a variety of furniture configurations. The home also has a separate full bathroom accessible from the hallway. The kitchen is equipped with ample cabinetry encounter space, providing a functional work area for meal preparation. The living room is bright with large windows that allow for ample natural light. The property provides a large backyard perfect for enjoying the surrounding environment.
For sale
Price increase: $20K (8/29)
$315,000
2104 Rose Rd, Pearland, TX 77581
3beds
1,778sqft
Single Family Residence
Built in 1969
8,759 Square Feet Lot
$308,600 Zestimate®
$177/sqft
$-- HOA
What's special
Open floor planEn-suite bathroomSpacious layout
- 192 days
- 267
- 38
Zillow last checked:
Listing updated:
Listed by:
Nickie Segura TREC #0789560 281-513-0548,
Coldwell Banker Realty - Sugar Land
Source: HAR,MLS#: 30741470
Facts & features
Interior
Bedrooms & bathrooms
- Bedrooms: 3
- Bathrooms: 2
- Full bathrooms: 2
Primary bedroom
- Level: First
- Area: 260
- Dimensions: 20X13
Bedroom
- Level: First
- Area: 132
- Dimensions: 12X11
Bedroom
- Level: First
- Area: 132
- Dimensions: 12X11
Heating
- Natural Gas
Cooling
- Ceiling Fan(s), Electric
Appliances
- Included: Gas Oven, Gas Cooktop
- Laundry: Electric Dryer Hookup, Gas Dryer Hookup, Washer Hookup
Features
- All Bedrooms Down
- Number of fireplaces: 1
- Fireplace features: Gas Log
Interior area
- Total structure area: 1,778
- Total interior livable area: 1,778 sqft
Property
Parking
- Total spaces: 2
- Parking features: Attached
- Attached garage spaces: 2
Features
- Stories: 1
Lot
- Size: 8,759 Square Feet
- Features: Subdivided, 0 Up To 1/4 Acre
Details
- Parcel number: 84100276000
Construction
Type & style
- Home type: SingleFamily
- Architectural style: Traditional
- Property subtype: Single Family Residence
Materials
- Brick
- Foundation: Slab
- Roof: Composition
Condition
- New construction: No
- Year built: 1969
Utilities & green energy
- Sewer: Public Sewer
- Water: Public
Green energy
- Energy efficient items: Lighting
Community & HOA
Community
- Subdivision: Willowcrest Pearland
Location
- Region: Pearland
Financial & listing details
- Price per square foot: $177/sqft
- Tax assessed value: $305,070
- Annual tax amount: $6,675
- Date on market: 3/6/2026
- Listing terms: Cash,Conventional,FHA
Estimated market value
$308,600
$293,000 - $324,000
$2,197/mo
Price history
| Date | Event | Price |
|---|---|---|
| 8/29/2026 | Price change | $315,000+6.8%$177/sqft |
Source:  HAR #30741470 Report a problem HAR #30741470 Report a problem | ||
| 3/30/2026 | Price change | $295,000-3.3%$166/sqft |
Source: HAR #30741470 Report a problem | ||
| 3/6/2026 | Listed for sale | $305,000+52.6%$172/sqft |
Source: HAR #30741470 Report a problem | ||
| 12/24/2018 | Listing removed | $199,900$112/sqft |
Source: Realty Associates #19642707 Report a problem | ||
| 12/24/2018 | Listed for sale | $199,900$112/sqft |
Source: Realty Associates #19642707 Report a problem | ||
| 12/24/2018 | Pending sale | $199,900$112/sqft |
Source: Realty Associates #19642707 Report a problem | ||
| 12/24/2018 | Listed for sale | $199,900$112/sqft |
Source: Realty Associates #19642707 Report a problem | ||
| 12/18/2018 | Sold | -- |
Source: Agent Provided Report a problem | ||
| 11/18/2018 | Pending sale | $199,900$112/sqft |
Source: Realty Associates #19642707 Report a problem | ||
| 11/8/2018 | Listed for sale | $199,900$112/sqft |
Source: Realty Associates #19642707 Report a problem | ||
| 11/7/2018 | Pending sale | $199,900$112/sqft |
Source: Realty Associates #19642707 Report a problem | ||
| 11/1/2018 | Listed for sale | $199,900$112/sqft |
Source: Realty Associates #19642707 Report a problem | ||
Public tax history
| Year | Property taxes | Tax assessment |
|---|---|---|
| 2025 | $4,766 -3.2% | $305,070 +5.1% |
| 2024 | $4,926 +10.5% | $290,400 +10% |
| 2023 | $4,456 -10.6% | $264,000 +10% |
| 2022 | $4,983 -0.3% | $240,000 +9.4% |
| 2021 | $4,999 | $219,313 +10% |
| 2020 | -- | $199,375 +10% |
| 2019 | $4,299 +270.3% | $181,250 +12.7% |
| 2018 | $1,161 | $160,800 +1.4% |
| 2017 | $1,161 +1.2% | $158,510 |
| 2016 | $1,147 | $158,510 +17.6% |
| 2015 | $1,147 | $134,820 +8.5% |
| 2014 | $1,147 | $124,260 +2.5% |
| 2012 | -- | $121,190 -7.2% |
| 2011 | -- | $130,580 -0.8% |
| 2010 | -- | $131,610 -0.2% |
| 2009 | -- | $131,900 +1.8% |
| 2008 | -- | $129,600 +2.7% |
| 2006 | -- | $126,240 +6.6% |
| 2005 | -- | $118,400 +6.1% |
| 2004 | -- | $111,570 +8.8% |
| 2003 | -- | $102,500 +0.2% |
| 2002 | -- | $102,340 +9.9% |
| 2001 | -- | $93,150 |
Find assessor info on the county website
Monthly payment
Est. payment
Payment breakdown
Explore the cost of this home by adjusting the details. Changes won't be saved.Climate risks
Neighborhood: 77581
Nearby schools
Schools provided by the listing agent
- Elementary: Barbara Cockrell Elementary School
- Middle: Pearland Junior High West
- High: Pearland High School
Source: HAR. This data may not be complete. We recommend contacting the local school district to confirm school assignments for this home.

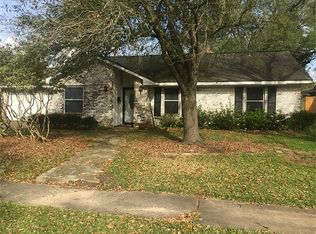
Similar homes
- $325,0005 bd3 ba2k sqft2309 Halbert Dr, Pearland, TX 77581For Sale
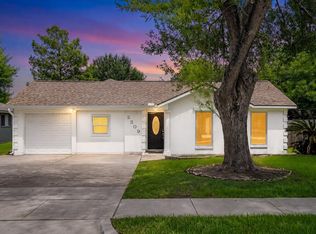 MLS ID #81010681, Katherine Walker, Third Coast Realty LLC. HAR
 - $339,9004 bd3 ba2.1k sqft1814 Crooked Creek Ln, Pearland, TX 77581For Sale
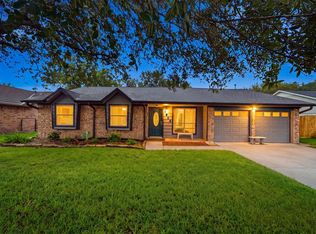 MLS ID #11983333, Eric Bourque, Nan & Company Properties-Galveston Office. HAR
 - $337,5003 bd2 ba2.3k sqft2717 Hot Springs Dr, Pearland, TX 77584For Sale
 MLS ID #82242320, Shelley Broussard, Real Broker, LLC. HAR
 - $320,0004 bd3 ba2k sqft3925 Spring Crest Ct, Pearland, TX 77584For Sale
 MLS ID #6774385, Kaleb Monroe, Real Broker, LLC. HAR
