Coming Soon! Nice 3-bedroom, 1 bath home located on a corner lot in Northgate. Home is freshly painted and features new luxury vinyl plank flooring throughout, creating a modern and clean aesthetic. The kitchen has been refreshed with newly painted cabinets and new countertops, perfect for cooking and entertaining. A new roof was installed just two years ago, providing peace of mind. The fenced-in yard offers privacy and is great for outdoor activities or pets. This home is being sold as-is, making it a fantastic option for first-time homebuyers or those looking to downsize. With its updated features and convenient location, it's definitely worth scheduling a showing!
Coming soon
$159,900
2104 Scarbrough Rd, Springfield, IL 62702
3beds
1,036sqft
Single Family Residence, Residential
Built in 1976
0.25 Acres Lot
$145,800 Zestimate®
$154/sqft
$-- HOA
What's special
- 2 days
- 304
- 29
Zillow last checked:
Listing updated:
Listed by:
Lisa A Haggerty Pref:217-416-0634,
Keller Williams Capital
Source: RMLS Alliance as distributed by MLS GRID,MLS#: CA1046408 Originating MLS: Capital Area Association of Realtors
Originating MLS: Capital Area Association of Realtors
Facts & features
Interior
Bedrooms & bathrooms
- Bedrooms: 3
- Bathrooms: 1
- Full bathrooms: 1
Bedroom 1
- Level: Main
- Dimensions: 12ft 0in x 12ft 0in
Bedroom 2
- Level: Main
- Dimensions: 12ft 0in x 10ft 0in
Bedroom 3
- Level: Main
- Dimensions: 11ft 0in x 10ft 0in
Kitchen
- Level: Main
- Dimensions: 12ft 0in x 10ft 0in
Main level
- Area: 1036
Heating
- Forced Air
Cooling
- Central Air
Features
- Basement: None
- Number of fireplaces: 1
Interior area
- Total structure area: 1,036
- Total interior livable area: 1,036 sqft
Property
Parking
- Total spaces: 2
- Parking features: Attached
- Attached garage spaces: 2
Lot
- Size: 0.25 Acres
- Dimensions: 85 x 130
- Features: Corner Lot, Level
Details
- Parcel number: 14240129001
Construction
Type & style
- Home type: SingleFamily
- Architectural style: Ranch
- Property subtype: Single Family Residence, Residential
Materials
- Brick, Vinyl Siding
- Roof: Shingle
Condition
- New construction: No
- Year built: 1976
Utilities & green energy
- Sewer: Public Sewer
- Water: Public
Community & HOA
Community
- Subdivision: Northgate
Location
- Region: Springfield
Financial & listing details
- Price per square foot: $154/sqft
- Tax assessed value: $117,567
- Annual tax amount: $2,916
- Date on market: 9/10/2026
Estimated market value
$145,800
$125,000 - $162,000
$1,387/mo
Price history
| Date | Event | Price |
|---|---|---|
| 11/20/2014 | Listing removed | $70,000$68/sqft |
Source: The Real Estate Group #145793 Report a problem | ||
| 11/1/2014 | Listed for sale | $70,000$68/sqft |
Source: The Real Estate Group #145793 Report a problem | ||
| 11/7/2013 | Listing removed | $70,000$68/sqft |
Source: The Real Estate Group #135095 Report a problem | ||
| 9/22/2013 | Price change | $70,000-6.7%$68/sqft |
Source: The Real Estate Group #135095 Report a problem | ||
| 9/13/2013 | Listed for sale | $75,000$72/sqft |
Source: The Real Estate Group #135095 Report a problem | ||
Public tax history
| Year | Property taxes | Tax assessment |
|---|---|---|
| 2024 | $2,788 +5.8% | $39,189 +9.5% |
| 2023 | $2,634 +6.2% | $35,796 +6.3% |
| 2022 | $2,480 +4.3% | $33,672 +3.9% |
| 2021 | $2,377 +2% | $32,411 -0.2% |
| 2020 | $2,331 -0.1% | $32,460 +0.3% |
| 2019 | $2,333 | $32,347 -3.8% |
| 2018 | $2,333 +2.4% | $33,608 +1.3% |
| 2017 | $2,278 +2.3% | $33,174 +1.5% |
| 2016 | $2,226 +1.3% | $32,691 +1.2% |
| 2015 | $2,198 +6.8% | $32,300 +0.7% |
| 2014 | $2,059 +2.3% | $32,091 +4.1% |
| 2013 | $2,013 +2% | $30,840 |
| 2012 | $1,974 +2.5% | $30,840 |
| 2011 | $1,926 +2.8% | $30,840 +1% |
| 2010 | $1,873 +3.4% | $30,543 +1.4% |
| 2009 | $1,811 +2.7% | $30,110 +4.2% |
| 2008 | $1,765 -1.7% | $28,896 +1.5% |
| 2007 | $1,794 +2.4% | $28,475 +3.8% |
| 2006 | $1,752 | $27,430 |
Find assessor info on the county website
Monthly payment
Est. payment
Payment breakdown
Explore the cost of this home by adjusting the details. Changes won't be saved.Climate risks
Neighborhood: 62702
Nearby schools
Schools provided by the listing agent
- High: Lanphier High School
Source: RMLS Alliance as distributed by MLS GRID. This data may not be complete. We recommend contacting the local school district to confirm school assignments for this home.

Similar homes
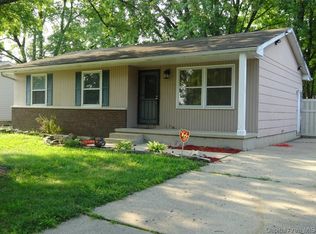
- $124,9003 bd1 ba1k sqft2523 Ridge Ave, Springfield, IL 62702For Sale

 MLS ID #CA1046390, Kevin Chrans, RE/MAX Professionals. RMLS Alliance as distributed by MLS GRID
 - $137,9003 bd1 ba1.2k sqft1709 Albert St, Springfield, IL 62702For Sale
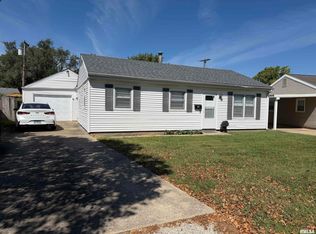 MLS ID #CA1046411, Cheri L Shadis, The Real Estate Group, Inc.. RMLS Alliance as distributed by MLS GRID
 - $164,9004 bd2 ba1.4k sqft1821 Denton Dr, Springfield, IL 62702For Sale
 MLS ID #CA1046150, Diane Tinsley, The Real Estate Group, Inc.. RMLS Alliance as distributed by MLS GRID
 - $145,0003 bd1 ba1k sqft2225 S 6th St, Springfield, IL 62703For Sale
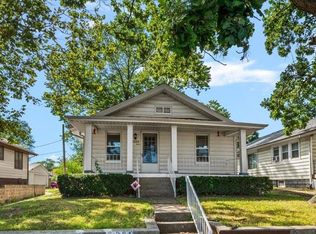 MLS ID #CA1046367, Clayton C Yates, The Real Estate Group, Inc.. RMLS Alliance as distributed by MLS GRID
 - $154,9002 bd1 ba900 sqft1120 N Amos Ave, Springfield, IL 62702For SaleMLS ID #CA1045432, Phillip M Anderson, Fun Guy Realty. RMLS Alliance as distributed by MLS GRID
- $139,9004 bd2 ba1.5k sqft1215 N 5th St, Springfield, IL 62702For SaleMLS ID #CA1041365, Jerry George, The Real Estate Group, Inc.. RMLS Alliance as distributed by MLS GRID
- $174,5004 bd2 ba1.2k sqft1515-1517 Maryland Ave, Springfield, IL 62702For SaleMLS ID #CA1044197, Lisa A Haggerty, Keller Williams Capital. RMLS Alliance as distributed by MLS GRID
- $109,9002 bd1 ba770 sqft2004 N 22nd St, Springfield, IL 62702For SaleMLS ID #CA1045901, Tracie Taylor, RE/MAX Professionals. RMLS Alliance as distributed by MLS GRID
- $129,9002 bd2 ba1.2k sqft1131 N 5th St, Springfield, IL 62702For SaleMLS ID #CA1045819, Ben Call, The Real Estate Group, Inc.. RMLS Alliance as distributed by MLS GRID
- $89,5002 bd1 ba873 sqft1912 S Whittier Ave, Springfield, IL 62704For SaleMLS ID #CA1046463, Andrew Kinney, The Real Estate Group, Inc.. RMLS Alliance as distributed by MLS GRID
- $194,0003 bd2 ba1.2k sqft400 Southwind Dr, Springfield, IL 62703For SaleMLS ID #CA1046023, Roni K Mohan, RE/MAX Professionals. RMLS Alliance as distributed by MLS GRID
- $124,9002 bd1 ba1.1k sqft539 N Grand Ave W, Springfield, IL 62702For SaleMLS ID #CA1045391, Khaled Hussein, Keller Williams Capital. RMLS Alliance as distributed by MLS GRID
- $109,9002 bd1 ba984 sqft1601 W Enos Ave, Springfield, IL 62702For SaleMLS ID #CA1045473, Logan Frazier, The Real Estate Group, Inc.. RMLS Alliance as distributed by MLS GRID
- $129,4003 bd1 ba1k sqft1320 E Stanford Ave, Springfield, IL 62703For SaleMLS ID #CA1046104, Kyle T Killebrew, The Real Estate Group, Inc.. RMLS Alliance as distributed by MLS GRID
- $155,9003 bd2 ba1.4k sqft1517 S State St, Springfield, IL 62704For SaleMLS ID #CA1044389, Wesley Peterson, Keller Williams Capital. RMLS Alliance as distributed by MLS GRID
