To Be Built. Welcome to the Sequoia plan at Griffin Place by Ryan Homes in Durham. There is still time to select design features that fit your style. Nestled on a beautiful tree-lined homesite, this home offers the perfect blend of privacy, comfort, and natural surroundings. Step inside to discover an open-concept first floor designed for modern living, where the spacious living room, dining area, and kitchen flow seamlessly together. The well-appointed kitchen features stylish truffle-colored cabinetry, granite countertops, stainless steel appliances, and a large center island that's perfect for everyday meals and entertaining. Upstairs, a versatile flex space provides flexible space for a home office, sitting area, playroom, or whatever best fits your lifestyle. Generously sized secondary bedrooms offer room for guests, hobbies, or everyday living. The private owner's suite is a true retreat, complete with a spacious walk-in closet and an en-suite bath. Ideally located in Durham, Griffin Place offers easy access to RTP, Duke University, shopping, dining, Costco, Walmart, and major commuter routes. Don't miss your opportunity to personalize your new home and start your homebuying journey today.
New construction
$324,990
2105 Snowdancer Rd, Durham, NC 27704
4beds
1,749sqft
Single Family Residence
Built in 2026
3,920 Square Feet Lot
$-- Zestimate®
$186/sqft
$51/mo HOA
What's special
Stylish truffle-colored cabinetryVersatile flex spaceWell-appointed kitchenLarge center islandGranite countertopsTree-lined homesiteSpacious walk-in closet
- 1 hour
- 28
- 5
Zillow last checked:
Listing updated:
Listed by:
Daxay Malkan 919-332-6991,
Esteem Properties
Source: Doorify MLS,MLS#: 10203033
Facts & features
Interior
Bedrooms & bathrooms
- Bedrooms: 4
- Bathrooms: 3
- Full bathrooms: 2
- 1/2 bathrooms: 1
Primary bedroom
- Level: Upper
Heating
- Natural Gas
Cooling
- Central Air, Zoned
Appliances
- Included: Dryer, Disposal, Dishwasher, Electric Range, Microwave, Refrigerator, Stainless Steel Appliance(s), Washer
- Laundry: Laundry Room, Upper Level
Features
- Granite Counters, Kitchen Island, Pantry, Recessed Lighting, Smart Thermostat, Walk-In Closet(s), Living/Dining Room Combination, Walk-In Shower, Water Closet
- Flooring: Carpet, Luxury Vinyl
Interior area
- Total structure area: 1,749
- Total interior livable area: 1,749 sqft
- Finished area above ground: 1,749
- Finished area below ground: 0
Property
Parking
- Total spaces: 2
- Parking features: Concrete, Driveway, Garage Faces Front
- Garage spaces: 2
- Has uncovered spaces: Yes
Features
- Levels: Two
- Stories: 2
- Patio & porch: Patio
Lot
- Size: 3,920 Square Feet
- Features: Landscaped
Details
- Parcel number: lot28
- Special conditions: Standard
Construction
Type & style
- Home type: SingleFamily
- Architectural style: Transitional
- Property subtype: Single Family Residence
Materials
- Vinyl Siding
- Foundation: Slab
- Roof: Architectural Shingle
Condition
- New construction: Yes
- Year built: 2026
- Major remodel year: 2026
Details
- Builder model: Sequoia
- Builder name: Ryan Homes
Utilities & green energy
- Sewer: Public Sewer
- Water: Public
Community & HOA
Community
- Features: Curbs, Playground, Street Lights, Sidewalks
- Subdivision: Griffin Place North
HOA
- Has HOA: Yes
- Amenities included: Dog Park, Playground, Trail(s)
- Services included: None
- HOA fee: $51 monthly
- HOA name: TBD
Location
- Region: Durham
Financial & listing details
- Price per square foot: $186/sqft
- Date on market: 11/12/2026
- Listing agreement: Exclusive Agency
- Listing terms: Cash,Conventional,FHA,VA Loan
Estimated market value
Not available
Estimated sales range
Not available
Not available
Price history
| Date | Event | Price |
|---|---|---|
| 11/12/2026 | Listed for sale | $324,990$186/sqft |
Source:  Doorify MLS #10203033 Report a problem | ||
Public tax history
Tax history is unavailable.
Monthly payment
Est. payment
Payment breakdown
Explore the cost of this home by adjusting the details. Changes won't be saved.Climate risks
Neighborhood: 27704
Nearby schools
Schools provided by the listing agent
- Elementary: Durham - Glenn Elementary
- Middle: Durham - Neal Middle
- High: Durham - Northern High
Source: Doorify MLS. This data may not be complete. We recommend contacting the local school district to confirm school assignments for this home.
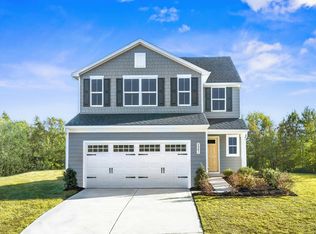
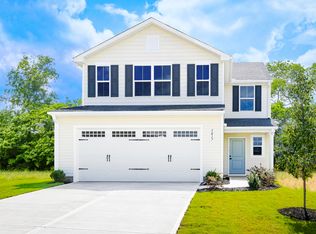
Similar homes
- $341,4804 bd3 ba1.9k sqft2001 Snowdancer Rd, Durham, NC 27704New Construction
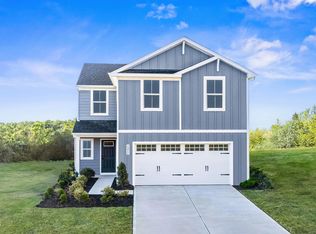
 MLS ID #10202077, Daxay Malkan. Doorify MLS
- $365,9654 bd3 ba1.9k sqft2113 Snowdancer Rd, Durham, NC 27704New Construction
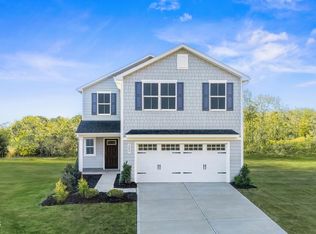 MLS ID #10202076, Daxay Malkan. Doorify MLS
- $319,9904 bd3 ba1.7k sqft2115 Snowdancer Rd, Durham, NC 27704New Construction
 MLS ID #10192332, Daxay Malkan. Doorify MLS
- $325,0003 bd3 ba1.4k sqft912 Hounds Chase Dr, Durham, NC 27703For Sale
 MLS ID #10202457, Calinda McMickle. Doorify MLS
- $324,9004 bd3 ba2k sqft5 Flatford Ct, Durham, NC 27704For SaleMLS ID #10189944, Steve G Metarelis. Doorify MLS
- $345,0003 bd3 ba1.9k sqft1905 Buffalo Way, Durham, NC 27704For Sale
 MLS ID #4437466, Juana Rolffort, OfferPad Brokerage LLC. Canopy MLS as distributed by MLS GRID
- $364,9905 bd3 ba2.2k sqft2111 Snowdancer Rd, Durham, NC 27704New ConstructionMLS ID #10202074, Daxay Malkan. Doorify MLS
- $324,0004 bd3 ba1.8k sqft1905 Spring Creek Dr, Durham, NC 27704For SaleMLS ID #10169005, Jaqueline Stephany Hernandez. Doorify MLS
- $374,9904 bd3 ba1.9k sqft703 Timber Terrace Dr, Durham, NC 27704New ConstructionDoorify MLS
- $339,9904 bd3 ba1.9k sqft1007 Merlin St, Durham, NC 27704New ConstructionMLS ID #10188113, Daxay Malkan. Doorify MLS
- $356,4704 bd3 ba1.9k sqft2116 Snowdancer Rd, Durham, NC 27704New ConstructionMLS ID #10192335, Daxay Malkan. Doorify MLS
- $315,0003 bd2 ba1.4k sqft2709 Mortise Ct, Durham, NC 27704For SaleMLS ID #10190088, Toni Patterson. Doorify MLS
- $393,1455 bd3 ba2.2k sqft2109 Snowdancer Rd, Durham, NC 27704New ConstructionMLS ID #10202075, Daxay Malkan. Doorify MLS
- $319,9003 bd2 ba1.1k sqft1732 Great Bend Dr, Durham, NC 27704For SaleMLS ID #10162676, Marissa Velazquez Nunez. Doorify MLS
- $390,0004 bd2 ba1.9k sqft1933 E Geer St, Durham, NC 27704For Sale
 MLS ID #1238984, Orlando Diaz. Triad MLS
- $326,0003 bd2 ba1.4k sqft1004 Clifford Dr, Durham, NC 27704For SaleMLS ID #10184251, Thomas Ladane Shoupe. Doorify MLS
- $344,9003 bd2 ba1.3k sqft1401 Milan St, Durham, NC 27704For SaleMLS ID #10192066, Stephanie Anson. Doorify MLS
- $349,0003 bd2 ba1.3k sqft2512 Sundial Cir, Durham, NC 27704For SaleMLS ID #10188180, Germany McNeal. Doorify MLS
