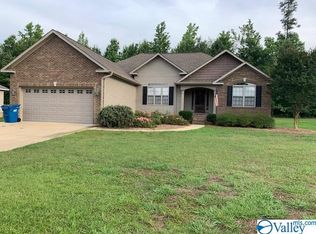
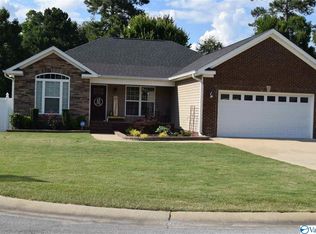
Welcome to Rainbow City!! This inviting 3BR/2BA home is tucked away at the end of a cul-de-sac and features a spacious family room, beautiful tray ceilings, hardwood and tile floors The kitchen boasts granite countertops, stainless appliances, an island, a pantry, and a breakfast area. The primary suite offers a garden tub, separate shower and large walk-in closet. Enjoy the covered back deck, perfect for relaxing or entertaining. An attached 2-car garage provides additional parking and storage space. Conveniently located near schools, shopping, dining and everyday amenities. Schedule your private showing today and come see all this home has to offer!
For sale
Price cut: $6.5K (9/19)
$289,000
109 Victoria Ln, Rainbow City, AL 35906
3beds
1,544sqft
Single Family Residence
Built in 2013
-- sqft lot
$286,000 Zestimate®
$187/sqft
$-- HOA
What's special
Large walk-in closetStainless appliancesBreakfast areaBeautiful tray ceilingsSpacious family roomHardwood and tile floorsKitchen boasts granite countertops
- 4 days
- 258
- 27
Likely to sell faster than
Zillow last checked:
Listing updated:
Listed by:
Theresa Cartee 256-490-1406,
Sue Holland Realty LLC
Source: ValleyMLS,MLS#: 21929609
Facts & features
Interior
Bedrooms & bathrooms
- Bedrooms: 3
- Bathrooms: 2
- Full bathrooms: 2
Rooms
- Room types: Foyer, Master Bedroom, Living Room, Bedroom 2, Bedroom 3, Kitchen, Breakfast, Laundry
Primary bedroom
- Features: Ceiling Fan(s), Carpet
- Level: First
- Area: 168
- Dimensions: 14 x 12
Bedroom 2
- Features: Carpet
- Level: First
- Area: 132
- Dimensions: 12 x 11
Bedroom 3
- Features: Carpet
- Level: First
- Area: 99
- Dimensions: 11 x 9
Kitchen
- Features: Granite Counters, Tile
- Level: First
- Area: 130
- Dimensions: 10 x 13
Living room
- Features: Wood Floor
- Level: First
- Area: 306
- Dimensions: 18 x 17
Laundry room
- Features: Pantry
- Level: First
Heating
- Central 1, Electric
Cooling
- Central 1
Appliances
- Included: Dishwasher
Features
- Basement: Crawl Space
- Has fireplace: No
- Fireplace features: None
Interior area
- Total interior livable area: 1,544 sqft
Property
Parking
- Parking features: Garage-Two Car, Garage-Attached, Garage Door Opener, Driveway-Concrete
Lot
- Dimensions: 57.43 x 155.61 x 50 x 171.57 x 114
Details
- Parcel number: 1509314000021004
Construction
Type & style
- Home type: SingleFamily
- Architectural style: Traditional
- Property subtype: Single Family Residence
Condition
- New construction: No
- Year built: 2013
Utilities & green energy
- Sewer: Public Sewer
- Water: Public
Community & HOA
Community
- Subdivision: Peteet Estates
HOA
- Has HOA: No
Location
- Region: Rainbow City
Financial & listing details
- Price per square foot: $187/sqft
- Tax assessed value: $221,600
- Annual tax amount: $860
- Date on market: 9/19/2026
Estimated market value
$286,000
$272,000 - $300,000
$1,777/mo
Price history
| Date | Event | Price |
|---|---|---|
| 9/19/2026 | Price change | $289,000-2.2%$187/sqft |
Source:  ValleyMLS #21929609 Report a problem ValleyMLS #21929609 Report a problem | ||
| 8/17/2026 | Listed for sale | $295,500+20.6%$191/sqft |
Source: Owner Report a problem | ||
| 7/31/2023 | Sold | $245,000-5.7%$159/sqft |
Source: ValleyMLS #1833269 Report a problem | ||
| 7/18/2023 | Pending sale | $259,900$168/sqft |
Source: ValleyMLS #1833269 Report a problem | ||
| 7/3/2023 | Contingent | $259,900$168/sqft |
Source: ValleyMLS #1833269 Report a problem | ||
| 5/17/2023 | Listed for sale | $259,900$168/sqft |
Source: ValleyMLS #1833269 Report a problem | ||
| 5/16/2023 | Pending sale | $259,900$168/sqft |
Source: ValleyMLS #1833269 Report a problem | ||
| 5/4/2023 | Contingent | $259,900$168/sqft |
Source: ValleyMLS #1833269 Report a problem | ||
| 5/3/2023 | Listed for sale | $259,900+62.5%$168/sqft |
Source: ValleyMLS #1833269 Report a problem | ||
| 12/12/2018 | Sold | $159,900-3.1%$104/sqft |
Source:  GALMLS #829843 Report a problem GALMLS #829843 Report a problem | ||
| 11/15/2018 | Price change | $165,000+3.2%$107/sqft |
Source: Susie Weems Real Estate, LLC #829843 Report a problem | ||
| 11/15/2018 | Pending sale | $159,900$104/sqft |
Source: Susie Weems Real Estate, LLC #829843 Report a problem | ||
| 10/24/2018 | Price change | $159,900-3.1%$104/sqft |
Source: Susie Weems Real Estate, LLC #1103920 Report a problem | ||
| 9/27/2018 | Listed for sale | $165,000+7%$107/sqft |
Source: Susie Weems Real Estate, LLC #1103920 Report a problem | ||
| 11/7/2013 | Sold | $154,150$100/sqft |
Source: Public Record Report a problem | ||
Public tax history
| Year | Property taxes | Tax assessment |
|---|---|---|
| 2025 | $860 | $22,160 |
| 2024 | $860 | $22,160 |
| 2023 | $860 +22.1% | $22,160 +20.7% |
| 2022 | $704 +26% | $18,360 +23.9% |
| 2021 | $559 | $14,820 |
| 2020 | $559 | $14,820 +5.1% |
| 2019 | $559 +5.6% | $14,100 -6.1% |
| 2017 | $529 -6.7% | $15,020 |
| 2016 | $567 | $15,020 |
| 2015 | $567 | $15,020 +500.8% |
| 2013 | $567 | $2,500 |
Find assessor info on the county website
Monthly payment
Est. payment
Payment breakdown
Explore the cost of this home by adjusting the details. Changes won't be saved.Climate risks
Neighborhood: 35906
Nearby schools
Schools provided by the listing agent
- Elementary: John S Jones Elementary
- Middle: Rainbow
- High: Southside High School
Source: ValleyMLS. This data may not be complete. We recommend contacting the local school district to confirm school assignments for this home.
Similar homes
- $347,0003 bd2 ba2.2k sqft403 Lakewood Rd, Rainbow City, AL 35906For Sale
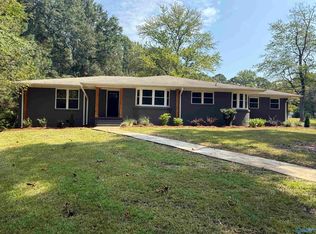 MLS ID #21929841, Mike Jones. ValleyMLS
 - $259,9003 bd2 ba2.2k sqft108 S Hawk Dr, Rainbow City, AL 35906For Sale
 MLS ID #21909634, Traci Thomason. ValleyMLS
 - $324,9993 bd2 ba1.9k sqft108 Saint Thomas Dr, Rainbow City, AL 35906For Sale
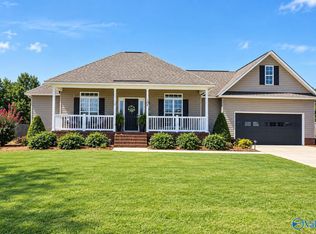 MLS ID #21928739, Shanna Proctor. ValleyMLS
 - $314,9003 bd2 ba1.8k sqft115 Saint Thomas Dr, Rainbow City, AL 35906For Sale
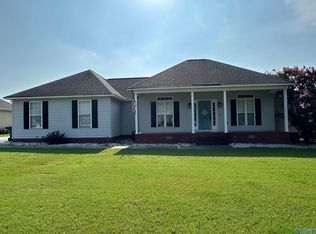 MLS ID #21922715, Betty Greer. ValleyMLS
 - $155,0003 bd2 ba1.2k sqft4434 Lister Ferry Rd, Rainbow City, AL 35906For Sale
 MLS ID #21461316, Maggie Moore, EXIT Realty Southern Select. GALMLS
