Built in 2008, this brick and vinyl ranch style home offers 1551 square feet of living area. This lovely home has three bedrooms and two full baths. Specialty ceilings are located throughout the home. The kitchen features custom maple cabinetry with granite countertops with stove, dishwasher and microwave included. The kitchen opens to a large dining space with ceramic flooring and leads out to a patio. The master suite offers a walk-in closet and a private bath. You can enjoy the convenience of main level laundry situated near the bedrooms with washer and dryer included. The home offers a full unfinished basement that is roughed in for a future bathroom. The spacious two car garage offers automatic openers. Located in Lake Pointe Acres, you can enjoy picnicking by and fishing in the stocked community pond. Contingency for us moving out end of November.
Pending
$325,000
2106 Richele St, Perryville, MO 63775
3beds
1,551sqft
SingleFamily
Built in 2008
10,018 Square Feet Lot
$-- Zestimate®
$210/sqft
$12/mo HOA
What's special
Three bedrooms
What the owner loves about this home
I love the open floor concept for the living room, dining and kitchen area. We absolutely love the subdivision it is located in and it is the perfect distance from town.
- 24 days
- 434
- 15
Listed by:
Property Owner (573) 846-9155
Facts & features
Interior
Bedrooms & bathrooms
- Bedrooms: 3
- Bathrooms: 2
- Full bathrooms: 2
Heating
- Forced air, Electric
Cooling
- Central
Appliances
- Included: Dishwasher, Dryer, Garbage disposal, Microwave, Range / Oven, Washer
Features
- Flooring: Tile, Carpet, Hardwood
- Basement: Unfinished
Interior area
- Total interior livable area: 1,551 sqft
Property
Parking
- Parking features: Garage - Attached
Features
- Exterior features: Other
Lot
- Size: 10,018 Square Feet
Details
- Parcel number: 116001400400000207000
Construction
Type & style
- Home type: SingleFamily
Materials
- Frame
- Roof: Asphalt
Condition
- New construction: No
- Year built: 2008
Utilities & green energy
- Sewer: Public
Community & HOA
HOA
- Has HOA: Yes
- HOA fee: $12 monthly
Location
- Region: Perryville
Financial & listing details
- Price per square foot: $210/sqft
- Tax assessed value: $196,323
- Annual tax amount: $1,877
- Date on market: 9/6/2026
Estimated market value
Not available
Estimated sales range
Not available
$1,665/mo
Price history
| Date | Event | Price |
|---|---|---|
| 9/10/2026 | Pending sale | $325,000$210/sqft |
Source: Owner Report a problem | ||
| 9/6/2026 | Listed for sale | $325,000+71.1%$210/sqft |
Source: Owner Report a problem | ||
| 2/15/2018 | Sold | -- |
Source:  MARIS #18001264 Report a problem MARIS #18001264 Report a problem | ||
| 1/19/2018 | Pending sale | $189,900$122/sqft |
Source: RE/MAX Realty Experts #18001264 Report a problem | ||
| 1/8/2018 | Listed for sale | $189,900+15.2%$122/sqft |
Source: RE/MAX Realty Experts #18001264 Report a problem | ||
| 7/27/2015 | Sold | -- |
Source: MARIS #15018703 Report a problem | ||
| 7/4/2015 | Pending sale | $164,900$106/sqft |
Source: PREFERRED REALTY #81248 Report a problem | ||
| 5/27/2015 | Price change | $164,900-2.4%$106/sqft |
Source: PREFERRED REALTY #81248 Report a problem | ||
| 5/5/2015 | Listed for sale | $169,000$109/sqft |
Source: PREFERRED REALTY #81248 Report a problem | ||
Public tax history
| Year | Property taxes | Tax assessment |
|---|---|---|
| 2025 | $1,877 +6.7% | $37,301 +10.1% |
| 2024 | $1,760 +0.3% | $33,878 |
| 2023 | $1,755 | $33,878 +2.6% |
| 2022 | -- | $33,005 |
| 2021 | -- | $33,005 +5.9% |
| 2020 | -- | $31,156 |
| 2019 | -- | $31,156 +5.4% |
| 2018 | -- | $29,558 |
| 2017 | -- | $29,558 +0.9% |
| 2016 | -- | $29,299 |
| 2015 | -- | $29,299 +1% |
| 2014 | -- | $29,022 |
| 2013 | -- | $29,022 |
| 2012 | -- | $29,022 |
Find assessor info on the county website
Monthly payment
Est. payment
Payment breakdown
Explore the cost of this home by adjusting the details. Changes won't be saved.Climate risks
Neighborhood: 63775
Nearby schools
Schools provided by the listing agent
- Elementary: Perryville Elem.
- Middle: Perry Co. Middle
- High: Perryville Sr. High
- District: Perry Co. 32
Source: The MLS. This data may not be complete. We recommend contacting the local school district to confirm school assignments for this home.
Similar homes
- $345,0002 bd2 ba1.8k sqft501 Feltz St, Perryville, MO 63775For Sale By Owner
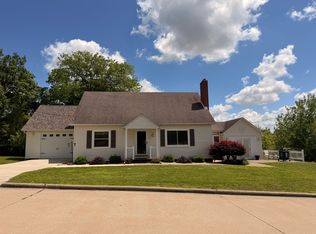
- $289,9003 bd2 ba1.9k sqft1240 Drury Ln, Perryville, MO 63775For Sale

 MLS ID #26058011, Dalton M Thieret, AgriBuck Properties. MARIS
 - $299,0003 bd2 ba1.8k sqft700 Feltz St, Perryville, MO 63775For Sale
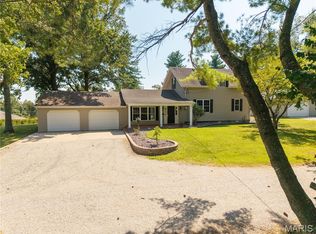 MLS ID #26056348, Devin C Blandford, Area Properties Real Estate-Midsouth. MARIS
 - $255,0003 bd2 ba1.6k sqft171 Tanglewood Dr, Perryville, MO 63775For Sale
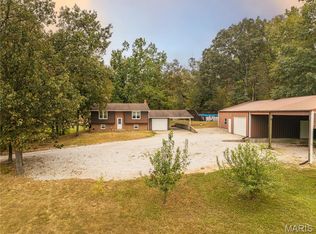 MLS ID #26061309, Brooke Ernst, Area Properties Real Estate-Midsouth. MARIS
 - $309,0004 bd2 ba1.5k sqft1382 Pcr 500, Perryville, MO 63775For SaleMLS ID #26061286, Mike R Shanks, True Vision Realty, LLC. MARIS
- $399,9003 bd3 ba2.2k sqft2000 Old Saint Marys Rd, Perryville, MO 63775For SaleMLS ID #26056208, Deena M Flentge, RE/MAX Realty Experts. MARIS
- $335,0003 bd3 ba1.6k sqft1104 Port Perry Dr, Perryville, MO 63775For SaleMLS ID #26049079, Tracey J Hagan, RE/MAX Realty Experts. MARIS
- $370,0003 bd3 ba2.2k sqft65 Northside Dr, Perryville, MO 63775For SaleMLS ID #26029369, Beth A Yamnitz, Ritter Real Estate. MARIS
- $350,0003 bd4 ba1.8k sqft1042 Lakeview Dr, Perryville, MO 63775For SaleMLS ID #26042162, Christina M Essner, EXP Realty, LLC. MARIS
- $240,0004 bd2 ba1.8k sqft513 E Sainte Marie St, Perryville, MO 63775For SaleMLS ID #26060136, Kelly R Gray, Elevate RE. MARIS
- $299,9003 bd3 ba2k sqft6554 N Highway 61, Perryville, MO 63775For SaleMLS ID #26049746, Devin Hoehn, AgriBuck Properties. MARIS
- $425,0004 bd3 ba2.1k sqft2023 Highway B, Perryville, MO 63775For SaleMLS ID #26059184, Devin Hoehn, AgriBuck Properties. MARIS
- $395,9004 bd2 ba2.2k sqft239 Sycamore Rd, Perryville, MO 63775New ConstructionMLS ID #26048663, Tracey J Hagan, RE/MAX Realty Experts. MARIS
- $299,0003 bd2 ba1.2k sqft2114 Sheltered Way, Perryville, MO 63775For SaleMLS ID #26044689, Beth A Yamnitz, Ritter Real Estate. MARIS
- $209,9004 bd2 ba1.1k sqft501 Holly St, Perryville, MO 63775For SaleMLS ID #26059047, Tracey J Hagan, RE/MAX Realty Experts. MARIS
- $350,0003 bd2 ba1.6k sqft10289 Highway J, Perryville, MO 63775For SaleMLS ID #26049653, Haley D Spencer, Realty Executives of St. Louis. MARIS
- $424,9003 bd2 ba2.2k sqft34 Missouri Ln, Perryville, MO 63775For SaleMLS ID #26006398, Devin Hoehn, AgriBuck Properties. MARIS
- $172,7004 bd2 ba2.1k sqft24 S Walnut St, Perryville, MO 63775For SaleMLS ID #26015494, Mina L Hoehn, RE/MAX Realty Experts. MARIS
