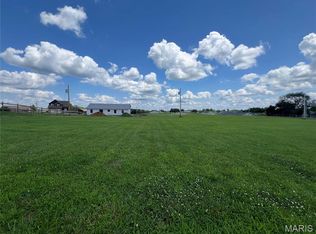
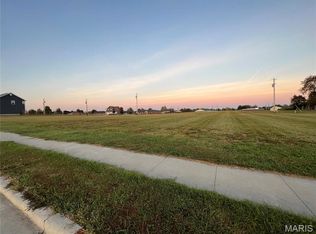
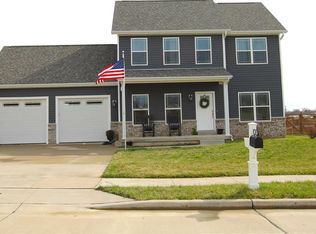
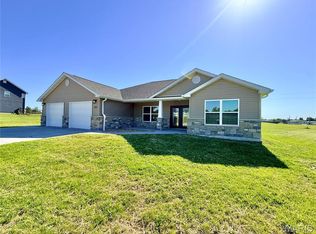
Under Construction – Estimated Completion September 30, 2026! Mark your calendar! This beautifully crafted new home will be available for showings and offers once it’s Coming Soon period ends. Until then, enjoy watching this exceptional home take shape as completion draws near. Built with quality craftsmanship and thoughtfully selected finishes, this stunning 4-bedroom, 2-bath home will offer 2248 square feet of beautifully designed living space with an open-concept layout that is both functional and inviting. Luxury vinyl tile flooring is planned throughout the home, complemented by an abundance of natural light and today's most desirable finishes. The kitchen is designed to be the centerpiece of the home, featuring a large center island, gorgeous quartz countertops, stylish tile backsplash, walk-in pantry, and ample space for cooking, gathering, and entertaining. The spacious living and dining areas flow seamlessly together, creating an ideal setting for everyday living and hosting family and friends. The private primary suite is designed to provide a relaxing retreat with an oversized walk-in closet and a spacious ensuite bath. Additional planned features include an oversized garage, dedicated storage room with storm shelter, covered front porch, covered back patio, and a level yard ideal for outdoor enjoyment. Built with energy efficiency in mind, this home is expected to include a tankless water heater, in-line water softener, and heat pump HVAC system for long-term comfort and savings. With quality craftsmanship, modern finishes, and attention to detail throughout, this home offers an excellent opportunity to own a brand-new residence without waiting to start the building process. Estimated completion is September 30, 2026. Photos and finishes shown may be representative of the builder's previous work and are subject to change during construction.
Active
Listed by: RE/MAX Realty Experts • Tracey J Hagan • 573-768-5676
$395,900
239 Sycamore Rd, Perryville, MO 63775
4beds
2,248sqft
Single Family Residence
Built in 2026
0.28 Acres Lot
$401,400 Zestimate®
$176/sqft
$-- HOA
What's special
Oversized garageCovered front porchGorgeous quartz countertopsOversized walk-in closetSpacious ensuite bathWalk-in pantryStylish tile backsplash
- 13 days
- 196
- 2
Zillow last checked:
Listing updated:
Listed by:
Tracey J Hagan 573-768-5676,
RE/MAX Realty Experts
Source: MARIS,MLS#: 26048663 Originating MLS: Southeast Missouri REALTORS
Originating MLS: Southeast Missouri REALTORSFacts & features
Interior
Bedrooms & bathrooms
- Bedrooms: 4
- Bathrooms: 2
- Full bathrooms: 2
- Main level bathrooms: 2
- Main level bedrooms: 4
Heating
- Forced Air, Heat Pump
Cooling
- Ceiling Fan(s), Central Air
Appliances
- Included: Tankless Water Heater, Water Softener
- Laundry: Main Level
Features
- Ceiling Fan(s), Double Vanity, High Speed Internet, Solid Surface Countertop(s), Vaulted Ceiling(s), Walk-In Closet(s), Walk-In Pantry
- Flooring: Luxury Vinyl
- Windows: Double Pane Windows, Insulated Windows, Tilt-In Windows
- Basement: None
- Has fireplace: No
Interior area
- Total structure area: 2,248
- Total interior livable area: 2,248 sqft
- Finished area above ground: 2,248
- Finished area below ground: 0
Property
Parking
- Total spaces: 2
- Parking features: Attached, Garage Door Opener, Garage Faces Front
- Attached garage spaces: 2
Features
- Levels: One
- Patio & porch: Covered
- Fencing: None
Lot
- Size: 0.28 Acres
- Dimensions: 80 x 150
- Features: City Lot, Level
Details
- Parcel number: 116.0024002005002.34000
- Special conditions: Standard
Construction
Type & style
- Home type: SingleFamily
- Architectural style: Ranch
- Property subtype: Single Family Residence
- Attached to another structure: Yes
Materials
- Frame, Stone, Vinyl Siding
- Foundation: Slab
- Roof: Architectural Shingle
Condition
- New Construction
- New construction: Yes
- Year built: 2026
Utilities & green energy
- Electric: 220 Volts
- Sewer: Public Sewer
- Water: Public
- Utilities for property: Cable Available, Electricity Connected, Sewer Connected, Water Connected
Community & HOA
Community
- Subdivision: Redbud Court Subdivision
HOA
- Has HOA: No
Location
- Region: Perryville
Financial & listing details
- Price per square foot: $176/sqft
- Annual tax amount: $185
- Date on market: 9/1/2026
- Cumulative days on market: 13 days
- Listing terms: Cash,Conventional,FHA,VA Loan
- Inclusions: Building, Land
- Ownership: Private
- Electric utility on property: Yes
- Road surface type: Concrete
Estimated market value
$401,400
$373,000 - $434,000
$2,269/mo
Price history
| Date | Event | Price |
|---|---|---|
| 9/1/2026 | Listed for sale | $395,900$176/sqft |
Source:  MARIS #26048663 Report a problem MARIS #26048663 Report a problem | ||
Public tax history
Tax history is unavailable.
Monthly payment
Est. payment
Payment breakdown
Explore the cost of this home by adjusting the details. Changes won't be saved.Climate risks
Neighborhood: 63775
Nearby schools
Schools provided by the listing agent
- Elementary: Perryville Elem.
- Middle: Perry Co. Middle
- High: Perryville Sr. High
Source: MARIS. This data may not be complete. We recommend contacting the local school district to confirm school assignments for this home.
Similar homes
- $399,9003 bd3 ba2.2k sqft2000 Old Saint Marys Rd, Perryville, MO 63775For Sale

 MLS ID #26056208, Deena M Flentge, RE/MAX Realty Experts. MARIS
 - $--3 bd2 ba1.7k sqft215 Friendly Hill Ln, Perryville, MO 63775Auction
 Auction.com 2
 - $370,0003 bd3 ba2.2k sqft65 Northside Dr, Perryville, MO 63775For Sale
 MLS ID #26029369, Beth A Yamnitz, Ritter Real Estate. MARIS
 - $299,0003 bd2 ba1.8k sqft700 Feltz St, Perryville, MO 63775For Sale
 MLS ID #26056348, Devin C Blandford, Area Properties Real Estate-Midsouth. MARIS
 - $424,9003 bd2 ba2.2k sqft34 Missouri Ln, Perryville, MO 63775For SaleMLS ID #26006398, Devin Hoehn, AgriBuck Properties. MARIS
- $365,0004 bd2 ba2.4k sqft520 Christopher Dr, Perryville, MO 63775For SaleMLS ID #25060643, Tracey J Hagan, RE/MAX Realty Experts. MARIS
- $310,0003 bd3 ba2.8k sqft816 Ridge Dr, Perryville, MO 63775For SaleMLS ID #26031041, Kelly N Brown, Ritter Real Estate. MARIS
- $350,0003 bd4 ba1.8k sqft1042 Lakeview Dr, Perryville, MO 63775For SaleMLS ID #26042162, Christina M Essner, EXP Realty, LLC. MARIS
- $219,9004 bd1 ba1.2k sqft1606 Old Saint Marys Rd, Perryville, MO 63775For SaleMLS ID #26050652, Devin C Blandford, Area Properties Real Estate-Midsouth. MARIS
- $555,0003 bd3 ba1.7k sqft1512 Old Saint Marys Rd, Perryville, MO 63775For SaleMLS ID #25080826, Jennifer L Janet, 573 Realty Group. MARIS
- $560,0006 bd5 ba3.1k sqft221 W Saint Joseph St, Perryville, MO 63775For SaleMLS ID #25081439, Jacob M Fish, EDGE Realty ERA Powered. MARIS
- $299,9003 bd3 ba2k sqft6554 N Highway 61, Perryville, MO 63775For SaleMLS ID #26049746, Devin Hoehn, AgriBuck Properties. MARIS
- $350,0003 bd2 ba1.6k sqft10289 Highway J, Perryville, MO 63775For SaleMLS ID #26049653, Haley D Spencer, Realty Executives of St. Louis. MARIS
- $335,0003 bd3 ba1.6k sqft1104 Port Perry Dr, Perryville, MO 63775For SaleMLS ID #26049079, Tracey J Hagan, RE/MAX Realty Experts. MARIS
- $576,0003 bd2 ba1.9k sqft2026 Oak Way, Perryville, MO 63775For SaleMLS ID #26050520, Deena M Flentge, RE/MAX Realty Experts. MARIS
- $589,0003 bd3 ba2k sqft4072 Galaxy Ln, Perryville, MO 63775For SaleMLS ID #26054578, Amy L Cates, RE/MAX Realty Experts. MARIS
- $379,0003 bd3 ba2.6k sqft201 Estate Dr, Chester, IL 62233For SaleMLS ID #26030341, Robin K Bert, Worth Clark Realty. MARIS
- $479,9004 bd3 ba3k sqft18320 State Highway Kk, Sedgewickville, MO 63781For SaleMLS ID #25069508, Alan L Wengert, EDGE Realty ERA Powered. MARIS
- $419,0003 bd3 ba2.8k sqft136 Raspberry Ln, Jackson, MO 63755For SaleMLS ID #26047490, Jessica R Belanger, Paul Kitchen & Associates. MARIS
- $419,0004 bd3 ba3.2k sqft58 Oakwood Dr, Ste Genevieve, MO 63670For SaleMLS ID #26039303, Joe Steiger, Wolfe Realty. MARIS
