Welcome to 4369 Onyx Lane, a beautifully maintained 3-bedroom, 2-bath home located in the desirable Bayberry Park neighborhood of Carolina Colours. This home is comfortable living with thoughtful updates throughout at its finest.
The updated custom kitchen features granite countertops, quality cabinetry, and a functional layout that makes everyday living and entertaining a pleasure. The main living area flows naturally into a finished sunroom, complete with ceiling fan, HVAC and electric, providing a wonderful space to relax and enjoy the outdoors year-round. Step outside to the adjoining patio with a privacy barrier for additional outdoor living and entertaining.
The home also features a finished room over the garage, offering flexible space for a home office, guest room, hobby area, media room, or additional living space. A whole-house Kohler generator provides added peace of mind and convenience.
Meticulously cared for and move-in ready, this home offers the best of both comfort and convenience. Enjoy all that Carolina Colours has to offer while being conveniently located to historic downtown New Bern, MCAS Cherry Point, shopping, dining, and the beautiful North Carolina coast and beaches. This is a wonderful opportunity to own a well-maintained home in a sought-after New Bern community.
Furniture and non-conveying appliances are negotiable.
Coming soon
$399,900
4369 Onyx Lane, New Bern, NC 28562
3beds
2,152sqft
Single Family Residence
Built in 2018
0.27 Acres Lot
$401,000 Zestimate®
$186/sqft
$155/mo HOA
What's special
- 2 days |
- 115 |
- 5 |
Zillow last checked:
Listing updated:
Listed by:
Brad Goldvarg 252-933-0865,
COLDWELL BANKER SEA COAST ADVANTAGE
Source: Hive MLS,MLS#: 100595996 Originating MLS: Neuse River Region Association of Realtors
Originating MLS: Neuse River Region Association of RealtorsFacts & features
Interior
Bedrooms & bathrooms
- Bedrooms: 3
- Bathrooms: 2
- Full bathrooms: 2
Rooms
- Room types: Master Bedroom, Bedroom 2, Bedroom 3, Living Room, Fnshd Room over Garage, Sunroom
Primary bedroom
- Level: First
- Dimensions: 16 x 12
Bedroom 2
- Level: First
- Dimensions: 14 x 10
Bedroom 3
- Level: First
- Dimensions: 14 x 10
Other
- Description: FROG
- Level: Second
- Dimensions: 20 x 12
Living room
- Level: First
- Dimensions: 24 x 15
Sunroom
- Description: Added in 2024
- Level: First
- Dimensions: 12 x 12
Heating
- Gas Pack, Heat Pump, Natural Gas
Cooling
- Central Air, Ceiling Fan(s)
Appliances
- Included: Built-In Microwave, See Remarks, Refrigerator, Dishwasher, Gas Range
- Laundry: Dryer Hookup, Washer Hookup, Laundry Room
Features
- Sound System, Walk-in Closet(s), Vaulted Ceiling(s), High Ceilings, Solid Surface, Whole-Home Generator, Kitchen Island, Ceiling Fan(s), Pantry, Walk-in Shower, Blinds/Shades, Gas Log, Walk-In Closet(s), See Remarks
- Flooring: LVT/LVP, Carpet
- Basement: None
- Attic: Pull Down Stairs
- Has fireplace: Yes
- Fireplace features: Gas Log
Interior area
- Total structure area: 2,152
- Total interior livable area: 2,152 sqft
Property
Parking
- Total spaces: 2
- Parking features: Garage Faces Front, On Site, Paved
- Attached garage spaces: 2
Features
- Levels: One
- Patio & porch: Covered, Deck, Enclosed, Screened, Front Porch, Rear Porch
- Fencing: None
- Has view: Yes
- View description: None
- Frontage type: See Remarks
Lot
- Size: 0.27 Acres
- Dimensions: 140 x 70
Details
- Additional structures: Covered Area
- Parcel number: 710414024
- Zoning: Residential
- Special conditions: Standard
Construction
Type & style
- Home type: SingleFamily
- Property subtype: Single Family Residence
Materials
- Vinyl Siding, Wood Frame
- Foundation: Slab
- Roof: Shingle
Condition
- New construction: No
- Year built: 2018
Utilities & green energy
- Sewer: Public Sewer
- Water: Public
- Utilities for property: Natural Gas Connected, Sewer Connected, Water Connected
Community & HOA
Community
- Subdivision: Carolina Colours
HOA
- Has HOA: Yes
- Amenities included: Clubhouse, Pool, Maintenance Common Areas, Management, Playground, Street Lights
- HOA fee: $1,856 annually
- HOA name: Carolina Colours HOA
- HOA phone: 252-636-3700
Location
- Region: New Bern
Financial & listing details
- Price per square foot: $186/sqft
- Tax assessed value: $331,210
- Annual tax amount: $2,936
- Date on market: 8/13/2026
- Listing agreement: Exclusive Right To Sell
- Listing terms: Cash,Conventional,FHA,USDA Loan,VA Loan
Estimated market value
$401,000
$381,000 - $421,000
$2,391/mo
Price history
| Date | Event | Price |
|---|---|---|
| 6/12/2018 | Sold | $244,900$114/sqft |
Source:  Hive MLS #100107856 Report a problem Hive MLS #100107856 Report a problem | ||
| 5/9/2018 | Pending sale | $244,900$114/sqft |
Source: CAROLINA COLOURS REAL ESTATE #100107856 Report a problem | ||
| 4/19/2018 | Listed for sale | $244,900+599.7%$114/sqft |
Source: CAROLINA COLOURS REAL ESTATE #100107856 Report a problem | ||
| 9/29/2017 | Sold | $35,000$16/sqft |
Source: Public Record Report a problem | ||
Public tax history
| Year | Property taxes | Tax assessment |
|---|---|---|
| 2025 | $2,837 | $331,210 |
| 2024 | $2,837 +1.6% | $331,210 |
| 2023 | $2,792 | $331,210 +39.9% |
| 2022 | -- | $236,780 |
| 2021 | $2,528 | $236,780 |
| 2020 | -- | $236,780 |
| 2019 | $2,503 | $236,780 +505.6% |
| 2018 | $2,503 +540.4% | $39,100 |
| 2017 | $391 | $39,100 -39.8% |
| 2016 | $391 -31.5% | $65,000 |
| 2015 | $570 | $65,000 |
| 2014 | $570 | $65,000 |
| 2013 | -- | $65,000 |
| 2012 | -- | $65,000 |
| 2011 | -- | $65,000 |
| 2010 | -- | $65,000 +66.7% |
| 2009 | -- | $39,000 |
| 2008 | -- | $39,000 |
Find assessor info on the county website
Monthly payment
Est. payment
Payment breakdown
Explore the cost of this home by adjusting the details. Changes won't be saved.Climate risks
Neighborhood: 28562
Nearby schools
GreatSchools rating
- 7/10Creekside ElementaryGrades: K-5Distance: 2 mi
- 9/10Grover C Fields MiddleGrades: 6-8Distance: 8.4 mi
- 3/10New Bern HighGrades: 9-12Distance: 9.4 mi
Schools provided by the listing agent
- Elementary: Creekside Elementary School
- Middle: Grover C.Fields
- High: New Bern
Source: Hive MLS. This data may not be complete. We recommend contacting the local school district to confirm school assignments for this home.
- $387,0003 bd2 ba1.9k sqft4367 Onyx Ln, New Bern, NC 28562Sold

- $397,8003 bd2 ba1.8k sqft5309 Bayberry Park Dr, New Bern, NC 28562Off Market
- $470,0003 bd2 ba2.3k sqft4365 Onyx Ln, New Bern, NC 28562Sold
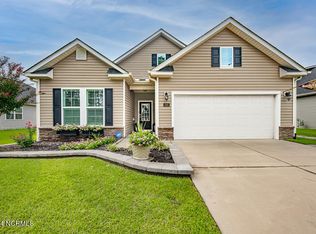
- $510,5003 bd3 ba144 sqft4357 Onyx Ln, New Bern, NC 28562Off Market
- $354,3003 bd2 ba878 sqft5307 Bayberry Park Dr, New Bern, NC 28562Off Market
- $350,0652 bd2 ba1.6k sqft5011 Cinnamon Run, New Bern, NC 28562Sold
- $408,4003 bd2 ba2k sqft5312 Bayberry Park Dr, New Bern, NC 28562Off Market
- $360,2652 bd2 ba1.7k sqft5001 Cinnamon Run, New Bern, NC 28562Sold
A local agent can set up tours, give advice and negotiate with sellers.
A local lender can help you make sure your offer is ready when you are.
Similar homes
- $382,9904 bd3 ba2.5k sqft7001 Bayberry Park Drive, New Bern, NC 28562New Construction
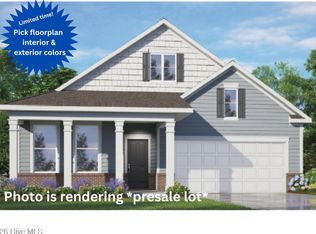
 MLS ID #100595208, D.R. Horton New Bern, D.R. Horton, Inc.. Hive MLS
 - $315,0004 bd2 ba1.6k sqft2820 Walter Drive, New Bern, NC 28562For Sale
 MLS ID #100596146, Katherine Morley, Keller Williams Realty. Hive MLS
 - $315,0003 bd3 ba1.4k sqft3154 Drew Avenue, New Bern, NC 28562For Sale
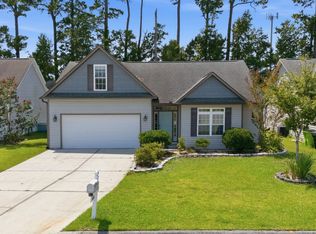 MLS ID #100596010, JAMI TURNER, COLDWELL BANKER SEA COAST ADVANTAGE. Hive MLS
 - $400,0004 bd3 ba2.2k sqft120 Hilda Drive, New Bern, NC 28562For Sale
 MLS ID #100573506, NEW BERN REALTY GROUP, CENTURY 21 ZAYTOUN RAINES. Hive MLS
 - $350,0004 bd2 ba1.9k sqft105 Mickey Court, New Bern, NC 28562For SaleMLS ID #100591230, Alex M Johns, Century 21 Coastal Advantage. Hive MLS
- $394,9003 bd3 ba2k sqft7014 Bayberry Park Drive, New Bern, NC 28562New ConstructionMLS ID #100540528, Billie Jo Stewart, COLDWELL BANKER SEA COAST ADVANTAGE. Hive MLS
- $369,9003 bd2 ba1.8k sqft5016 Cinnamon Run, New Bern, NC 28562For SaleMLS ID #100554729, Anne Marie Randol, eXp Realty. Hive MLS
- $389,0004 bd3 ba2k sqft125 Mom Lane, New Bern, NC 28562For SaleMLS ID #100574054, LAURIE LAMOTTE, Home Sweet Home Realty by Laurie LaMotte, LLC. Hive MLS
- $385,0003 bd3 ba2.2k sqft1031 Mackerel Manor, New Bern, NC 28562For SaleMLS ID #100586228, Billie Jo Stewart, COLDWELL BANKER SEA COAST ADVANTAGE. Hive MLS
- from $381,9903 bd2 ba1.8k sqftDOVER - Freedom Plan, Chambray, New Bern, NC 28562New ConstructionDR Horton
- $375,0004 bd2 ba2.2k sqft129 Hidden Pond Drive, New Bern, NC 28562For SaleMLS ID #100587309, NEW BERN REALTY GROUP, CENTURY 21 ZAYTOUN RAINES. Hive MLS
- $300,0003 bd2 ba1.5k sqft122 Laura Drive, New Bern, NC 28562For SaleMLS ID #100592034, ROWLAND & THE HOME SALES TEAM, Keller Williams Realty. Hive MLS
- $470,0004 bd4 ba3.1k sqft2019 Tarpon Trail, New Bern, NC 28562For SaleMLS ID #100595648, BECKY BENGEL, CENTURY 21 ZAYTOUN RAINES. Hive MLS
- $387,5004 bd3 ba2.1k sqft413 Lafitte Way, New Bern, NC 28560For SaleMLS ID #100576283, Toyna Treadway, COLDWELL BANKER SEA COAST ADVANTAGE. Hive MLS
- $364,9904 bd3 ba2k sqft7016 Bayberry Park Drive, New Bern, NC 28562New ConstructionMLS ID #100555025, Carrie Zaslow, COLDWELL BANKER SEA COAST ADVANTAGE. Hive MLS
- from $376,9903 bd2 ba1.7k sqftCLIFTON - Freedom Plan, Chambray, New Bern, NC 28562New ConstructionDR Horton
- $389,9003 bd2 ba1.8k sqft141 Laura Drive, New Bern, NC 28562New ConstructionMLS ID #100564587, Kristen Dubovec, Keller Williams Realty. Hive MLS
- $349,9003 bd2 ba1.7k sqft1001 Alizarin Lane, New Bern, NC 28562For SaleMLS ID #100557999, Team Perry, The Grande Agency, LLC. Hive MLS
- $433,0003 bd2 ba2.2k sqft128 Walden Road, New Bern, NC 28562For SaleMLS ID #100563754, Meredith Wilson Real Estate, Keller Williams Realty. Hive MLS
- from $371,9903 bd2 ba1.6k sqftBRISTOL - Freedom Plan, Chambray, New Bern, NC 28562New ConstructionDR Horton
