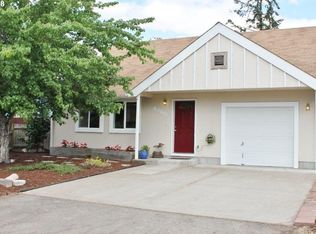
Absolutely adorable and full of charm! This delightful single-level home sits on a spacious corner lot and offers 2 bedrooms, 1 beautifully remodeled bathroom, and thoughtful updates throughout. Enjoy peace of mind with a newer roof, new water heater, updated fixtures, and a completely renovated bathroom. The inviting floor plan includes a spacious utility room, while the outdoor space is perfect for gardening, entertaining, or simply relaxing. Raised garden beds, a greenhouse, and fenced yard create a wonderful backyard retreat. An oversized detached garage, additional storage sheds, and RV parking provide plenty of room for all your hobbies and toys. Conveniently located near schools, shopping, and everyday amenities, this charming home is ready to welcome its next owner!
Active
$365,000
2107 Devos St, Eugene, OR 97402
2beds
900sqft
Residential, Single Family Residence
Built in 1950
8,276 Square Feet Lot
$362,200 Zestimate®
$406/sqft
$-- HOA
What's special
Beautifully remodeled bathroomUpdated fixturesThoughtful updates throughoutSpacious corner lotInviting floor planCompletely renovated bathroomRaised garden beds
- 4 days
- 241
- 19
Likely to sell faster than
Zillow last checked:
Listing updated:
Listed by:
Erin Ralston 541-357-0853,
Windermere RE Lane County,
Brekke Davis 541-610-5135,
Windermere RE Lane County
Source: RMLS (OR),MLS#: 252353604
Facts & features
Interior
Bedrooms & bathrooms
- Bedrooms: 2
- Bathrooms: 1
- Full bathrooms: 1
- Main level bathrooms: 1
Rooms
- Room types: Bedroom 2, Dining Room, Family Room, Kitchen, Living Room, Primary Bedroom
Primary bedroom
- Level: Main
Bedroom 2
- Level: Main
Dining room
- Level: Main
Kitchen
- Level: Main
Living room
- Level: Main
Heating
- Baseboard, Ductless
Cooling
- Has cooling: Yes
Appliances
- Included: Built In Oven, Cooktop, Dishwasher, Disposal, Free-Standing Refrigerator, Electric Water Heater
- Laundry: Laundry Room
Features
- Ceiling Fan(s), Tile
- Flooring: Luxury Vinyl Plank, Tile
- Windows: Double Pane Windows, Vinyl Frames
- Basement: Crawl Space
Interior area
- Total structure area: 900
- Total interior livable area: 900 sqft
Video & virtual tour
Property
Parking
- Total spaces: 1
- Parking features: Driveway, On Street, RV Access/Parking, Garage Door Opener, Detached
- Garage spaces: 1
- Has uncovered spaces: Yes
Accessibility
- Accessibility features: Garage On Main, Ground Level, Main Floor Bedroom Bath, One Level, Accessibility
Features
- Levels: One
- Stories: 1
- Exterior features: Garden, Raised Beds, Yard
- Fencing: Fenced
Lot
- Size: 8,276 Square Feet
- Features: Corner Lot, Level, SqFt 7000 to 9999
Details
- Additional structures: Greenhouse, RVParking, ToolShed
- Parcel number: 0399996
Construction
Type & style
- Home type: SingleFamily
- Property subtype: Residential, Single Family Residence
Materials
- Vinyl Siding
- Foundation: Concrete Perimeter
- Roof: Composition
Condition
- Resale
- New construction: No
- Year built: 1950
Utilities & green energy
- Sewer: Public Sewer
- Water: Public
Community & HOA
Community
- Security: Unknown
HOA
- Has HOA: No
Location
- Region: Eugene
Financial & listing details
- Price per square foot: $406/sqft
- Tax assessed value: $272,987
- Annual tax amount: $2,573
- Date on market: 11/18/2026
- Listing terms: Cash,Conventional,FHA,VA Loan
- Road surface type: Paved
Estimated market value
$362,200
$344,000 - $380,000
$1,696/mo
Price history
| Date | Event | Price |
|---|---|---|
| 11/19/2026 | Listed for sale | $365,000+23.7%$406/sqft |
Source:  RMLS (OR) #252353604 Report a problem | ||
| 3/30/2022 | Sold | $295,000-6.3%$328/sqft |
Source: RMLS (OR) #22649700 Report a problem | ||
| 2/11/2022 | Pending sale | $314,900$350/sqft |
Source: RMLS (OR) #22649700 Report a problem | ||
| 2/11/2022 | Listed for sale | $314,900+82%$350/sqft |
Source: RMLS (OR) #22649700 Report a problem | ||
| 11/1/2016 | Sold | $173,000+1.8%$192/sqft |
Source: RMLS (OR) #16448505 Report a problem | ||
| 8/16/2016 | Pending sale | $169,900$189/sqft |
Source: Challe Real Estate Inc #16448505 Report a problem | ||
| 8/9/2016 | Listed for sale | $169,900$189/sqft |
Source: Challe Real Estate Inc #16448505 Report a problem | ||
Public tax history
| Year | Property taxes | Tax assessment |
|---|---|---|
| 2025 | $2,573 +2.6% | $147,943 +3% |
| 2024 | $2,508 +3% | $143,634 +3% |
| 2023 | $2,435 +4.3% | $139,451 +3% |
| 2022 | $2,335 +29.9% | $135,390 +3% |
| 2021 | $1,798 +3% | $131,447 +3% |
| 2020 | $1,746 +5.2% | $127,619 +3% |
| 2019 | $1,660 +2.9% | $123,902 +3% |
| 2018 | $1,614 | $120,294 +3% |
| 2017 | $1,614 -17.7% | $116,790 +3% |
| 2016 | $1,960 +2.6% | $113,388 +3% |
| 2015 | $1,910 +2% | $110,085 +3% |
| 2014 | $1,873 +4.8% | $106,879 +3% |
| 2013 | $1,786 +5.8% | $103,766 +3% |
| 2012 | $1,688 | $100,744 +3% |
| 2011 | -- | $97,810 +3% |
| 2010 | -- | $94,961 +3% |
| 2009 | -- | $92,195 +3% |
| 2008 | -- | $89,510 +3% |
| 2007 | -- | $86,903 +3% |
| 2006 | -- | $84,372 +3% |
| 2005 | -- | $81,915 +3% |
| 2004 | -- | $79,529 +3% |
| 2003 | -- | $77,213 +3% |
| 2002 | -- | $74,964 +3% |
| 2001 | -- | $72,781 +3% |
| 2000 | -- | $70,661 |
Find assessor info on the county website
Monthly payment
Est. payment
Payment breakdown
Explore the cost of this home by adjusting the details. Changes won't be saved.Climate risks
Neighborhood: Bethel
Nearby schools
Schools provided by the listing agent
- Elementary: Clear Lake
- Middle: Shasta
- High: Willamette
Source: RMLS (OR). This data may not be complete. We recommend contacting the local school district to confirm school assignments for this home.

Similar homes
- $340,0002 bd1 ba1.1k sqft2250 Devos St, Eugene, OR 97402For Sale
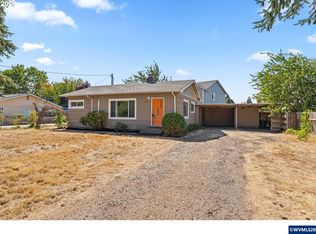
 MLS ID #845819, MATT KENDALL, Keller Williams / Eugene & Springfield. WVMLS
- $415,0003 bd1 ba1k sqft2078 Dewey St, Eugene, OR 97402Active

 MLS ID #491206163, Matthew Buck, Hybrid Real Estate. RMLS (OR)
- $350,0003 bd1 ba1k sqft1842 Laveta Ln, Eugene, OR 97402Active
 MLS ID #339209868, Amanda Parker, Parker Heights Realty. RMLS (OR)
- $370,0003 bd2 ba1.3k sqft1852 Heitzman Way, Eugene, OR 97402Active
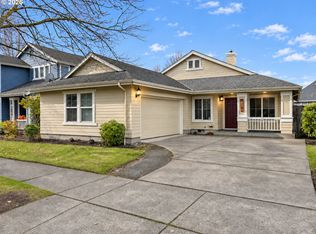 MLS ID #179937105, Renee Swartz, RE/MAX Integrity. RMLS (OR)
- $399,9003 bd2 ba1.2k sqft4559 Souza St, Eugene, OR 97402ActiveMLS ID #743145996, Arica Mitchell, Hybrid Real Estate. RMLS (OR)
- $435,0003 bd1 ba1.1k sqft2315 W Irwin Way, Eugene, OR 97402ActiveMLS ID #626325238, Michelle McFadden, Matin Real Estate. RMLS (OR)
- $349,0002 bd1 ba1.1k sqft3462 Royal Ave, Eugene, OR 97402ActiveMLS ID #507945052, Shawn Mogenson, United Real Estate Properties. RMLS (OR)
- $350,0003 bd1 ba996 sqft1675 N Danebo Ave, Eugene, OR 97402For SaleMLS ID #843965, BECKI TROWBRIDGE, Exp Realty, Llc. WVMLS
- $369,9003 bd1 ba1.3k sqft265 Baxter St, Eugene, OR 97402ActiveMLS ID #315079241, Shawn Mogenson, United Real Estate Properties. RMLS (OR)
- $329,0002 bd1 ba950 sqft211 Bobby Doerr Way, Eugene, OR 97402ActiveMLS ID #779944132, Miltina Scaife, Pro Realty. RMLS (OR)
- $378,0003 bd2 ba1.2k sqft3843 Souza St, Eugene, OR 97402ActiveMLS ID #477312591, Shae Donnelly, Frankly Real Estate. RMLS (OR)
- $389,0003 bd2 ba1.3k sqft1107 Echo Hollow Rd, Eugene, OR 97402ActiveMLS ID #176027514, Matt Kendall, Keller Williams Realty Eugene and Springfield. RMLS (OR)
- $349,0002 bd1 ba900 sqft1875 W 18th Ave, Eugene, OR 97402ActiveMLS ID #253196459, Anne Bridget Geertsen, ICON Real Estate Group. RMLS (OR)
- $274,0002 bd2 ba1k sqft1326 Quaker St, Eugene, OR 97402ActiveMLS ID #766277704, Lynne Gately, John L. Scott Eugene. RMLS (OR)
- $385,0003 bd2 ba1.2k sqft40 Briarcliff Dr, Eugene, OR 97404ActiveMLS ID #607092299, Katherine Dean, Bennett & Dean Real Estate. RMLS (OR)
- $365,0003 bd2 ba1.3k sqft535 River Loop 2, Eugene, OR 97404ActiveMLS ID #639734012, Carolyn Stepp, SmartLiving Real Estate. RMLS (OR)
- $425,0002 bd1 ba1k sqft1960 Hayes St, Eugene, OR 97405ActiveMLS ID #586603099, Joshua Cooley, The Cooley Real Estate Group. RMLS (OR)
- $459,0004 bd2 ba1.2k sqft2245 Princeton Dr, Eugene, OR 97405ActiveMLS ID #505224523, Lisa Trumbull, RE/MAX Integrity. RMLS (OR)
- $409,9003 bd2 ba1k sqft2337 Willona Park, Eugene, OR 97408ActiveMLS ID #356040256, Kim Heddinger, Golden Realty. RMLS (OR)
