Set along the shores of East Grand Traverse Bay, this exceptional waterfront estate offers private sandy frontage, sweeping water views, and an elevated Northern Michigan lifestyle. Designed for effortless main-level living, the home features a sophisticated island kitchen with generous space for entertaining and everyday living. Expansive windows showcase the beauty of the bay and fill the interior with natural light, while the primary suite enjoys direct access to the expansive waterside patio shared with the main living areas. Just beyond, the sandy shoreline and crystal-clear waters of East Bay create an extraordinary setting for life on the water. Ideally located near the Grand Traverse Resort and Spa and Traverse City Horse Shows at Flintfields Horse Park, with downtown Traverse City, dining, recreation, and area amenities within easy reach.
For sale
$1,950,000
6557 Deepwater Point Rd, Williamsburg, MI 49690
4beds
1,972sqft
Single Family Residence
Built in 2016
0.26 Acres Lot
$1,833,800 Zestimate®
$989/sqft
$-- HOA
What's special
Waterfront estatePrivate sandy frontageSophisticated island kitchenExpansive windowsNatural lightSweeping water views
- 3 days |
- 1,353 |
- 129 |
Zillow last checked:
Listing updated:
Listed by:
Steve Scheppe Cell:231-590-5823,
Viewpoint Realty 231-943-6145
Source: NGLRMLS,MLS#: 1949164
Facts & features
Interior
Bedrooms & bathrooms
- Bedrooms: 4
- Bathrooms: 3
- Full bathrooms: 2
- 3/4 bathrooms: 1
- Main level bathrooms: 2
- Main level bedrooms: 2
Primary bedroom
- Level: Main
- Area: 166.4
- Dimensions: 13 x 12.8
Bedroom 2
- Level: Main
- Area: 121.5
- Dimensions: 11.25 x 10.8
Bedroom 3
- Level: Upper
- Area: 135
- Dimensions: 10 x 13.5
Bedroom 4
- Level: Upper
- Area: 176.64
- Dimensions: 12.8 x 13.8
Primary bathroom
- Features: Private
Dining room
- Level: Main
- Area: 75
- Dimensions: 6 x 12.5
Family room
- Level: Main
- Area: 258
- Dimensions: 21.5 x 12
Kitchen
- Level: Main
- Area: 157.5
- Dimensions: 15 x 10.5
Living room
- Level: Main
- Area: 244.13
- Dimensions: 15.75 x 15.5
Heating
- Forced Air, Natural Gas, Fireplace(s)
Cooling
- Central Air
Appliances
- Included: Refrigerator, Oven/Range, Disposal, Dishwasher, Microwave, Water Softener Owned, Washer, Dryer, Exhaust Fan, Electric Water Heater
- Laundry: Main Level
Features
- Cathedral Ceiling(s), Entrance Foyer, Walk-In Closet(s), Loft, Granite Bath Tops, Granite Counters, Kitchen Island, Drywall, Ceiling Fan(s), Cable TV, High Speed Internet
- Flooring: Vinyl, Carpet
- Windows: Blinds
- Has fireplace: Yes
- Fireplace features: Gas
Interior area
- Total structure area: 1,972
- Total interior livable area: 1,972 sqft
- Finished area above ground: 1,972
- Finished area below ground: 0
Property
Parking
- Total spaces: 2
- Parking features: Attached, Garage Door Opener, Paved, Concrete Floors, Concrete, Private
- Attached garage spaces: 2
- Has uncovered spaces: Yes
Accessibility
- Accessibility features: Rocker Light Switch
Features
- Levels: Two
- Stories: 2
- Patio & porch: Patio, Covered, Porch
- Exterior features: Sprinkler System, Sidewalk, Rain Gutters
- Has view: Yes
- View description: Bay, Water, Bay View
- Has water view: Yes
- Water view: Water,Bay
- Waterfront features: All Sports, Sandy Bottom, Gradual Slope to Water, Great Lake, Lake, Sandy Shoreline
- Body of water: Grand Traverse Bay
- Frontage type: Waterfront
- Frontage length: 75
Lot
- Size: 0.26 Acres
- Dimensions: 134 x 75
- Features: Wooded-Hardwoods, Cleared, Wooded, Evergreens, Level, Landscaped, Subdivided
Details
- Additional structures: Shed(s)
- Parcel number: 0170001200
- Zoning description: Residential,Outbuildings Allowed
Construction
Type & style
- Home type: SingleFamily
- Property subtype: Single Family Residence
Materials
- Frame, Vinyl Siding
- Foundation: Slab
- Roof: Asphalt,Composition
Condition
- New construction: No
- Year built: 2016
Utilities & green energy
- Sewer: Public Sewer
- Water: Private
Community & HOA
Community
- Features: None
- Security: Smoke Detector(s)
- Subdivision: Sunset Park
HOA
- Services included: None
Location
- Region: Williamsburg
Financial & listing details
- Price per square foot: $989/sqft
- Tax assessed value: $383,435
- Annual tax amount: $10,126
- Price range: $2M - $2M
- Date on market: 8/11/2026
- Cumulative days on market: 4 days
- Listing agreement: Exclusive Right Sell
- Listing terms: Conventional,Cash,VA Loan,1031 Exchange
- Ownership type: Private Owner
- Road surface type: Asphalt
Estimated market value
$1,833,800
$1.74M - $1.93M
$3,225/mo
Price history
| Date | Event | Price |
|---|---|---|
| 8/11/2026 | Listed for sale | $1,950,000$989/sqft |
Source:  NGLRMLS #1949164 Report a problem NGLRMLS #1949164 Report a problem | ||
Public tax history
| Year | Property taxes | Tax assessment |
|---|---|---|
| 2025 | $10,126 +5.3% | $657,200 +22.7% |
| 2024 | $9,613 +5% | $535,700 +16.5% |
| 2023 | $9,155 +3.4% | $460,000 +8.8% |
| 2022 | $8,857 +2.2% | $422,800 +4.8% |
| 2021 | $8,664 +0.2% | $403,500 +6.9% |
| 2020 | $8,649 | $377,400 +7.5% |
| 2019 | $8,649 +2.4% | $351,000 +8.3% |
| 2018 | $8,450 | $324,200 +0.4% |
| 2017 | -- | $323,000 +95.3% |
| 2016 | -- | $165,400 -24% |
| 2014 | -- | $217,500 +20.8% |
| 2010 | -- | $180,000 -17.2% |
| 2009 | -- | $217,500 |
| 2008 | -- | $217,500 |
| 2007 | -- | $217,500 -6% |
| 2005 | -- | $231,300 +9.6% |
| 2004 | -- | $211,100 +2.1% |
| 2003 | -- | $206,800 +14.2% |
| 2002 | -- | $181,100 +13.5% |
| 2001 | -- | $159,600 +16.5% |
| 2000 | -- | $137,000 |
Find assessor info on the county website
Monthly payment
Est. payment
Payment breakdown
Explore the cost of this home by adjusting the details. Changes won't be saved.Climate risks
Neighborhood: 49690
Nearby schools
GreatSchools rating
- 7/10Courtade Elementary SchoolGrades: PK-5Distance: 5.6 mi
- 7/10Central High SchoolGrades: 8-12Distance: 4.2 mi
- 7/10East Middle SchoolGrades: 6-8Distance: 5.5 mi
Schools provided by the listing agent
- District: Traverse City Area Public Schools
Source: NGLRMLS. This data may not be complete. We recommend contacting the local school district to confirm school assignments for this home.
- $1,186,0002 bd2 ba1.3k sqft6533 Deepwater Point Rd, Williamsburg, MI 49690Off Market
- $1,625,900-- bd1 ba1.2k sqft6579 Deepwater Point Rd, Williamsburg, MI 49690Off Market
- $807,7002 bd1 ba1.2k sqft6527 Deepwater Point Rd, Williamsburg, MI 49690Off Market
- $2,138,1002 bd2 ba3k sqft6597 Deepwater Point Rd, Williamsburg, MI 49690Off Market
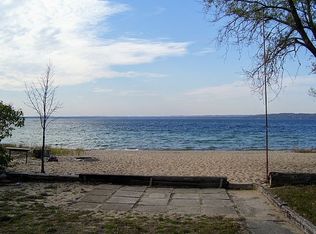
- $65,000-- bd-- ba-- sqft6597 Deepwater Point Rd, Williamsburg, MI 49690Off Market
- $887,8002 bd3 ba2k sqft6597 Deepwater Point Dr, Acme, MI 49690Off Market
- $1,257,8003 bd2 ba2.1k sqft6515 Deepwater Point Rd, Williamsburg, MI 49690Off Market
- $246,400-- bd1 ba760 sqft6560 Deepwater Point Rd, Williamsburg, MI 49690Off Market
A local agent can set up tours, give advice and negotiate with sellers.
Similar homes
- $1,450,0004 bd2 ba1.8k sqft3929 Bay Valley Dr, Williamsburg, MI 49690For Sale
 MLS ID #1946624, Matthew Dakoske. NGLRMLS
 - $985,0004 bd3 ba2.4k sqft5296 Scofield Trl, Williamsburg, MI 49690For Sale
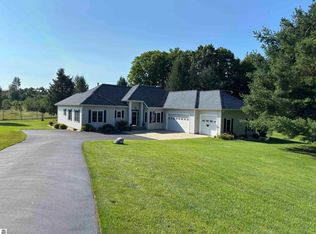 MLS ID #1948394, Jakob Bishop. NGLRMLS
 - $1,800,0004 bd3 ba2.4k sqft1056 Smith Rd, Traverse City, MI 49696For Sale
 MLS ID #1948545, Michelle Mackey. NGLRMLS
 - $1,990,0005 bd5 ba2.9k sqft6707 Huntsman Dr, Williamsburg, MI 49690For Sale
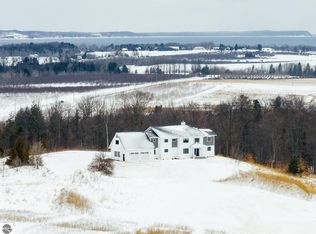 MLS ID #1942751, Donald Stewart. NGLRMLS
 - $1,224,0003 bd3 ba2.1k sqft5474 Lackey Rd, Williamsburg, MI 49690For SaleMLS ID #1947334, Donald Fedrigon. NGLRMLS
- $1,450,0003 bd2 ba2k sqft9490 Elk Lake Rd, Williamsburg, MI 49690For SaleMLS ID #1948192, Kathy Wittbrodt. NGLRMLS
- $995,0003 bd2 ba2k sqft8124 Crisp Rd, Williamsburg, MI 49690For SaleMLS ID #1944463, Jonathan Crane. NGLRMLS
- $1,495,0004 bd3 ba2.4k sqft12344 SW Torch Lake Dr, Rapid City, MI 49676For SaleMLS ID #1948869, Steve Scheppe. NGLRMLS
- $1,175,0002 bd2 ba1.8k sqft2768 S Center Hwy, Suttons Bay, MI 49682For SaleMLS ID #1949121, TJ Shimek. NGLRMLS
- $1,260,0003 bd4 ba2.9k sqft91 Vineyard Ridge Dr #13, Traverse City, MI 49686For SaleMLS ID #1945277, Karen Schmidt. NGLRMLS
- $1,999,0003 bd2 ba1.5k sqft620 Lakewood Rd, Traverse City, MI 49685For SaleMLS ID #1943720, Erica Mohr. NGLRMLS
- $1,900,0003 bd2 ba1.2k sqft12015 SW Torch Lake Dr, Rapid City, MI 49676For Sale
 MLS ID #26025454, Laura L Featherston, Greenridge Realty (Summit). MichRIC
 - $1,800,0004 bd3 ba2.2k sqft553 S Lake Shore Dr, Lake Leelanau, MI 49653For SaleMLS ID #1946402, Jennifer Gaston. NGLRMLS
- $1,850,0003 bd2 ba1.6k sqft7636 Crystal Beach Rd NW, Rapid City, MI 49676For SaleMLS ID #1947812, Sarah Burlingame. NGLRMLS
- $1,695,0004 bd2 ba1.6k sqft12511 SW Torch Lake Dr, Rapid City, MI 49676For SaleMLS ID #1947296, Haley Clack. NGLRMLS
- $1,495,0003 bd3 ba2.3k sqft11711 S West Bay Shore Dr, Traverse City, MI 49684For SaleMLS ID #1947469, Joe Campo. NGLRMLS
- $998,5003 bd2 ba1.4k sqft6936 Birchwood Dr, Kewadin, MI 49648For SaleMLS ID #1949168, Kathy Wittbrodt. NGLRMLS
- $1,999,0003 bd2 ba1.3k sqft539 Bay St #401, Traverse City, MI 49684For SaleMLS ID #1946270, Judy Curtice-Porter. NGLRMLS
- $2,500,0004 bd5 ba2.9k sqft10242 E Elk Lake Dr, Rapid City, MI 49676For SaleMLS ID #1946398, Donald Fedrigon. NGLRMLS
- $1,795,0003 bd2 ba1.4k sqft7516 Crystal Beach Rd NW, Rapid City, MI 49676For SaleMLS ID #1947740, Donald Fedrigon. NGLRMLS
