26.5 WOODED ACRES, PRIVACY & YEAR-ROUND RECREATION! Enjoy space, seclusion and year-round recreation just minutes from Elk Rapids and Traverse City, with easy access just minutes from Elk Lake. Enjoy beautiful northwest-facing views across the surrounding tree line, creating a peaceful Northern Michigan backdrop. With 26.5 wooded acres and NEARBY TRAILS RIGHT OUT YOUR BACK DOOR, this property is ideal for hunting, hiking, horseback riding, ATV, dirt-bike riding and snowmobiling. Set well off the road, this contemporary home features a vaulted great room with expansive windows and a stone-surround woodstove. The designer kitchen offers high-end appliances, custom cabinetry and granite countertops. The primary suite includes deck access, walk-in closet and a spacious private bath. Three bedrooms, 2.5 baths, bonus room and approximately 2,100 finished sq. ft., plus a walkout lower level ready to finish. Built for efficient, comfortable Northern Michigan living, with in-floor radiant heat, gas heat, a woodstove and an automatic backup generator for added peace of mind year-round. A 2-car attached garage plus a large detached storage building with covered RV storage provides plenty of room for boats, ATVs, snowmobiles, campers and equipment. 26.5 wooded acres, recreation, energy-efficient heating, backup power and exceptional storage—all within the award-winning Elk Rapids School District.
For sale
Price cut: $125K (8/10)
$1,224,000
5474 Lackey Rd, Williamsburg, MI 49690
3beds
2,100sqft
Single Family Residence
Built in 2019
26.5 Acres Lot
$1,152,100 Zestimate®
$583/sqft
$-- HOA
What's special
Private and secluded settingCovered rv storageContemporary lightingStone accentsInviting front entranceGranite countertopsPlenty of natural light
- 117 days
- 550
- 34
Zillow last checked:
Listing updated:
Listed by:
Donald Fedrigon Cell:231-218-8400,
REMAX Of Elk Rapids 231-264-5400
Source: NGLRMLS,MLS#: 1947334
Facts & features
Interior
Bedrooms & bathrooms
- Bedrooms: 3
- Bathrooms: 3
- Full bathrooms: 2
- 1/2 bathrooms: 1
- Main level bathrooms: 2
- Main level bedrooms: 1
Rooms
- Room types: Great Room
Primary bedroom
- Level: Main
- Dimensions: 13.17 x 13.5
Bedroom 2
- Level: Upper
- Dimensions: 12 x 11.5
Bedroom 3
- Level: Upper
- Dimensions: 12 x 11.58
Primary bathroom
- Features: Private
Dining room
- Level: Main
- Dimensions: 13.67 x 8
Kitchen
- Level: Main
- Area: 144
- Dimensions: 12 x 12
Living room
- Level: Main
- Dimensions: 18 x 27.08
Heating
- Forced Air, Natural Gas, Fireplace(s)
Cooling
- Central Air
Appliances
- Included: Refrigerator, Oven/Range, Dishwasher, Microwave, Trash Compactor
- Laundry: Main Level
Features
- Entrance Foyer, Walk-In Closet(s), Pantry, Granite Counters, Kitchen Island, Mud Room, Vaulted Ceiling(s), Cable TV, High Speed Internet
- Flooring: Wood, Carpet
- Basement: Walk-Out Access,Unfinished
- Has fireplace: Yes
Interior area
- Total structure area: 2,100
- Total interior livable area: 2,100 sqft
- Finished area above ground: 2,100
- Finished area below ground: 0
Video & virtual tour
Property
Parking
- Total spaces: 2
- Parking features: Attached, Asphalt, Dirt
- Attached garage spaces: 2
Accessibility
- Accessibility features: None
Features
- Levels: Two
- Stories: 2
- Patio & porch: Deck
- Has view: Yes
- View description: Countryside View
- Waterfront features: None
Lot
- Size: 26.5 Acres
- Features: Wooded, Rolling Slope, Metes and Bounds
Details
- Additional structures: Pole Building(s)
- Parcel number: 1300101301
- Zoning description: Residential
Construction
Type & style
- Home type: SingleFamily
- Property subtype: Single Family Residence
Materials
- Frame, Wood Siding
- Roof: Asphalt
Condition
- New construction: No
- Year built: 2019
Utilities & green energy
- Sewer: Private Sewer
- Water: Private
Community & HOA
Community
- Features: None
- Subdivision: Metes & Bounds
HOA
- Services included: None
Location
- Region: Williamsburg
Financial & listing details
- Price per square foot: $583/sqft
- Tax assessed value: $211,586
- Annual tax amount: $5,098
- Price range: $1.2M - $1.2M
- Date on market: 6/29/2026
- Cumulative days on market: 118 days
- Listing agreement: Exclusive Right Sell
- Listing terms: Conventional,Cash
- Ownership type: Private Owner
Estimated market value
$1,152,100
$1.09M - $1.21M
$3,573/mo
Price history
| Date | Event | Price |
|---|---|---|
| 8/10/2026 | Price change | $1,224,000-9.3%$583/sqft |
Source:  NGLRMLS #1947334 Report a problem NGLRMLS #1947334 Report a problem | ||
| 6/29/2026 | Listed for sale | $1,349,000$642/sqft |
Source: NGLRMLS #1947334 Report a problem | ||
Public tax history
| Year | Property taxes | Tax assessment |
|---|---|---|
| 2025 | $4,982 +5% | $426,200 +34.9% |
| 2024 | $4,744 +7.2% | $316,000 +16.8% |
| 2023 | $4,424 +2.7% | $270,600 +27.7% |
| 2022 | $4,309 +8.1% | $211,900 +15% |
| 2021 | $3,987 -5.7% | $184,200 -0.3% |
| 2020 | $4,228 | $184,800 +6% |
| 2019 | $4,228 +336% | $174,400 +338.2% |
| 2018 | $970 | $39,800 |
| 2017 | -- | $39,800 |
Find assessor info on the county website
Monthly payment
Est. payment
Payment breakdown
Explore the cost of this home by adjusting the details. Changes won't be saved.Climate risks
Neighborhood: 49690
Nearby schools
Schools provided by the listing agent
- District: Elk Rapids Schools
Source: NGLRMLS. This data may not be complete. We recommend contacting the local school district to confirm school assignments for this home.
- $259,4002 bd1 ba650 sqft11047 Deal Rd, Williamsburg, MI 49690Off Market
- $182,000-- bd-- ba-- sqftFairbanks Orchard Rd, Williamsburg, MI 49690Off Market
- $110,600-- bd1 ba-- sqftFairbanks Orchard Rd, Williamsburg, MI 49690Off Market
- $57,600-- bd-- ba-- sqftFairbanks Orchard Rd, Williamsburg, MI 49690Off Market
Similar homes
- $855,0006 bd4 ba3.1k sqft10746 Deal Rd, Williamsburg, MI 49690For Sale
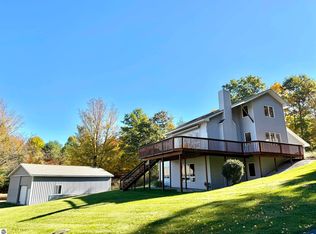 MLS ID #1949373, Christian Nelson. NGLRMLS
 - $695,0003 bd2 ba2.2k sqft5228 Hanna Rd, Williamsburg, MI 49690For Sale
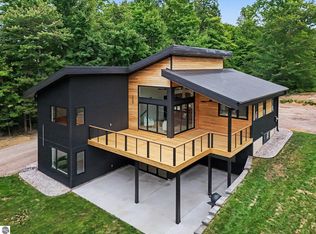 MLS ID #1949873, Desiree Rajala. NGLRMLS
 - $619,9004 bd3 ba2.3k sqft5312 Samels Rd, Williamsburg, MI 49690For Sale
 MLS ID #1948971, Chad Anderson. NGLRMLS
 - $949,0004 bd3 ba2.7k sqft5493 S Bates Rd, Williamsburg, MI 49690For Sale
 MLS ID #1950192, Audra Jackson. NGLRMLS
 - $669,9003 bd2 ba1.7k sqft3363 Scenic Hills Dr, Williamsburg, MI 49690For Sale
 MLS ID #201842430, Beth Olosky, EXP Realty, LLC. WWMLS
