Refined luxury and total privacy merge in this newly constructed 3-bedroom, 2-bath architectural retreat set on 1.71 sprawling acres. Designed for ultimate peace of mind, the property adjoins hundreds of acres of protected nature preserve on two sides, guaranteeing an enduring sanctuary of tranquility, natural beauty, and outdoor solitude. Inside, thoughtful craftsmanship shines through high-performance Pella windows, an Energy Star–rated heating system, premium low-maintenance finishes, and an addittional upper-level living space offering exceptional countryside views. The bright walk-out basement serves as a true blank canvas, ready for your custom finishes and expansion plans. Ideal for investors or seasonal owners, the property offers versatile potential with short-term rental compatibility. Located just minutes from downtown Traverse City, Cherry Capital Airport, world-class golf courses, and Grand Traverse Bay, this residence offers an exceptional turn-key opportunity on prime acreage
New construction
$499,900
1713 Vanderlip Rd, Traverse City, MI 49686
3beds
1,663sqft
Single Family Residence
Built in 2025
1.71 Acres Lot
$-- Zestimate®
$301/sqft
$-- HOA
What's special
Bright walk-out basementThoughtful craftsmanshipPremium low-maintenance finishesHigh-performance pella windows
- 7 days |
- 2,414 |
- 122 |
Zillow last checked:
Listing updated:
Listed by:
Mike McGuire 231-920-1571,
Coldwell Banker Schmidt-Cadillac 231-775-1737,
Kathryn Schuster,
Coldwell Banker Schmidt-Cadillac
Source: NGLRMLS,MLS#: 1949059
Facts & features
Interior
Bedrooms & bathrooms
- Bedrooms: 3
- Bathrooms: 2
- Full bathrooms: 1
- 3/4 bathrooms: 1
- Main level bathrooms: 1
- Main level bedrooms: 1
Primary bedroom
- Level: Upper
- Area: 181.89
- Dimensions: 12.9 x 14.1
Bedroom 2
- Level: Main
- Area: 99.99
- Dimensions: 9.9 x 10.1
Bedroom 3
- Level: Upper
- Area: 102.9
- Dimensions: 10.5 x 9.8
Primary bathroom
- Features: Shared
Family room
- Level: Upper
- Area: 233.22
- Dimensions: 16.9 x 13.8
Kitchen
- Level: Main
- Area: 158.72
- Dimensions: 12.4 x 12.8
Living room
- Level: Main
- Area: 213.28
- Dimensions: 17.2 x 12.4
Heating
- Forced Air, Propane
Cooling
- Central Air
Appliances
- Included: Refrigerator, Oven/Range, Dishwasher, Microwave, Electric Water Heater
- Laundry: Main Level
Features
- Solid Surface Counters, Kitchen Island, Drywall, Cable TV, High Speed Internet, WiFi
- Flooring: Vinyl
- Basement: Full,Walk-Out Access,Exterior Entry,Interior Entry
- Has fireplace: No
- Fireplace features: None
Interior area
- Total structure area: 1,663
- Total interior livable area: 1,663 sqft
- Finished area above ground: 1,663
- Finished area below ground: 0
Video & virtual tour
Property
Parking
- Parking features: None, Concrete, Private
Accessibility
- Accessibility features: None
Features
- Levels: One and One Half
- Stories: 1
- Patio & porch: Deck, Covered, Porch
- Has view: Yes
- View description: Countryside View, Seasonal View
- Waterfront features: None
Lot
- Size: 1.71 Acres
- Dimensions: 264 x 249
- Features: Cleared, Wooded, Sloped, Landscaped, Metes and Bounds
Details
- Additional structures: None
- Parcel number: 0322002000
- Zoning description: Residential
Construction
Type & style
- Home type: SingleFamily
- Property subtype: Single Family Residence
Materials
- Frame, Aluminum Siding
- Foundation: Poured Concrete
- Roof: Metal/Steel
Condition
- New Construction
- New construction: Yes
- Year built: 2025
Utilities & green energy
- Sewer: Private Sewer
- Water: Private
Green energy
- Energy efficient items: Not Applicable
- Water conservation: Not Applicable
Community & HOA
Community
- Features: None
- Subdivision: None
HOA
- Services included: None
Location
- Region: Traverse City
Financial & listing details
- Price per square foot: $301/sqft
- Tax assessed value: $184,337
- Annual tax amount: $2,003
- Price range: $499.9K - $499.9K
- Date on market: 8/8/2026
- Cumulative days on market: 9 days
- Listing agreement: Exclusive Right Sell
- Listing terms: Conventional,Cash,FHA,VA Loan
- Ownership type: Private Owner
- Road surface type: Gravel
Estimated market value
Not available
Estimated sales range
Not available
$2,070/mo
Price history
| Date | Event | Price |
|---|---|---|
| 8/8/2026 | Listed for sale | $499,900-2.9%$301/sqft |
Source:  NGLRMLS #1949059 Report a problem NGLRMLS #1949059 Report a problem | ||
| 5/6/2026 | Listing removed | $514,900$310/sqft |
Source:  MichRIC #26006013 Report a problem MichRIC #26006013 Report a problem | ||
| 4/8/2026 | Price change | $514,900-1.9%$310/sqft |
Source: NGLRMLS #1941294 Report a problem | ||
| 3/5/2026 | Price change | $524,900-2.8%$316/sqft |
Source: NGLRMLS #1941294 Report a problem | ||
| 12/20/2025 | Listed for sale | $540,000-16.6%$325/sqft |
Source: NGLRMLS #1941294 Report a problem | ||
| 12/5/2025 | Listing removed | $647,500$389/sqft |
Source:  Realcomp II #20251041787 Report a problem Realcomp II #20251041787 Report a problem | ||
| 10/1/2025 | Listed for sale | $647,500-0.4%$389/sqft |
Source: Realcomp II #20251041787 Report a problem | ||
| 10/1/2025 | Listing removed | $649,900$391/sqft |
Source: Realcomp II #20251030256 Report a problem | ||
| 8/24/2025 | Listed for sale | $649,900+3413%$391/sqft |
Source: Realcomp II #20251030256 Report a problem | ||
| 6/18/2019 | Sold | $18,500$11/sqft |
Source: Agent Provided Report a problem | ||
Public tax history
| Year | Property taxes | Tax assessment |
|---|---|---|
| 2025 | $176 +5.7% | $54,500 +325.8% |
| 2024 | $166 +5% | $12,800 +42.2% |
| 2023 | $158 +3.5% | $9,000 +20% |
| 2022 | $153 +1.6% | $7,500 +25% |
| 2021 | $150 +0.5% | $6,000 |
| 2020 | $150 | $6,000 |
| 2019 | $150 +2.4% | $6,000 |
| 2018 | $146 | $6,000 |
| 2017 | -- | $6,000 |
| 2016 | -- | $6,000 |
| 2014 | -- | $6,000 -32.7% |
| 2010 | -- | $8,920 |
| 2009 | -- | $8,920 -19.1% |
| 2008 | -- | $11,020 +2% |
| 2007 | -- | $10,800 +28.6% |
| 2005 | -- | $8,400 +20% |
| 2004 | -- | $7,000 |
| 2003 | -- | $7,000 +14.8% |
| 2002 | -- | $6,100 +144% |
| 2001 | -- | $2,500 |
| 2000 | -- | $2,500 |
Find assessor info on the county website
Monthly payment
Est. payment
Payment breakdown
Explore the cost of this home by adjusting the details. Changes won't be saved.Climate risks
Neighborhood: 49686
Nearby schools
GreatSchools rating
- 7/10Cherry Knoll Elementary SchoolGrades: PK-5Distance: 1 mi
- 7/10East Middle SchoolGrades: 6-8Distance: 1 mi
- 7/10Central High SchoolGrades: 8-12Distance: 3.8 mi
Schools provided by the listing agent
- District: Traverse City Area Public Schools
Source: NGLRMLS. This data may not be complete. We recommend contacting the local school district to confirm school assignments for this home.
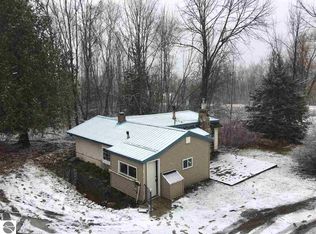
- $229,0002 bd1 ba1k sqft1700 Vanderlip Rd, Traverse City, MI 49686Off Market
- $34,4002 bd1 ba884 sqft1780 Vanderlip Rd, Traverse City, MI 49686Off Market
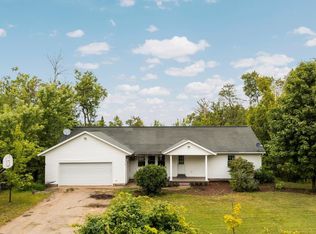
- $465,0005 bd3 ba2.2k sqft1719 Vanderlip Rd, Traverse City, MI 49686Sold
- $314,5000.83 acres1655 Vanderlip Rd, Traverse City, MI 49686Off Market
- $54,5000.85 acres1601 Vanderlip Rd, Traverse City, MI 49686Lot/Land
- $99,7503.94 acresVanderlip Rd, Traverse city, MI 49686Lot/Land
- $494,9003 bd2 ba1.7k sqft1804 Vanderlip Rd, Traverse City, MI 49686Off Market
- $264,6002 bd1 ba1.2k sqft1513 Vanderlip Rd, Traverse City, MI 49686Off Market
A local agent can set up tours, give advice and negotiate with sellers.
Similar homes
- $523,0004 bd3 ba2.1k sqft815 Westminster Rd, Traverse City, MI 49686For Sale
 MLS ID #1948195, Matthew Dakoske. NGLRMLS
 - $550,0003 bd2 ba1.7k sqft910 Rusch View Rdg, Traverse City, MI 49696For Sale
 MLS ID #1948182, Jane Payne. NGLRMLS
 - $500,0003 bd2 ba1.3k sqft314 Barlow St, Traverse City, MI 49686For Sale
 MLS ID #1945918, Jennifer Gaston. NGLRMLS
 - $455,9003 bd3 ba2.1k sqft1970 Sparrow Dr, Traverse City, MI 49696For Sale
 MLS ID #1948051, Kelly Coy. NGLRMLS
 - $695,0004 bd3 ba2.1k sqft504 Highland Park Dr, Traverse City, MI 49686For SaleMLS ID #1949126, Michael Annelin. NGLRMLS
- $525,0003 bd2 ba1.7k sqft1144 Magnolia Dr, Traverse City, MI 49696For SaleMLS ID #1948345, Darrius Norton. NGLRMLS
- $499,9003 bd2 ba1.5k sqft4893 S Betsie River Rd, Interlochen, MI 49643For SaleMLS ID #1948915, Daryl Martin. NGLRMLS
- $599,0003 bd2 ba1.7k sqft862 Coyote Ln, Traverse City, MI 49696New ConstructionMLS ID #1948636, Janel Brown. NGLRMLS
- $525,0005 bd2 ba2k sqft9677 Westwood Dr, Traverse City, MI 49685For SaleMLS ID #1946628, Mark Hagan. NGLRMLS
- $479,9003 bd2 ba2k sqft4434 Ridgemoor Dr, Traverse City, MI 49684For SaleMLS ID #1947295, Joshua Croff. NGLRMLS
- $579,0003 bd2 ba1.6k sqft3680 Supply Rd, Traverse City, MI 49696New ConstructionMLS ID #1947053, Angela Crawford. NGLRMLS
- $384,5003 bd2 ba1.1k sqft4494 Five Mile Rd, Williamsburg, MI 49690For SaleMLS ID #1945499, Emily Wenger. NGLRMLS
- $408,0002 bd1 ba1k sqft339 Huron St, Traverse City, MI 49686For SaleMLS ID #1948848, Brian McGillivary. NGLRMLS
- $424,9903 bd3 ba1.6k sqft2839 Ruby St, Traverse City, MI 49684New ConstructionMLS ID #1949331, Linda Schaub. NGLRMLS
- $499,9003 bd2 ba1.7k sqft3038 Michele Marie, Grawn, MI 49637For SaleMLS ID #1948568, Trent Sims. NGLRMLS
- $384,9003 bd1 ba1.2k sqft6072 Center Rd, Traverse City, MI 49686For Sale
 MLS ID #50210203, Taylor Cobb, HOMEFLO. MiRealSource
 - from $548,4443 bd3 ba1.9k sqftRedwood 2Car Plan, Stafford Meadows, Traverse City, MI 49685New ConstructionRock Creek Homes
- $364,0002 bd1 ba1k sqft851 E 8th St, Traverse City, MI 49686For SaleMLS ID #1948912, Erica Mohr. NGLRMLS
- from $500,1523 bd3 ba1.8k sqftJasmin 2Car Plan, Stafford Meadows, Traverse City, MI 49685New ConstructionRock Creek Homes
- $660,0002 bd2 ba1.8k sqft14416 Peninsula Dr, Traverse City, MI 49686For SaleMLS ID #1945152, Jenifer Taylor. NGLRMLS
