Beautifully updated 4-bedroom, 2.5-bath home nestled on a quiet cul-de-sac in a mature, established neighborhood. This move-in-ready home features a completely renovated kitchen and bathrooms, refinished original hardwood floors, a cozy gas log fireplace, and updated lighting, ceiling fans in bedrooms and a new back deck. The fully remodeled basement adds valuable living space with new drywall, flooring, lighting, an egress window, and replacement basement windows—perfect for a family room, home office, or guest area. With thoughtful cosmetic updates, timeless character, and a desirable location surrounded by mature trees, this home is ready for its next owners to enjoy.
For sale
Price cut: $23K (9/29)
$500,000
815 Westminster Rd, Traverse City, MI 49686
4beds
2,151sqft
Single Family Residence
Built in 1963
0.29 Acres Lot
$490,900 Zestimate®
$232/sqft
$-- HOA
What's special
Cozy gas log fireplaceReplacement basement windowsSurrounded by mature treesFully remodeled basementEgress windowThoughtful cosmetic updatesQuiet cul-de-sac
- 96 days
- 1,212
- 65
Zillow last checked:
Listing updated:
Listed by:
Matthew Dakoske 231-590-7722,
REMAX Bayshore - Union St TC 231-941-4500,
Lilly Clark 231-633-5869,
REMAX Bayshore - Union St TC
Source: NGLRMLS,MLS#: 1948195
Facts & features
Interior
Bedrooms & bathrooms
- Bedrooms: 4
- Bathrooms: 3
- Full bathrooms: 1
- 3/4 bathrooms: 1
- 1/2 bathrooms: 1
- Main level bathrooms: 1
- Main level bedrooms: 3
Primary bedroom
- Level: Main
- Area: 169
- Dimensions: 13 x 13
Bedroom 2
- Level: Main
- Area: 125.08
- Dimensions: 11.8 x 10.6
Bedroom 3
- Level: Main
- Area: 146.32
- Dimensions: 11.8 x 12.4
Bedroom 4
- Level: Lower
- Area: 158.76
- Dimensions: 10.8 x 14.7
Primary bathroom
- Features: Shared
Dining room
- Level: Main
- Area: 72.38
- Dimensions: 9.4 x 7.7
Family room
- Level: Lower
- Area: 620
- Dimensions: 20 x 31
Kitchen
- Level: Main
- Area: 126
- Dimensions: 12 x 10.5
Living room
- Level: Main
- Area: 386.28
- Dimensions: 17.4 x 22.2
Heating
- Forced Air, Natural Gas, Fireplace(s)
Appliances
- Included: Refrigerator, Oven/Range, Disposal, Dishwasher, Microwave, Washer, Dryer, Exhaust Fan
- Laundry: Lower Level
Features
- Bookcases, Solid Surface Counters, Ceiling Fan(s), Cable TV, High Speed Internet, WiFi
- Flooring: Wood, Tile, Luxury Vinyl Plank
- Basement: Full,Finished Rooms
- Has fireplace: Yes
Interior area
- Total structure area: 2,151
- Total interior livable area: 2,151 sqft
- Finished area above ground: 1,271
- Finished area below ground: 880
Property
Parking
- Total spaces: 2
- Parking features: Attached, Garage Door Opener, Concrete Floors, Concrete
- Attached garage spaces: 2
Accessibility
- Accessibility features: None
Features
- Levels: One
- Stories: 1
- Patio & porch: Deck, Covered
- Fencing: Fenced
- Waterfront features: None
Lot
- Size: 0.29 Acres
- Dimensions: 102
- Features: Level, Subdivided
Details
- Additional structures: None
- Parcel number: 285187001100
- Zoning description: Residential
Construction
Type & style
- Home type: SingleFamily
- Architectural style: Ranch
- Property subtype: Single Family Residence
Materials
- Frame, Vinyl Siding, Brick
- Roof: Asphalt
Condition
- New construction: No
- Year built: 1963
- Major remodel year: 2026
Utilities & green energy
- Sewer: Public Sewer
- Water: Public
Community & HOA
Community
- Features: None
- Subdivision: Westminster Woods
HOA
- Services included: None
Location
- Region: Traverse City
Financial & listing details
- Price per square foot: $232/sqft
- Tax assessed value: $198,200
- Annual tax amount: $10,571
- Price range: $500K - $500K
- Date on market: 7/19/2026
- Cumulative days on market: 97 days
- Listing agreement: Exclusive Right Sell
- Listing terms: Conventional,Cash,FHA,VA Loan
- Ownership type: Private Owner
- Road surface type: Asphalt
Estimated market value
$490,900
$466,000 - $515,000
$3,166/mo
Price history
| Date | Event | Price |
|---|---|---|
| 9/29/2026 | Price change | $500,000-4.4%$232/sqft |
Source:  NGLRMLS #1948195 Report a problem NGLRMLS #1948195 Report a problem | ||
| 8/5/2026 | Price change | $523,000-2.2%$243/sqft |
Source: NGLRMLS #1948195 Report a problem | ||
| 7/19/2026 | Listed for sale | $535,000+78.3%$249/sqft |
Source: NGLRMLS #1948195 Report a problem | ||
| 1/31/2025 | Sold | $300,000-16.2%$139/sqft |
Source: NGLRMLS #1929930 Report a problem | ||
| 1/18/2025 | Pending sale | $358,000$166/sqft |
Source:  RE/MAX of Michigan #1929930 Report a problem RE/MAX of Michigan #1929930 Report a problem | ||
| 1/7/2025 | Listed for sale | $358,000-4.5%$166/sqft |
Source: NGLRMLS #1929930 Report a problem | ||
| 8/28/2024 | Listing removed | $375,000$174/sqft |
Source: NGLRMLS #1925544 Report a problem | ||
| 8/25/2024 | Price change | $375,000-6.3%$174/sqft |
Source: NGLRMLS #1925544 Report a problem | ||
| 8/9/2024 | Price change | $400,000-4.3%$186/sqft |
Source: NGLRMLS #1925544 Report a problem | ||
| 8/4/2024 | Listed for sale | $418,000-1.6%$194/sqft |
Source: NGLRMLS #1925544 Report a problem | ||
| 8/4/2024 | Listing removed | $425,000$198/sqft |
Source: NGLRMLS #1924870 Report a problem | ||
| 7/18/2024 | Listed for sale | $425,000+157.6%$198/sqft |
Source: NGLRMLS #1924870 Report a problem | ||
| 6/10/2016 | Sold | $165,000-5.7%$77/sqft |
Source: Agent Provided Report a problem | ||
| 6/1/2016 | Pending sale | $175,000$81/sqft |
Source: Coldwell Banker Schmidt, Realtors #1814519 Report a problem | ||
| 5/2/2016 | Listed for sale | $175,000$81/sqft |
Source: Coldwell Banker Schmidt, Realtors #1814519 Report a problem | ||
| 5/2/2016 | Pending sale | $175,000$81/sqft |
Source: Coldwell Banker Schmidt, Realtors #1814519 Report a problem | ||
| 4/18/2016 | Listed for sale | $175,000$81/sqft |
Source: Coldwell Banker Schmidt-402 #1814519 Report a problem | ||
Public tax history
| Year | Property taxes | Tax assessment |
|---|---|---|
| 2025 | $3,978 +7.5% | $189,500 +22.3% |
| 2024 | $3,700 +4.7% | $154,900 +23.2% |
| 2023 | $3,533 +2.1% | $125,700 +8.3% |
| 2022 | $3,462 +1% | $116,100 +7.1% |
| 2021 | $3,429 +0.3% | $108,400 +7.8% |
| 2020 | $3,417 | $100,600 +9.2% |
| 2019 | $3,417 +2.1% | $92,100 +4.5% |
| 2018 | $3,347 | $88,100 +0.1% |
| 2017 | -- | $88,000 +15.5% |
| 2016 | -- | $76,200 +13.2% |
| 2014 | -- | $67,300 +16.8% |
| 2012 | -- | $57,600 -1.2% |
| 2011 | -- | $58,300 -8.2% |
| 2010 | -- | $63,500 -5.6% |
| 2009 | -- | $67,300 +0% |
| 2008 | -- | $67,280 |
| 2007 | -- | $67,280 +3.7% |
| 2005 | -- | $64,880 -3.3% |
| 2004 | -- | $67,080 +0.7% |
| 2003 | -- | $66,620 +23.9% |
| 2002 | -- | $53,770 +3.1% |
| 2001 | -- | $52,140 +10.5% |
| 2000 | -- | $47,190 |
Find assessor info on the county website
Monthly payment
Est. payment
Payment breakdown
Explore the cost of this home by adjusting the details. Changes won't be saved.Climate risks
Neighborhood: 49686
Nearby schools
Schools provided by the listing agent
- District: Traverse City Area Public Schools
Source: NGLRMLS. This data may not be complete. We recommend contacting the local school district to confirm school assignments for this home.
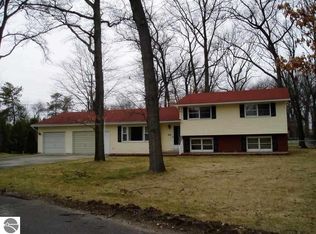
- $437,0003 bd2 ba1.7k sqft811 Westminster Rd, Traverse City, MI 49686Off Market
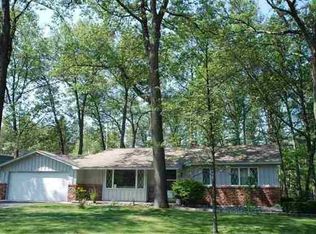
- $431,5003 bd2 ba1.3k sqft816 Calvin Dr, Traverse City, MI 49686Off Market
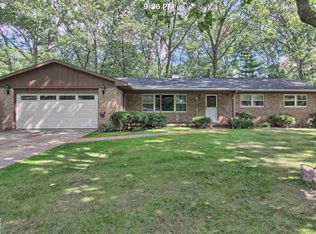
- $430,0003 bd2 ba1.2k sqft816 Westminster Rd, Traverse City, MI 49686Off Market
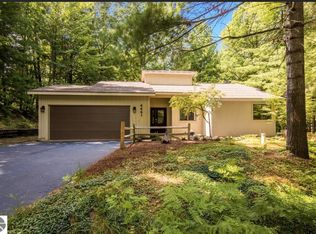
- $495,0003 bd3 ba1.8k sqft807 Westminster Rd, Traverse City, MI 49686Off Market
Similar homes
- $525,0005 bd3 ba1.8k sqft1914 E Front St, Traverse City, MI 49686For Sale
 MLS ID #1950839, Jakob Bishop. NGLRMLS
 - $499,9003 bd2 ba1.6k sqft1713 Vanderlip Rd, Traverse City, MI 49686New Construction
 MLS ID #1949059, Mike McGuire. NGLRMLS
 - $385,0003 bd2 ba1.2k sqft623 Sheridan Rd, Traverse City, MI 49686For Sale
 MLS ID #1951199, Ann Porter. NGLRMLS
 - $585,0003 bd3 ba2.6k sqft4441 E Timberwood Dr, Traverse City, MI 49686For Sale
 MLS ID #1948997, Mary Hoyt. NGLRMLS
