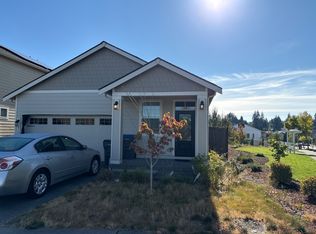
Discover comfort and charm in this inviting 3-bedroom, 1-bath rambler in desirable Rocky Point! Inside, you’ll find hardwood floors, stainless steel appliances, original built-ins, and a jetted bathtub—perfect for relaxing at the end of the day. The spacious shop with an attached workshop offers endless possibilities for hobbies, projects, or extra storage. Need more room? Enjoy additional storage in the loft above the shop and the garage’s convenient pull-down attic access. The attached garage also features EV charging. Outside, the generous lot provides space for gardening, entertaining, and potential RV or boat parking. Conveniently located with easy highway access to Bangor Base and just minutes from the Seattle ferry, PSNS, and downtown Bremerton, where you’ll find local shops, restaurants, and waterfront amenities. With versatile spaces, practical features, and a sought-after location, this Rocky Point home is ready for you to make it your own!
Pending
Listed by: Manette Real Estate Co. • Heidi Chertok • 503-902-2175
$399,000
2108 NW Rocky Point Road, Bremerton, WA 98312
3beds
1,100sqft
Single Family Residence
Built in 1952
10,018 Square Feet Lot
$400,000 Zestimate®
$363/sqft
$-- HOA
What's special
Hardwood floorsJetted bathtubOriginal built-insStainless steel appliances
- --
- on Zillow
- 1,636
- views
- 202
- saves
Zillow last checked:
Listing updated:
Listed by:
Heidi Chertok 503-902-2175 Heidi@manetterealestate.com,
Manette Real Estate Co.
Source: NWMLS as distributed by MLS GRID,MLS#: 2596674
Facts & features
Interior
Bedrooms & bathrooms
- Bedrooms: 3
- Bathrooms: 1
- Full bathrooms: 1
- Main level bathrooms: 1
- Main level bedrooms: 3
Primary bedroom
- Level: Main
Bedroom
- Level: Main
Bedroom
- Level: Main
Bathroom full
- Level: Main
Entry hall
- Level: Main
Kitchen with eating space
- Level: Main
Living room
- Level: Main
Utility room
- Level: Main
Heating
- Forced Air, Electric
Cooling
- None
Appliances
- Included: Dishwasher, Disposal, Dryer, Microwave, Refrigerator, Stove(s)/Range(s), Washer, Dishwasher(s), Dryer(s), Garbage Disposal, Microwave(s), Refrigerator(s), Washer(s)
Features
- Flooring: Ceramic Tile, Hardwood, Vinyl Plank
- Windows: Dbl Pane/Storm Window
- Basement: None
- Has fireplace: No
Interior area
- Total structure area: 1,100
- Total interior livable area: 1,100 sqft
Property
Parking
- Total spaces: 6
- Parking features: Driveway, Attached Garage
- Has attached garage: Yes
- Covered spaces: 2
- Uncovered spaces: 4
Features
- Levels: One
- Stories: 1
- Entry location: Main
- Patio & porch: Dbl Pane/Storm Window, Jetted Tub
- Spa features: Bath
Lot
- Size: 10,018 Square Feet
- Features: Paved, Cable TV, Fenced-Fully, High Speed Internet, Patio, Shop
- Topography: Level,Partial Slope,Sloped,Steep Slope,Terraces
- Residential vegetation: Fruit Trees, Garden Space
Details
- Parcel number: 10240130772007
- Special conditions: Standard
Construction
Type & style
- Home type: SingleFamily
- Architectural style: Craftsman,1 Story
- Property subtype: Single Family Residence
Materials
- Wood Siding
- Foundation: Poured Concrete
- Roof: Composition
Condition
- Good
- Year built: 1952
Utilities & green energy
- Electric: Company: PSE
- Sewer: Septic Tank
- Water: Public, Company: City of Bremerton
- Utilities for property: Xfinity
Community & HOA
Community
- Subdivision: Rocky Point
Location
- Region: Bremerton
Financial & listing details
- Price per square foot: $363/sqft
- Tax assessed value: $314,690
- Annual tax amount: $3,148
- Date on market: 10/22/2026
- Listing terms: Conventional,FHA,VA Loan
- Inclusions: Dishwasher(s), Dryer(s), Garbage Disposal, Microwave(s), Refrigerator(s), Stove(s)/Range(s), Washer(s)
Estimated market value
$400,000
$380,000 - $420,000
$2,425/mo
Price history
| Date | Event | Price |
|---|---|---|
| 11/16/2026 | Pending sale | $399,000$363/sqft |
Source:  NWMLS as distributed by MLS GRID #2596674 Report a problem | ||
| 11/12/2026 | Listed for sale | $399,000$363/sqft |
Source: NWMLS as distributed by MLS GRID #2596674 Report a problem | ||
| 11/7/2026 | Pending sale | $399,000$363/sqft |
Source: NWMLS as distributed by MLS GRID #2596674 Report a problem | ||
| 10/22/2026 | Listed for sale | $399,000+73.5%$363/sqft |
Source: NWMLS as distributed by MLS GRID #2596674 Report a problem | ||
| 3/5/2020 | Listing removed | -- |
Source: Auction.com Report a problem | ||
| 1/28/2020 | Listed for sale | -- |
Source: Auction.com Report a problem | ||
| 11/30/2017 | Sold | $230,000$209/sqft |
Source: NWMLS as distributed by MLS GRID #1192194 Report a problem | ||
| 10/23/2017 | Pending sale | $230,000$209/sqft |
Source: John L Scott Real Estate #1192194 Report a problem | ||
| 10/18/2017 | Listed for sale | $230,000$209/sqft |
Source: John L Scott Real Estate #1192194 Report a problem | ||
| 10/8/2017 | Pending sale | $230,000$209/sqft |
Source: John L Scott Real Estate #1192194 Report a problem | ||
| 9/15/2017 | Listed for sale | $230,000+24.3%$209/sqft |
Source: John L Scott Real Estate #1192194 Report a problem | ||
| 1/15/2013 | Listing removed | $185,000$168/sqft |
Source: John L Scott Real Estate #413007 Report a problem | ||
| 10/9/2012 | Listed for sale | $185,000+128.4%$168/sqft |
Source: John L Scott Real Estate #413007 Report a problem | ||
| 10/22/1999 | Sold | $81,000$74/sqft |
Source: Public Record Report a problem | ||
Public tax history
| Year | Property taxes | Tax assessment |
|---|---|---|
| 2025 | $3,010 +1.3% | $314,690 |
| 2024 | $2,972 +2% | $314,690 |
| 2023 | $2,915 +1.5% | $314,690 |
| 2022 | $2,871 +7.4% | $314,690 +19.3% |
| 2021 | $2,673 +6.6% | $263,870 +13.9% |
| 2020 | $2,508 +21.3% | $231,750 +19.9% |
| 2019 | $2,068 -8.1% | $193,270 +42.4% |
| 2018 | $2,250 | $135,680 |
| 2017 | $2,250 +21.5% | $135,680 +12.5% |
| 2016 | $1,852 +6.6% | $120,630 +16.2% |
| 2015 | $1,737 | $103,810 +4.7% |
| 2014 | $1,737 +15.5% | $99,180 -6% |
| 2013 | $1,503 -6.5% | $105,540 -7.6% |
| 2012 | $1,607 -3.7% | $114,160 -9.6% |
| 2011 | $1,669 +1.7% | $126,260 -6.4% |
| 2010 | $1,641 -5.1% | $134,880 -15% |
| 2009 | $1,730 +0.1% | $158,610 -3.9% |
| 2008 | $1,728 +3% | $165,110 +13.8% |
| 2007 | $1,678 +18.9% | $145,080 +47.9% |
| 2005 | $1,411 | $98,070 +15.4% |
| 2002 | -- | $84,960 +4.7% |
| 2001 | $1,313 +5.5% | $81,140 +7.1% |
| 2000 | $1,244 | $75,740 |
Find assessor info on the county website
Monthly payment
Est. payment
Payment breakdown
Explore the cost of this home by adjusting the details. Changes won't be saved.Climate risks
Neighborhood: 98312

Similar homes
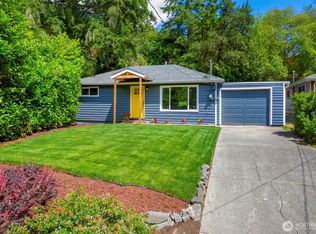
- $389,9902 bd1 ba1.4k sqft1515 Morgan Road NW, Bremerton, WA 98312Active
 MLS ID #2600940, Shari Royston. NWMLS as distributed by MLS GRID
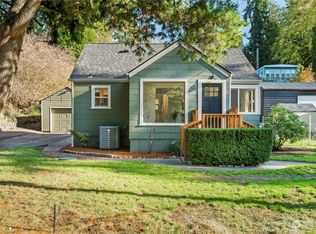
- $390,0003 bd2 ba1.3k sqft143 Dora, Bremerton, WA 98312Active
 MLS ID #2595667, Marlene Scheffer. NWMLS as distributed by MLS GRID
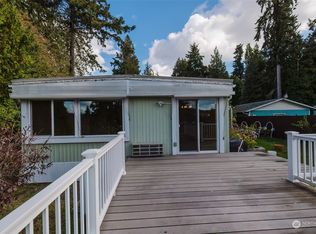
- $400,0003 bd1 ba1.4k sqft5669 Kitsap Way, Bremerton, WA 98312Active
 MLS ID #2540523, Katrina Christensen. NWMLS as distributed by MLS GRID
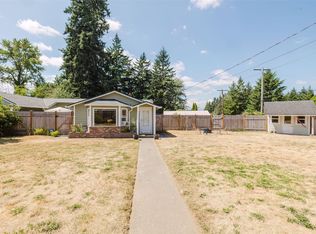
- $--3 bd2 ba1.3k sqft4728 Deadwood St, Bremerton, WA 98312Auction
 ServiceLink Auction
