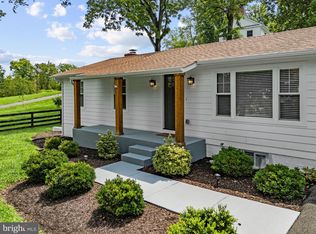
Welcome to The Old Post Office, a charming three-bedroom home in the heart of the Historic Village of Unison, just outside Middleburg, Virginia. Part of the home once served as the village post office before it was decommissioned and later expanded into the residence that stands today. Set amid the rolling countryside of Virginia's Hunt and Wine Country, the home offers the charm of historic village living just 8.5 miles from downtown Middleburg and 3.1 miles from Foxcroft School. The property invites you to enjoy life both indoors and out. The covered back porch provides a peaceful place for morning coffee or an evening glass of wine, while a spacious deck and fully fenced backyard offer plenty of room for entertaining, gardening and pets. Inside, the three-bedroom home combines character with modern conveniences, a newly renovated bath with walk-in shower. Improvements also includie a new gas range, refrigerator, washer and dryer, and a water treatment system. Its layout and large attic offer intriguing possibilities for a future owner who may wish to explore additional living space or other improvements. One of the property's most exceptional features is its four-car garage, a rare amount of space with possibilities well beyond parking. Whether envisioned for a car collection, workshop, artist's studio, hobbies or simply exceptional storage, it's an extraordinary complement to the home. The garage has a car lift sold "as is". But perhaps the greatest amenity is just outside the front door: Unison itself. One of Virginia's historic villages, Unison has retained a character and sense of community increasingly difficult to find. The village and surrounding countryside are home to artists, farms, horses and generations of residents drawn to this special corner of Loudoun County. The community center across the street hosts neighborhood activities including yoga, gatherings and live music, while fresh seasonal farm produce can be found just down the road. Wineries, breweries, farms and hiking trails are scattered throughout the surrounding countryside, making it possible to spend an afternoon exploring wine country and still be home on the porch by sunset. The property has also been enjoyed by visitors from near and far as a highly rated Airbnb and Airbnb Guest Favorite, drawn to the same history, tranquility and proximity to Middleburg that make it such an appealing place to call home. Whether you're looking for a full-time residence, a country retreat, a creative escape or simply a home with a story, The Old Post Office offers something increasingly rare: A piece of Virginia history, a genuine village community, and a place to call your own in the countryside just minutes from Middleburg. Please speak to the listing agent regarding the well.
For sale
$745,000
21088 Unison Rd, Middleburg, VA 20117
3beds
1,515sqft
Single Family Residence
Built in 1980
0.48 Acres Lot
$-- Zestimate®
$492/sqft
$-- HOA
What's special
Four-car garageFully fenced backyardWater treatment systemCovered back porchCharming three-bedroom homeNew gas rangeSpacious deck
- 42 days
- 655
- 37
Zillow last checked:
Listing updated:
Listed by:
lynn Wiley 540-454-1527,
Sheridan-MacMahon Ltd. 540-687-5588
Source: Bright MLS,MLS#: VALO2134942
Facts & features
Interior
Bedrooms & bathrooms
- Bedrooms: 3
- Bathrooms: 1
- Full bathrooms: 1
- Main level bathrooms: 1
- Main level bedrooms: 3
Rooms
- Room types: Living Room, Dining Room, Primary Bedroom, Bedroom 2, Bedroom 3, Kitchen, Bathroom 1
Primary bedroom
- Features: Flooring - HardWood
- Level: Main
- Area: 144 Square Feet
- Dimensions: 12 X 12
Bedroom 2
- Features: Flooring - HardWood
- Level: Main
- Area: 132 Square Feet
- Dimensions: 11 X 12
Bedroom 3
- Features: Flooring - HardWood
- Level: Main
- Area: 132 Square Feet
- Dimensions: 11 X 12
Bathroom 1
- Level: Main
Dining room
- Features: Flooring - HardWood
- Level: Main
- Area: 150 Square Feet
- Dimensions: 10 X 15
Kitchen
- Features: Flooring - HardWood
- Level: Main
- Area: 143 Square Feet
- Dimensions: 11 X 13
Living room
- Features: Flooring - Laminated, Flooring - Laminate Plank
- Level: Main
- Area: 195 Square Feet
- Dimensions: 13 X 15
Heating
- Heat Pump, Baseboard, Wood, Electric
Cooling
- Heat Pump, Electric
Appliances
- Included: Dishwasher, Dryer, Oven/Range - Gas, Washer, Refrigerator, Water Treat System, Electric Water Heater
- Laundry: Main Level
Features
- Attic, Bathroom - Stall Shower, Bathroom - Walk-In Shower, Built-in Features, Family Room Off Kitchen, Floor Plan - Traditional, Formal/Separate Dining Room, Kitchen - Country, Dry Wall, Paneled Walls
- Flooring: Engineered Wood, Hardwood, Tile/Brick, Wood
- Has basement: No
- Number of fireplaces: 1
- Fireplace features: Flue for Stove, Other, Wood Burning Stove
Interior area
- Total structure area: 1,515
- Total interior livable area: 1,515 sqft
- Finished area above ground: 1,515
Property
Parking
- Total spaces: 6
- Parking features: Garage Faces Front, Oversized, Garage Door Opener, Crushed Stone, Detached, Driveway
- Garage spaces: 4
- Uncovered spaces: 2
Accessibility
- Accessibility features: None
Features
- Levels: One
- Stories: 1
- Patio & porch: Porch, Patio
- Exterior features: Rain Gutters
- Pool features: None
- Fencing: Partial
- Has view: Yes
- View description: Mountain(s), Pasture, Scenic Vista
- Frontage type: Road Frontage
Lot
- Size: 0.48 Acres
- Features: Level, Rural
Details
- Additional structures: Above Grade, Outbuilding
- Parcel number: 618204006000
- Zoning: AR2
- Special conditions: Standard
Construction
Type & style
- Home type: SingleFamily
- Architectural style: Cottage
- Property subtype: Single Family Residence
Materials
- Vinyl Siding
- Foundation: Crawl Space
- Roof: Asphalt
Condition
- Very Good
- New construction: No
- Year built: 1980
- Major remodel year: 2023
Utilities & green energy
- Sewer: Septic = # of BR
- Water: Well
- Utilities for property: Propane, Electricity Available, Satellite Internet Service
Community & HOA
Community
- Subdivision: None Available
HOA
- Has HOA: No
Location
- Region: Middleburg
Financial & listing details
- Price per square foot: $492/sqft
- Tax assessed value: $627,000
- Annual tax amount: $5,332
- Date on market: 9/13/2026
- Listing agreement: Exclusive Right To Sell
- Ownership: Fee Simple
Estimated market value
Not available
Estimated sales range
Not available
Not available
Price history
| Date | Event | Price |
|---|---|---|
| 9/13/2026 | Listed for sale | $745,000+52%$492/sqft |
Source:  Bright MLS #VALO2134942 Report a problem Bright MLS #VALO2134942 Report a problem | ||
| 8/30/2021 | Sold | $490,000-1.8%$323/sqft |
Source: Bright MLS #VALO439082 Report a problem | ||
| 8/19/2021 | Pending sale | $499,000$329/sqft |
Source: Bright MLS #VALO439082 Report a problem | ||
| 7/8/2021 | Contingent | $499,000$329/sqft |
Source: Bright MLS #VALO439082 Report a problem | ||
| 7/8/2021 | Price change | $499,000-9.1%$329/sqft |
Source: Bright MLS #VALO439082 Report a problem | ||
| 5/22/2021 | Listed for sale | $549,000+167.8%$362/sqft |
Source: Bright MLS #VALO439082 Report a problem | ||
| 9/5/2001 | Sold | $205,000$135/sqft |
Source: Public Record Report a problem | ||
Public tax history
| Year | Property taxes | Tax assessment |
|---|---|---|
| 2026 | $5,333 -2.8% | $662,460 -2.8% |
| 2025 | $5,488 +0.4% | $681,750 +7.9% |
| 2024 | $5,465 +10.4% | $631,840 +11.7% |
| 2023 | $4,950 +14% | $565,660 +16% |
| 2022 | $4,341 +6% | $487,720 +16.8% |
| 2021 | $4,093 -0.5% | $417,680 +5.1% |
| 2020 | $4,114 0% | $397,520 +6.1% |
| 2019 | $4,114 +0.3% | $374,730 -0.9% |
| 2018 | $4,103 -0.6% | $378,170 +3.1% |
| 2017 | $4,126 +4% | $366,790 -1.3% |
| 2016 | $3,966 | $371,690 +88.3% |
| 2015 | $3,966 +19.9% | $197,430 +1.2% |
| 2014 | $3,307 -10.8% | $195,140 -3.1% |
| 2013 | $3,708 | $201,330 |
| 2012 | -- | -- |
| 2011 | -- | -- |
| 2010 | -- | -- |
| 2009 | -- | $231,800 -7.8% |
| 2008 | -- | $251,400 -11.9% |
| 2007 | -- | $285,500 -4.7% |
| 2006 | -- | $299,700 +14.7% |
| 2005 | -- | $261,400 |
| 2004 | -- | $261,400 +24.7% |
| 2003 | -- | $209,700 +12% |
| 2002 | -- | $187,300 +20.1% |
| 2001 | -- | $155,900 |
Find assessor info on the county website
Monthly payment
Est. payment
Payment breakdown
Explore the cost of this home by adjusting the details. Changes won't be saved.Climate risks
Neighborhood: 20117
Nearby schools
Schools provided by the listing agent
- District: Loudoun County Public Schools
Source: Bright MLS. This data may not be complete. We recommend contacting the local school district to confirm school assignments for this home.
Similar homes
- $750,0003 bd2 ba1.9k sqft34141 Snickersville Tpke, Bluemont, VA 20135For Sale

 MLS ID #VALO2135896, John Constant, Corcoran McEnearney. Bright MLS
 - $750,0003 bd2 ba1.8k sqft2838 Atoka Rd, Marshall, VA 20115For Sale
 MLS ID #VAFQ2023720, Julia O’Regan, Thomas and Talbot Estate Properties, Inc.. Bright MLS
 - $770,0003 bd2 ba1.5k sqft36541 Allder School Rd, Purcellville, VA 20132For Sale
 MLS ID #VALO2134366, Karen Cooper, Real Broker, LLC. Bright MLS
 - $929,0003 bd3 ba1.9k sqft409 E Marshall St, Middleburg, VA 20117For Sale
 MLS ID #VALO2135670, Cricket Bedford, Thomas and Talbot Estate Properties, Inc.. Bright MLS
 - $699,0003 bd2 ba1.2k sqft39014 Hughesville Rd, Leesburg, VA 20175For SaleMLS ID #VALO2135546, Bethany Durham, Samson Properties. Bright MLS
- $699,9003 bd3 ba1.4k sqft331 W Colonial Hwy, Hamilton, VA 20158For SaleMLS ID #VALO2137200, Katie Nelson, Hunt Country Sotheby's International Realty. Bright MLS
- $595,5003 bd1 ba1.8k sqft4251 Belvoir Rd, Marshall, VA 20115For SaleMLS ID #VAFQ2024264, Brenda Payne, Long & Foster Real Estate, Inc.. Bright MLS
- $719,0005 bd3 ba2k sqft220 W O St, Purcellville, VA 20132For SaleMLS ID #VALO2134820, Murf Murphy, RE/MAX Distinctive Real Estate, Inc.. Bright MLS
- $675,0004 bd2 ba2.1k sqft18 E Loudoun St, Round Hill, VA 20141For SaleMLS ID #VALO2126816, Krasi Henkel, Properties on the Potomac, INC. Bright MLS
- $675,0004 bd3 ba2.2k sqft4503 Jennifer Ln, Haymarket, VA 20169For SaleMLS ID #VAPW2130762, Steve Bradley, Bradley Group Realtors. Bright MLS
- $749,9012 bd2 ba1.3k sqft508 S Church St, Berryville, VA 22611For SaleMLS ID #VACL2007074, Caroline W. Barb, Jim Barb Realty, Inc.. Bright MLS
- $624,9003 bd2 ba2.2k sqft10 Church St, Round Hill, VA 20141For SaleMLS ID #VALO2135500, Rod Appleton, CENTURY 21 New Millennium. Bright MLS
- $835,0003 bd2 ba1.4k sqft14681 Rose Hollow Ln, Waterford, VA 20197For SaleMLS ID #VALO2128206, Mr. Faraz Behvandi, CENTURY 21 New Millennium. Bright MLS
- $729,0003 bd2 ba1.3k sqft6735 Beverly Rd, Broad Run, VA 20137New ConstructionMLS ID #VAPW2132650, Kieran Noel Francis, Coldwell Banker Realty. Bright MLS
- $845,0003 bd2 ba1.3k sqft131 Woodberry Rd NE, Leesburg, VA 20176For SaleMLS ID #VALO2136776, Kimberley Picone, Real Broker, LLC. Bright MLS
- $789,9004 bd2 ba2k sqft43655 Hay Rd, Ashburn, VA 20147For SaleMLS ID #VALO2131548, Kristine Condie, Long & Foster Real Estate, Inc.. Bright MLS
- $870,0004 bd2 ba1.7k sqft37860 Charles Town Pike, Purcellville, VA 20132For SaleMLS ID #VALO2132288, Ralph Harvey, ListWithFreedom.com. Bright MLS
- $750,0004 bd3 ba1.8k sqft220 Lily Pad Ln, Summit Point, WV 25446New ConstructionMLS ID #WVJF2025676, Liz McDonald, Dandridge Realty Group, LLC. Bright MLS
- $499,0003 bd2 ba1.7k sqft58 Branchy Rd, Harpers Ferry, WV 25425For SaleMLS ID #WVJF2026390, Brianna Goetting, Pearson Smith Realty, LLC. Bright MLS
- $380,0003 bd2 ba1.9k sqft139 Dawn Ln, Harpers Ferry, WV 25425For SaleMLS ID #WVJF2026914, Colleen Lopez, Samson Properties. Bright MLS
