**WOW!! Improved Price on this special home!! ** Welcome to this beautifully renovated farmhouse, originally built in 1900 and nestled in the heart of historic Old Ashburn with NO HOA and CR2 zoning. Blending timeless character with modern updates, this charming 4-bedroom, 1.5-bath home sits on a picturesque half-acre lot, offering exceptional space for both everyday living and entertaining. Begin your day with coffee on the refurbished wraparound front porch and step inside to discover the perfect balance of historic charm and thoughtful renovations. Hardwood floors welcome you into the formal dining room and inviting sitting/living room, featuring a brick-hearth fireplace with wood stove insert, custom paint, and battenboard accent wall. Luxury vinyl plank flooring leads into the updated kitchen, complete with a center island with quartz counter and sink, stainless steel appliances, recessed lighting, and a cozy built-in corner bench with convenient coat hooks. Step outside to the covered side porch perfect for dining alfresco or unwinding after a long day. Just beyond the kitchen, the spacious laundry and storage area continues the LVP flooring and provides excellent functionality. With plentiful space to utilize for a home gym, craft area, or home office. Door access to attic storage provides more storage opportunities. Door access to covered walkway leads to back yard. The updated half bath showcases custom paint and classic beadboard paneling. Hardwood floors, ceiling fan, and custom paint is featured in the spacious family room filled with natural light from windows on three sides. Hardwood stairs lead to the upper level when you'll find the private primary bedroom featuring hardwood flooring, recessed lighting, custom paint, dual closets, and access to a charming covered side porch overlooking the serene backyard. The full bath combines vintage appeal with modern convenience, highlighted by a refurbished clawfoot tub, updated vanity, beadboard accents, custom paint, and LVP flooring. Bedrooms 2 and 3 offers custom paint, recessed lights, and new carpeting. The 4th bedroom offers custom paint, recessed lights, and hardwood floors. Outside, the lush, level, fenced backyard offers endless opportunities for play, gardening, gatherings, and relaxation. Additional storage is available in the outbuilding/shed. Major updates provide peace of mind, including refurbished front and side porches (2026), a new water heater and sump pump (2025); new hose hydrant (2024), new septic pump and alarm (2023); additional attic insulation, new well tank, new water softener, new UV water treatment system, new septic pump and alarm, new water heater, new front yard fence, new laundry shelf, new paint on side roofs (2022); new HVAC system (2021); new roof (2014); new windows (2013). Ideally situated in the heart of Old Ashburn, this home offers easy access to the W&OD Trail, major commuter routes, shopping, dining, entertainment, parks, community schools, and everything Loudoun County has to offer. More than just a home, this is an opportunity to enjoy the charm, character, and lifestyle of one of Ashburn’s most beloved historic neighborhoods. There truly is no place like home.
For sale
Price cut: $10K (10/13)
$789,900
43655 Hay Rd, Ashburn, VA 20147
4beds
2,026sqft
Single Family Residence
Built in 1900
0.46 Acres Lot
$782,200 Zestimate®
$390/sqft
$-- HOA
What's special
Refurbished wraparound front porchBattenboard accent wallPicturesque half-acre lotLuxury vinyl plank flooringLush level fenced backyardRecessed lightingBeautifully renovated farmhouse
- 87 days
- 2,659
- 235
Zillow last checked:
Listing updated:
Listed by:
Kristine Condie 540-336-8197,
Long & Foster Real Estate, Inc. 703-724-9494
Source: Bright MLS,MLS#: VALO2131548
Facts & features
Interior
Bedrooms & bathrooms
- Bedrooms: 4
- Bathrooms: 2
- Full bathrooms: 1
- 1/2 bathrooms: 1
- Main level bathrooms: 1
Rooms
- Room types: Living Room, Dining Room, Primary Bedroom, Bedroom 2, Bedroom 3, Bedroom 4, Kitchen, Family Room, Laundry, Bathroom 1, Attic, Bonus Room
Primary bedroom
- Features: Flooring - HardWood, Recessed Lighting
- Level: Upper
Bedroom 2
- Features: Flooring - Carpet, Recessed Lighting
- Level: Upper
Bedroom 3
- Features: Flooring - Carpet, Recessed Lighting
- Level: Upper
Bedroom 4
- Features: Flooring - HardWood, Recessed Lighting
- Level: Upper
Bathroom 1
- Features: Chair Rail, Countertop(s) - Quartz, Flooring - Luxury Vinyl Plank
- Level: Upper
Other
- Level: Main
Bonus room
- Features: Flooring - Luxury Vinyl Plank
- Level: Main
Dining room
- Features: Flooring - HardWood
- Level: Main
Family room
- Features: Ceiling Fan(s), Flooring - HardWood
- Level: Main
Kitchen
- Features: Flooring - Luxury Vinyl Plank, Recessed Lighting, Countertop(s) - Quartz, Countertop(s) - Solid Surface, Kitchen - Electric Cooking
- Level: Main
Laundry
- Features: Flooring - Luxury Vinyl Plank
- Level: Main
Living room
- Features: Flooring - HardWood, Fireplace - Other
- Level: Main
Heating
- Heat Pump, Electric
Cooling
- Central Air, Electric
Appliances
- Included: Microwave, Dishwasher, Disposal, Dryer, Oven/Range - Electric, Stainless Steel Appliance(s), Cooktop, Washer, Water Heater, Refrigerator, Ice Maker, Water Treat System, Electric Water Heater
- Laundry: Main Level, Laundry Room
Features
- Attic, Breakfast Area, Chair Railings, Combination Dining/Living, Floor Plan - Traditional, Kitchen Island, Bathroom - Tub Shower, Upgraded Countertops, Ceiling Fan(s), Recessed Lighting, Wainscotting
- Flooring: Hardwood, Carpet, Luxury Vinyl, Wood
- Has basement: No
- Number of fireplaces: 1
- Fireplace features: Insert, Wood Burning Stove
Interior area
- Total structure area: 2,026
- Total interior livable area: 2,026 sqft
- Finished area above ground: 2,026
- Finished area below ground: 0
Video & virtual tour
Property
Parking
- Total spaces: 4
- Parking features: Gravel, Driveway
- Uncovered spaces: 4
Accessibility
- Accessibility features: None
Features
- Levels: Two
- Stories: 2
- Patio & porch: Porch, Deck, Wrap Around
- Exterior features: Play Equipment, Balcony
- Pool features: None
- Fencing: Full
- Has view: Yes
- View description: Garden
Lot
- Size: 0.46 Acres
- Features: Backs to Trees, Front Yard, Landscaped, Level, Rear Yard, SideYard(s)
Details
- Additional structures: Above Grade, Below Grade, Outbuilding
- Parcel number: 085255509000
- Zoning: CR2
- Special conditions: Standard
Construction
Type & style
- Home type: SingleFamily
- Architectural style: Farmhouse/National Folk
- Property subtype: Single Family Residence
Materials
- Wood Siding, Stucco
- Foundation: Stone
- Roof: Metal
Condition
- Very Good
- New construction: No
- Year built: 1900
Utilities & green energy
- Sewer: Septic = # of BR
- Water: Well
Community & HOA
Community
- Security: Exterior Cameras, Smoke Detector(s)
- Subdivision: Burnett Division
HOA
- Has HOA: No
Location
- Region: Ashburn
Financial & listing details
- Price per square foot: $390/sqft
- Tax assessed value: $798,090
- Annual tax amount: $6,424
- Date on market: 7/29/2026
- Listing agreement: Exclusive Right To Sell
- Listing terms: Cash,Contract,Conventional,FHA,VA Loan
- Ownership: Fee Simple
Estimated market value
$782,200
$743,000 - $821,000
$3,358/mo
Price history
| Date | Event | Price |
|---|---|---|
| 10/13/2026 | Price change | $789,900-1.3%$390/sqft |
Source:  Bright MLS #VALO2131548 Report a problem Bright MLS #VALO2131548 Report a problem | ||
| 8/26/2026 | Price change | $799,900-1.2%$395/sqft |
Source: Bright MLS #VALO2131548 Report a problem | ||
| 7/29/2026 | Listed for sale | $809,900+20%$400/sqft |
Source: Bright MLS #VALO2131548 Report a problem | ||
| 7/11/2022 | Sold | $675,000+0%$333/sqft |
Source: Bright MLS #VALO2027286 Report a problem | ||
| 6/9/2022 | Contingent | $674,990$333/sqft |
Source: Bright MLS #VALO2027286 Report a problem | ||
| 6/8/2022 | Price change | $674,990-3.6%$333/sqft |
Source: Bright MLS #VALO2027286 Report a problem | ||
| 5/20/2022 | Listed for sale | $699,990+51.5%$346/sqft |
Source: Bright MLS #VALO2027286 Report a problem | ||
| 7/1/2014 | Sold | $462,000+0.7%$228/sqft |
Source: Public Record Report a problem | ||
| 4/27/2014 | Pending sale | $459,000$227/sqft |
Source: Weichert, REALTORS #LO8310924 Report a problem | ||
| 4/6/2014 | Listed for sale | $459,000+6.3%$227/sqft |
Source: Weichert, REALTORS #LO8310924 Report a problem | ||
| 12/7/2009 | Sold | $432,000-4%$213/sqft |
Source: Public Record Report a problem | ||
| 9/1/2009 | Listing removed | $450,000$222/sqft |
Source: NRT MidAtlantic #LO7048593 Report a problem | ||
| 5/16/2009 | Listed for sale | $450,000+24.1%$222/sqft |
Source: NRT MidAtlantic #LO7048593 Report a problem | ||
| 3/1/2004 | Sold | $362,500$179/sqft |
Source: Public Record Report a problem | ||
Public tax history
| Year | Property taxes | Tax assessment |
|---|---|---|
| 2026 | $6,425 -0.7% | $798,090 -0.7% |
| 2025 | $6,469 +7.8% | $803,580 +15.9% |
| 2024 | $5,998 +6% | $693,450 +7.2% |
| 2023 | $5,659 -0.2% | $646,740 +1.5% |
| 2022 | $5,670 +5.3% | $637,100 +15.9% |
| 2021 | $5,385 +6.6% | $549,540 +12.6% |
| 2020 | $5,050 0% | $487,920 +2.6% |
| 2019 | $5,050 -2.9% | $475,600 -0.7% |
| 2018 | $5,198 +1.3% | $479,120 +5% |
| 2017 | $5,132 -3.6% | $456,150 +1.5% |
| 2016 | $5,324 | $449,260 +51.7% |
| 2015 | $5,324 +7.3% | $296,090 +15.4% |
| 2014 | $4,962 +18.3% | $256,610 +26.1% |
| 2013 | $4,193 | $203,570 |
| 2012 | -- | -- |
| 2011 | -- | -- |
| 2010 | -- | -- |
| 2009 | -- | $473,900 -10.5% |
| 2008 | -- | $529,500 |
| 2007 | -- | $529,500 -0.9% |
| 2006 | -- | $534,100 +81.8% |
| 2005 | -- | $293,800 +5.7% |
| 2004 | -- | $277,900 +11.6% |
| 2003 | -- | $249,000 +6.2% |
| 2002 | -- | $234,400 +17.1% |
| 2001 | -- | $200,200 |
Find assessor info on the county website
Monthly payment
Est. payment
Payment breakdown
Explore the cost of this home by adjusting the details. Changes won't be saved.Climate risks
Neighborhood: 20147
Nearby schools
Schools provided by the listing agent
- Elementary: Cedar Lane
- Middle: Trailside
- High: Stone Bridge
- District: Loudoun County Public Schools
Source: Bright MLS. This data may not be complete. We recommend contacting the local school district to confirm school assignments for this home.
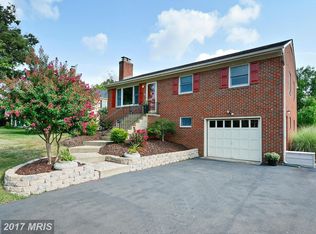
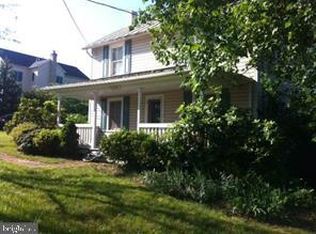
Similar homes
- $850,0004 bd3 ba2.4k sqft21535 Overland Park Dr, Ashburn, VA 20147For Sale
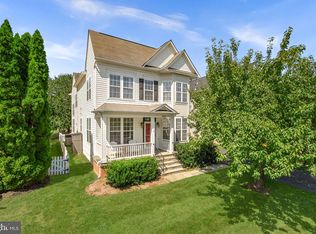
 MLS ID #VALO2137592, Emily Marentette, Real Broker, LLC. Bright MLS
 - $878,0004 bd3 ba2.7k sqft43314 Fullerton St, Ashburn, VA 20147For Sale
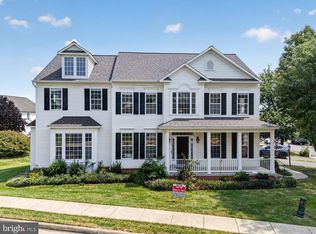 MLS ID #VALO2129818, Don Xu, United Realty, Inc.. Bright MLS
 - $650,0003 bd2 ba1.3k sqft43742 Cadbury Ter, Ashburn, VA 20147For Sale
 MLS ID #VALO2136512, Phillip Simon, EXP Realty, LLC. Bright MLS
 - $820,0004 bd3 ba2k sqft20072 Great Falls Forest Dr, Great Falls, VA 22066For Sale
 MLS ID #VALO2136676, John McCambridge, Samson Properties. Bright MLS
 - $599,8003 bd4 ba1.7k sqft20950 Pioneer Ridge Ter, Ashburn, VA 20147For SaleMLS ID #VALO2138426, Mike Winslow, Premier Realty Group. Bright MLS
- $735,0004 bd4 ba2.2k sqft6 Bentley Dr, Sterling, VA 20165For SaleMLS ID #VALO2136820, Joe Facenda, RE/MAX Gateway, LLC. Bright MLS
- $800,0004 bd3 ba2.4k sqft1425 Cellar Creek Way, Herndon, VA 20170For SaleMLS ID #VAFX2331102, Lisa Smith, Pearson Smith Realty, LLC. Bright MLS
- $639,9503 bd3 ba1.8k sqft312 E Amhurst St, Sterling, VA 20164For SaleMLS ID #VALO2138558, Atif Khan, Pearson Smith Realty, LLC. Bright MLS
- $995,0004 bd4 ba2.9k sqft41025 Leesburg Overlook Ln, Leesburg, VA 20176For SaleMLS ID #VALO2138698, Sam Fisher, On The Market Properties. Bright MLS
- $729,0004 bd3 ba1.6k sqft14840 Cranoke St, Centreville, VA 20120For SaleMLS ID #VAFX2346194, Sara Williams, CENTURY 21 New Millennium. Bright MLS
- $875,0003 bd4 ba2.5k sqft37682 Cooksville Rd, Purcellville, VA 20132For SaleMLS ID #VALO2138152, Linda Treese, Berkshire Hathaway HomeServices PenFed Realty. Bright MLS
- $565,0002 bd4 ba1.9k sqft43309 Parlor Sq, Ashburn, VA 20147For SaleMLS ID #VALO2138116, Joe O'Hara, Corcoran McEnearney. Bright MLS
- $719,9003 bd3 ba1.5k sqft1548 Hiddenbrook Dr, Herndon, VA 20170For SaleMLS ID #VAFX2345274, Casey Menish, Pearson Smith Realty, LLC. Bright MLS
- $699,9993 bd3 ba2k sqftCountryside, Sterling, VA 20165For SaleMLS ID #VALO2133430, Ivan Rakela Gutierrez, Real Broker, LLC. Bright MLS
- $870,0004 bd2 ba1.7k sqft37860 Charles Town Pike, Purcellville, VA 20132For SaleMLS ID #VALO2132288, Ralph Harvey, ListWithFreedom.com. Bright MLS
- $999,0004 bd2 ba2k sqft431 S King St, Leesburg, VA 20175For SaleMLS ID #VALO2136490, Jessica Johnson, Momentum Realty LLC. Bright MLS
- $845,0003 bd2 ba1.3k sqft131 Woodberry Rd NE, Leesburg, VA 20176For SaleMLS ID #VALO2136776, Kimberley Picone, Real Broker, LLC. Bright MLS
- $765,0004 bd2 ba1.9k sqft4016 Mapleton Dr, Chantilly, VA 20151For SaleMLS ID #VAFX2336528, Marjorie Barr, EXP Realty, LLC. Bright MLS
- $770,0003 bd2 ba1.5k sqft36541 Allder School Rd, Purcellville, VA 20132For SaleMLS ID #VALO2134366, Karen Cooper, Real Broker, LLC. Bright MLS
- $835,0003 bd2 ba1.4k sqft14681 Rose Hollow Ln, Waterford, VA 20197For SaleMLS ID #VALO2128206, Mr. Faraz Behvandi, CENTURY 21 New Millennium. Bright MLS
