EASY one level living with ALL the amenities you can imagine!! Welcome to this beautifully maintained 3-bedroom, 2-bath, one-level home in the award-winning National Village! This mint-condition home offers a welcoming open floor plan filled with an abundance of natural light from the many windows. Fresh interior paint and beautiful hardwood floors throughout the main living areas create a bright, clean, and inviting atmosphere.
The spacious primary suite features a large bedroom and a beautifully appointed bath with double vanities and an oversized tiled, zero-entry shower. Plantation shutters throughout add timeless style, while additional cabinetry provides exceptional storage. All appliances remain including refrigerator and washer/dryer.
Enjoy the outdoors from both the spacious front and back porches—perfect for morning coffee, relaxing, or entertaining. The carport area offers additional storage for added convenience and parking. With its exceptional condition, thoughtful finishes, abundant storage, and desirable one-level living, this home is truly move-in ready and a must-see in National Village! **HOA fees all residents enjoy access to a wealth of amenities, including the Marriott's two outdoor pools, one indoor pool, dry saunas, an exercise room, eight clay tennis courts, and four pickleball courts. Enjoy complimentary unlimited play on the short course and unlimited range balls at the prestigious Grand National Robert Trent Jones Golf Trail. ALL lawn maintenance included**
For sale
$449,900
3416 Double Eagle Ln, Opelika, AL 36801
3beds
--sqft
Single Family Residence
Built in 2013
7,405 Square Feet Lot
$-- Zestimate®
$--/sqft
$-- HOA
What's special
Mint-condition homeFresh interior paintWelcoming open floor planPlantation shutters throughoutOversized tiled zero-entry showerSpacious primary suiteLarge bedroom
- 2 days |
- 234 |
- 6 |
Likely to sell faster than
Zillow last checked:
Listing updated:
Listed by:
MICHELLE SCOTT,
PRESTIGE PROPERTIES, INC. 334-887-5274
Source: LCMLS,MLS#: 181873Originating MLS: Lee County Association of REALTORS
Facts & features
Interior
Bedrooms & bathrooms
- Bedrooms: 3
- Bathrooms: 2
- Full bathrooms: 2
- Main level bathrooms: 2
Heating
- Heat Pump
Cooling
- Heat Pump
Appliances
- Included: Dryer, Dishwasher, Gas Cooktop, Disposal, Microwave, Refrigerator, Washer
Features
- Ceiling Fan(s), Kitchen/Family Room Combo, Primary Downstairs, Window Treatments, Attic
- Windows: Window Treatments
Interior area
- Finished area above ground: 1,533
- Finished area below ground: 0
Property
Parking
- Total spaces: 2
- Parking features: Attached, Carport
- Carport spaces: 2
Features
- Levels: One
- Stories: 1
- Exterior features: Storage, Sprinkler/Irrigation
- Pool features: Community
- Spa features: Sauna
- Fencing: None
Lot
- Size: 7,405 Square Feet
- Features: < 1/4 Acre
Details
- Parcel number: 0408341000074000
Construction
Type & style
- Home type: SingleFamily
- Property subtype: Single Family Residence
Materials
- Block, Cement Siding, Stone
- Foundation: Slab
Condition
- Year built: 2013
Utilities & green energy
- Utilities for property: Cable Available, Natural Gas Available, Sewer Connected, Underground Utilities
Community & HOA
Community
- Subdivision: NATIONAL VILLAGE
HOA
- Has HOA: Yes
- Amenities included: Clubhouse, Fitness Center, Maintenance Grounds, Meeting Room, Pool, Sauna, Spa/Hot Tub, Cable TV
Location
- Region: Opelika
Financial & listing details
- Tax assessed value: $429,480
- Annual tax amount: $4,639
- Date on market: 8/12/2026
Estimated market value
Not available
Estimated sales range
Not available
Not available
Price history
| Date | Event | Price |
|---|---|---|
| 8/12/2026 | Listed for sale | $449,900+73.4% |
Source: LCMLS #181873 Report a problem | ||
| 11/22/2013 | Sold | $259,476 |
Source: LCMLS #105777 Report a problem | ||
Public tax history
| Year | Property taxes | Tax assessment |
|---|---|---|
| 2024 | $4,639 +8.1% | $85,900 +8.1% |
| 2023 | $4,291 +20% | $79,460 +20% |
| 2022 | $3,576 +2.4% | $66,220 +2.4% |
| 2021 | $3,493 +9.7% | $64,680 +9.7% |
| 2020 | $3,183 -1.5% | $58,940 -1.5% |
| 2019 | $3,230 +8.8% | $59,820 +8.8% |
| 2018 | $2,968 | $54,960 +6.2% |
| 2015 | $2,968 +6.2% | $51,760 +379.3% |
| 2014 | $2,795 | $10,800 |
| 2013 | -- | $10,800 |
| 2012 | -- | -- |
Find assessor info on the county website
Monthly payment
Est. payment
Payment breakdown
Explore the cost of this home by adjusting the details. Changes won't be saved.Climate risks
Neighborhood: 36801
Nearby schools
GreatSchools rating
- 8/10Opelika Middle SchoolGrades: 4-8Distance: 3.1 mi
- 5/10Opelika High SchoolGrades: PK,9-12Distance: 3.7 mi
- 9/10Northside SchoolGrades: 3-5Distance: 3.4 mi
Schools provided by the listing agent
- Elementary: NORTHSIDE INTERMEDIATE/SOUTHVIEW PRIMARY
- Middle: NORTHSIDE INTERMEDIATE/SOUTHVIEW PRIMARY
Source: LCMLS. This data may not be complete. We recommend contacting the local school district to confirm school assignments for this home.
- $439,1003 bd2 ba1.5k sqft3418 Double Eagle Ln, Opelika, AL 36801Off Market

- $444,5003 bd2 ba1.5k sqft3414 Double Eagle Ln, Opelika, AL 36801Off Market
- $436,1002 bd1 ba1.5k sqft3420 Double Eagle Ln, Opelika, AL 36801Off Market
- $475,0003 bd2 ba1.5k sqft3412 Double Eagle Ln, Opelika, AL 36801Sold
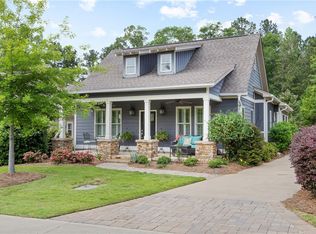
- $464,1003 bd2 ba1.5k sqft3415 Double Eagle Ln, Opelika, AL 36801Off Market
- $448,1003 bd1 ba1.5k sqft3417 Double Eagle Ln, Opelika, AL 36801Off Market
- $443,500-- bd1 ba1.5k sqft3410 Double Eagle Ln, Opelika, AL 36801Off Market
- $428,5003 bd2 ba1.5k sqft3413 Double Eagle Ln, Opelika, AL 36801Off Market
A local agent can set up tours, give advice and negotiate with sellers.
A local lender can help you make sure your offer is ready when you are.
Similar homes
- $465,0003 bd2 ba1.7k sqft3610 Double Eagle Ln, Opelika, AL 36801For Sale
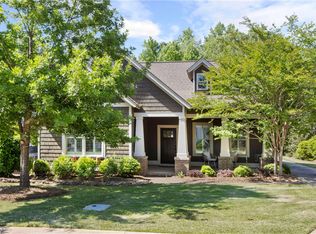 MLS ID #180585, MICHY AJA, BERKSHIRE HATHAWAY HOMESERVICES. LCMLS
 - $480,0003 bd2 ba1.4k sqft2801 Lone Eagle Ln, Opelika, AL 36801For Sale
 MLS ID #26-739, Carrie King, HomeLink Realty. LMMLS
 - $499,0002 bd2 ba1.6k sqft3398 Eagle Trl, Opelika, AL 36801For Sale
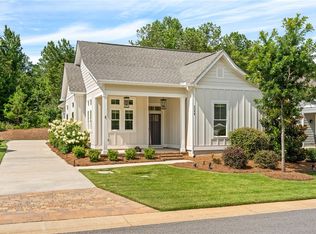 MLS ID #181451, LANA MCCURDY, THREE SIXTY EAST ALABAMA. LCMLS
 - $450,0003 bd4 ba2.6k sqft1104 Cedar Creek Dr, Opelika, AL 36801For Sale
 MLS ID #181388, ASHLEY MILLER, RE/MAX PROFESSIONAL PARTNERS. LCMLS
 - $510,0003 bd2 ba1.6k sqft3401 Double Eagle Ln, Opelika, AL 36801For Sale By Owner
- $459,9004 bd4 ba2.9k sqft1962 Cannongate Dr, Opelika, AL 36801For SaleMLS ID #178970, JEANIE WILLIAMS, TOLAND REALTY. LCMLS
- $535,0003 bd3 ba2k sqft1305 Spring Lakes Xing, Opelika, AL 36801For SaleMLS ID #181614, ALISON GALBRAITH, EXP REALTY, LLC. LCMLS
- $464,9004 bd3 ba2.6k sqft3303 Heatherbrook Dr, Opelika, AL 36801For SaleMLS ID #180369, JULIE NEWMAN, HOMELINK REALTY. LCMLS
- $559,0003 bd2 ba1.9k sqft3577 Eagle Trl, Opelika, AL 36801For SaleMLS ID #180978, JORDAN JAGER, KELLER WILLIAMS REALTY AUBURN OPELIKA. LCMLS
- $549,0003 bd2 ba2.4k sqft2670 Mill Lakes Rdg, Opelika, AL 36801For SaleMLS ID #181737, AMY SMALLRIDGE, THE PRIME REAL ESTATE GROUP. LCMLS
- $488,0004 bd8 ba3.4k sqft1904 Rocky Brook Rd, Opelika, AL 36801For SaleMLS ID #181224, BREN ASKEW, THE TRINITY GRP, LLC. LCMLS
- $398,0004 bd2 ba2.4k sqft1802 Briarwood Ln, Opelika, AL 36801For SaleMLS ID #181566, BRAD CHISUM, KELLER WILLIAMS REALTY AUBURN OPELIKA. LCMLS
- $465,0005 bd4 ba3.9k sqft1603 Shadywood Ct, Opelika, AL 36801For SaleMLS ID #177228, JUSTIN RIVERS, EXP REALTY, LLC. LCMLS
- $482,4972 bd2 ba1.5k sqft3034 Yards Ln, Opelika, AL 36801New ConstructionMLS ID #175730, THE NATIONAL VILLAGE TEAM, NATIONAL VILLAGE REALTY BRANCH. LCMLS
- $372,9004 bd3 ba2.7k sqft812 McDonald Dr, Opelika, AL 36801For Sale
 MLS ID #E104572, Theresa Davila, Century 21 Premier Real Estate. East Alabama BOR
 - $459,0003 bd4 ba2.1k sqft2575 Rocky Brook Rd, Opelika, AL 36801For SaleMLS ID #181169, NANCY PEARSON, BERKSHIRE HATHAWAY HOMESERVICES. LCMLS
- $445,2992 bd2 ba1.2k sqft3048 Yards Ln, Opelika, AL 36801New ConstructionMLS ID #175267, THE NATIONAL VILLAGE TEAM, NATIONAL VILLAGE REALTY BRANCH. LCMLS
- $575,0003 bd2 ba1.8k sqft3449 Eagle Trl, Opelika, AL 36801For SaleMLS ID #179571, RYAN EDWARDS ANNIE WILLIAMS TEAM, BERKSHIRE HATHAWAY HOMESERVICES. LCMLS
- $479,9003 bd2 ba2.1k sqft513 Windsor Dr, Opelika, AL 36801New ConstructionMLS ID #181549, MHYRIA MILLER, TOLAND REALTY. LCMLS
- $475,9994 bd3 ba1.9k sqft1775 Red Oak Ave, Opelika, AL 36801For SaleMLS ID #181310, SYLVIA MANCHA PAUL, PRESTIGE PROPERTIES, INC.. LCMLS
