Welcome home to this beautifully updated 3 bedroom, 2 bath ranch nestled in the highly sought after Taylor Woods Community. Thoughtfully refreshed with modern finishes, this move in ready home blends comfort, style, and effortless everyday living-just minutes from walkable downtown Monroe, where charming shops and local restaurants create a vibrant small town atmosphere. Step inside to a semi open layout that gracefully connects the dining area, great room, and sunroom, creating an inviting flow ideal for both relaxed living and entertaining. The luxuriously remodeled eat in kitchen shines with new glass front cabinetry, granite countertops, and stainless-steel appliances. The primary suite offers a true retreat, featuring a spacious walk in closet and an elegantly updated en suite bathroom complete with a soaking tub, tile flooring, new cabinetry, and a solid surface countertop. Two additional guest bedrooms provide generous space, while the refreshed guest bath boasts a tiled shower with glass surround, updated cabinetry, and a water saving low flow toilet. The sunroom opens to a screened in patio overlooking a beautifully landscaped backyard-your own private oasis. Enjoy evenings around the fire pit conversation area or tend to the raised garden beds already flourishing with vegetables. This charming home is truly move in ready and waiting for its next happy homeowner.
Active under contract
$365,000
2109 Raegan Ct, Monroe, GA 30655
3beds
1,656sqft
:
Get pre-qualified$2,511/mo
Single Family Residence
Built in 2004
1 Acres Lot
$363,100 Zestimate®
$220/sqft
$-- HOA
What's special
- 43 days |
- 1,108 |
- 68 |
Zillow last checked:
Listing updated:
Listed by:
Mary Beth Rutledge 678-516-0816,
Crye-Leike, Realtors
Source: GAMLS,MLS#: 10785037
Facts & features
Interior
Bedrooms & bathrooms
- Bedrooms: 3
- Bathrooms: 2
- Full bathrooms: 2
- Main level bathrooms: 2
- Main level bedrooms: 3
Rooms
- Room types: Bonus Room, Den, Family Room, Office, Sun Room
Dining room
- Features: Separate Room
Kitchen
- Features: Breakfast Area, Solid Surface Counters
Heating
- Electric, Heat Pump
Cooling
- Ceiling Fan(s), Heat Pump
Appliances
- Included: Dishwasher, Dryer, Electric Water Heater, Microwave, Oven/Range (Combo), Refrigerator, Stainless Steel Appliance(s), Washer
- Laundry: Laundry Closet
Features
- Double Vanity, High Ceilings, Master On Main Level, Roommate Plan, Separate Shower, Soaking Tub, Tile Bath, Tray Ceiling(s), Walk-In Closet(s)
- Flooring: Carpet, Hardwood
- Windows: Double Pane Windows
- Basement: None
- Has fireplace: Yes
- Fireplace features: Factory Built, Family Room
- Common walls with other units/homes: No Common Walls
Interior area
- Total structure area: 1,656
- Total interior livable area: 1,656 sqft
- Finished area above ground: 1,656
- Finished area below ground: 0
Property
Parking
- Parking features: Attached, Garage
- Has attached garage: Yes
Features
- Levels: One
- Stories: 1
- Patio & porch: Porch, Screened
- Exterior features: Garden
- Fencing: Fenced,Privacy
- Body of water: None
Lot
- Size: 1 Acres
- Features: Level, Private
- Residential vegetation: Grassed
Details
- Additional structures: Greenhouse
- Parcel number: N139A013
Construction
Type & style
- Home type: SingleFamily
- Architectural style: Brick Front,Ranch
- Property subtype: Single Family Residence
Materials
- Vinyl Siding
- Foundation: Slab
- Roof: Composition
Condition
- Updated/Remodeled
- New construction: No
- Year built: 2004
Utilities & green energy
- Sewer: Septic Tank
- Water: Public
- Utilities for property: Cable Available, Electricity Available, High Speed Internet, Underground Utilities, Water Available
Community & HOA
Community
- Features: Walk To Schools, Near Shopping
- Security: Security System, Smoke Detector(s)
- Subdivision: Taylor Woods
HOA
- Has HOA: No
- Services included: None
Location
- Region: Monroe
Financial & listing details
- Price per square foot: $220/sqft
- Tax assessed value: $305,600
- Annual tax amount: $3,021
- Date on market: 6/12/2026
- Cumulative days on market: 35 days
- Listing agreement: Exclusive Right To Sell
- Listing terms: 1031 Exchange,Cash,Conventional,FHA,VA Loan
- Electric utility on property: Yes
Estimated market value
$363,100
$345,000 - $381,000
$2,005/mo
Price history
| Date | Event | Price |
|---|---|---|
| 7/17/2026 | Pending sale | $365,000$220/sqft |
Source:  FMLS GA #7787720 Report a problem FMLS GA #7787720 Report a problem | ||
| 7/14/2026 | Listed for sale | $365,000$220/sqft |
Source:  GAMLS #10785037 Report a problem GAMLS #10785037 Report a problem | ||
| 7/7/2026 | Pending sale | $365,000$220/sqft |
Source: GAMLS #10785037 Report a problem | ||
| 6/12/2026 | Listed for sale | $365,000+60.8%$220/sqft |
Source: GAMLS #10785037 Report a problem | ||
| 6/28/2019 | Sold | $227,000-1.3%$137/sqft |
Source:  FMLS GA #6549035 Report a problem FMLS GA #6549035 Report a problem | ||
| 5/29/2019 | Pending sale | $229,900$139/sqft |
Source: Keller Williams Realty Atlanta Partners #8578691 Report a problem | ||
| 5/7/2019 | Listed for sale | $229,900+53.8%$139/sqft |
Source: Keller Williams Rlty Atl. Part #8578691 Report a problem | ||
| 5/27/2015 | Sold | $149,500-2.9%$90/sqft |
Source: FMLS GA #5503017 Report a problem | ||
| 3/24/2015 | Pending sale | $153,900$93/sqft |
Source: Coldwell Banker Jackson Realty #7411287 Report a problem | ||
| 3/3/2015 | Listed for sale | $153,900+37.4%$93/sqft |
Source: Neal Jackson Realty d/b/a Coldwell Banker Jackson Realty #5503017 Report a problem | ||
| 11/26/2012 | Sold | $112,000-17%$68/sqft |
Source: FMLS GA #5066845 Report a problem | ||
| 10/13/2012 | Pending sale | $134,900$81/sqft |
Source: Buckhead Home Realty #5066845 Report a problem | ||
| 10/12/2012 | Listed for sale | $134,900$81/sqft |
Source: Buckhead Home Realty #5066845 Report a problem | ||
| 10/11/2012 | Pending sale | $134,900$81/sqft |
Source: Buckhead Home Realty #5066845 Report a problem | ||
| 9/23/2012 | Price change | $134,900+25.8%$81/sqft |
Source: Buckhead Home Realty #5066845 Report a problem | ||
| 8/30/2012 | Pending sale | $107,200+38.3%$65/sqft |
Source: Myers Team Realty #5009316 Report a problem | ||
| 8/27/2012 | Sold | $77,505-27.7%$47/sqft |
Source: FMLS GA #5009316 Report a problem | ||
| 7/12/2012 | Price change | $107,200-11.1%$65/sqft |
Source: Myers Team Realty #5009316 Report a problem | ||
| 6/6/2012 | Price change | $120,600-10.6%$73/sqft |
Source: Myers Team Realty #5009316 Report a problem | ||
| 4/19/2012 | Listed for sale | $134,900-15.2%$81/sqft |
Source: Myers Team Realty #5009316 Report a problem | ||
| 5/27/2005 | Sold | $159,100$96/sqft |
Source: Public Record Report a problem | ||
Public tax history
| Year | Property taxes | Tax assessment |
|---|---|---|
| 2024 | $2,954 -1.8% | $122,240 +2.9% |
| 2023 | $3,008 +7.3% | $118,760 +19.2% |
| 2022 | $2,804 +5.9% | $99,600 +13.8% |
| 2021 | $2,647 +7% | $87,560 +13.1% |
| 2020 | $2,474 +1.4% | $77,400 +7.3% |
| 2019 | $2,440 +17.1% | $72,120 +18% |
| 2018 | $2,083 -0.5% | $61,120 +2.3% |
| 2017 | $2,094 +11.4% | $59,720 +10.8% |
| 2016 | $1,880 +9.9% | $53,880 +2.3% |
| 2015 | $1,711 | $52,680 +13% |
| 2014 | $1,711 | $46,640 |
| 2013 | -- | -- |
| 2012 | -- | -- |
| 2011 | -- | -- |
| 2010 | -- | -- |
| 2009 | -- | -- |
| 2008 | -- | -- |
| 2007 | -- | -- |
| 2006 | -- | $144,368 |
| 2005 | -- | -- |
| 2004 | -- | -- |
Find assessor info on the county website
Monthly payment
Est. payment
Payment breakdown
Explore the cost of this home by adjusting the details. Changes won't be saved.Climate risks
Neighborhood: 30655
Nearby schools
GreatSchools rating
- 4/10Harmony Elementary SchoolGrades: PK-5Distance: 2.9 mi
- 6/10Carver Middle SchoolGrades: 6-8Distance: 3.7 mi
- 5/10Monroe Area High SchoolGrades: 9-12Distance: 5.3 mi
Schools provided by the listing agent
- Elementary: Harmony
- Middle: Carver
- High: Monroe Area
Source: GAMLS. This data may not be complete. We recommend contacting the local school district to confirm school assignments for this home.
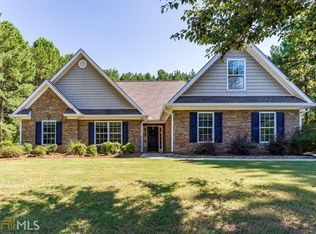
- $402,6004 bd2 ba2.1k sqft2111 Raegan Ct, Monroe, GA 30655Off Market
- $424,4003 bd3 ba2.6k sqft2107 Raegan Ct, Monroe, GA 30655Off Market
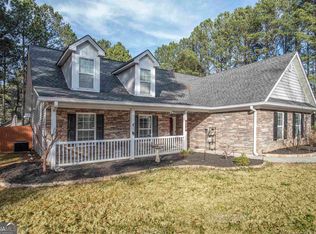
- $405,0003 bd2 ba1.7k sqft2112 Raegan Ct, Monroe, GA 30655Sold
- $376,3003 bd2 ba1.8k sqft2110 Raegan Ct, Monroe, GA 30655Off Market

- $355,9003 bd2 ba1.7k sqft2113 Raegan Ct, Monroe, GA 30655Off Market
- $379,100-- bd2 ba2.1k sqft2108 Raegan Ct, Monroe, GA 30655Off Market
- $347,5003 bd2 ba1.8k sqft2105 Raegan Ct, Monroe, GA 30655Off Market
- $368,200-- bd2 ba1.8k sqft2114 Raegan Ct, Monroe, GA 30655Off Market
A local agent can set up tours, give advice and negotiate with sellers.
Similar homes
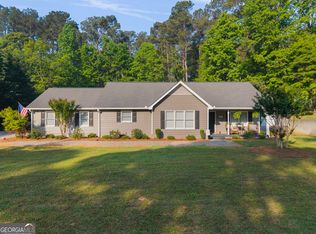
- $368,9004 bd3 ba1.9k sqft2777 Chickadee Dr, Monroe, GA 30655Active
 MLS ID #10801859, Jenna Cann, Self Property Advisors. GAMLS
 - $329,9994 bd3 ba2.1k sqft661 Michael Cir, Monroe, GA 30655Active
 MLS ID #10783667, Louise Bannister, CKE Realty Services LLC. GAMLS
 - $360,0004 bd3 ba2.4k sqft207 Belmont Dr, Monroe, GA 30655Active
 MLS ID #10784097, Anna E Davis, Katie Arlt & Associates Real Estate. GAMLS
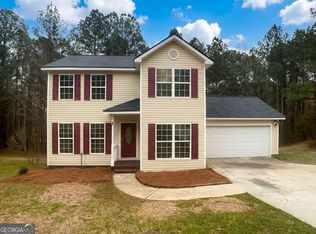
 - $305,0003 bd3 ba1.5k sqft1426 River Falls Vw, Monroe, GA 30655Active
 MLS ID #10696416, Mark Spain, Mark Spain Real Estate. GAMLS
 - $515,0003 bd3 ba2.1k sqft2011 Windfield Dr, Monroe, GA 30655ActiveMLS ID #10806532, Savanna McMichael, Malcom & Malcom Realty Prof.. GAMLS
- $294,9004 bd2 ba1.7k sqft1648 Dogwood Trl, Monroe, GA 30655ActiveMLS ID #10774110, Dominai Reeves, Keller Williams Realty Atl. Partners. GAMLS
- $385,0003 bd2 ba1.8k sqft5411 Hightower Trl, Oxford, GA 30054ActiveMLS ID #10808465, Nichole Ponder, Chapman Hall Realtors Professionals. GAMLS
- $410,0004 bd4 ba2.4k sqft2316 Acorn Way, Monroe, GA 30656ActiveMLS ID #10795443, Stacy McCullers, Malcom & Malcom Realty Prof.. GAMLS
- $499,0003 bd3 ba2k sqft2151 Kari Brook Dr, Monroe, GA 30655ActiveMLS ID #10726752, Kimberly LaPlante, Keller Williams Realty Atl. Partners. GAMLS
- $295,0003 bd2 ba1.2k sqft640 Gatewood Way, Monroe, GA 30656ActiveMLS ID #10788064, Nayibi Vera Flota, Joe Stockdale Real Estate. GAMLS
- $420,0003 bd2 ba2.4k sqft135 Clear Spring Ln, Oxford, GA 30054ActiveMLS ID #10812174, Shelby McLeod, Ansley RE|Christie's Int'l RE. GAMLS
- $350,0003 bd3 ba1.9k sqft605 Dakota St, Bethlehem, GA 30620ActiveMLS ID #10791434, Zachary P Young, Joe Stockdale Real Estate. GAMLS
- $360,0003 bd3 ba1.9k sqft2315 Fisher Dr, Loganville, GA 30052Active Under ContractMLS ID #10769897, Tennille Wilson, Keller Williams Realty Atl. Partners. GAMLS
- $359,9003 bd2 ba2k sqft304 Ron Dr, Bethlehem, GA 30620ActiveMLS ID #10791035, Hector Almonte, Keller Williams Realty Atl. Partners. GAMLS
- $369,9004 bd3 ba2k sqft2957 Forest Ct, Loganville, GA 30052ActiveMLS ID #10803691, Kristin Cochell, Unlock Realty Group. GAMLS
- $335,2003 bd2 ba1.6k sqft1425 Wyndham Way, Bethlehem, GA 30620Active Under ContractMLS ID #10766491, Lebert Porter, Avacom Realty Group Inc. GAMLS
- $369,9003 bd2 ba1.7k sqft1233 Bethlehem Rd, Statham, GA 30666ActiveMLS ID #10769750, Julia Barrett, Keller Williams Realty Atl. Partners. GAMLS
- $375,0003 bd2 ba1.8k sqft1561 Timber Heights Dr, Loganville, GA 30052ActiveMLS ID #10800911, Sarah Sturgill, Solace Realty. GAMLS
- $429,0003 bd2 ba1.8k sqft493 Youth Jersey Rd, Covington, GA 30014ActiveMLS ID #10707291, Carmen Donaldson, Realty One Group Edge. GAMLS
- $354,9004 bd3 ba1.7k sqft1520 Riverglen Dr, Loganville, GA 30052For Sale
 MLS ID #7789346, Donna Lewis, Keller Williams Realty Atl Partners. FMLS GA
