Welcome to your private retreat in Monroe! Set on a beautiful 1-acre lot in the desirable Taylor Woods community, this spacious ranch offers the perfect blend of comfortable one-level living, generous living spaces, and exceptional outdoor areas. From the moment you step inside, you'll appreciate the welcoming layout and abundance of natural light. The heart of the home is the spacious family room, featuring a fireplace and seamless views into the bright sunroom-a wonderful space for relaxing, entertaining, or simply enjoying the peaceful surroundings. The separate dining room provides an elegant setting for gatherings, while the well-designed kitchen offers plenty of cabinet and counter space, a breakfast area, and pantry for added convenience. The oversized primary suite is a true retreat, featuring a spacious walk-in closet, double vanity, soaking tub, and separate shower. Two additional bedrooms provide flexibility for family, guests, or a home office and share a well-appointed full bath. Step outside and discover even more space to enjoy. The enclosed patio offers options for outdoor entertaining, morning coffee, or relaxing evenings overlooking the private 1-acre setting. The attached garage adds everyday convenience with plenty of room for parking and storage. With its spacious ranch layout, private acreage, inviting indoor spaces, and multiple outdoor living areas, this Monroe home offers the space and setting you've been looking for. Come see everything 2105 Raegan Ct has to offer!
Active
Price cut: $10K (10/23)
$340,000
2105 Raegan Ct, Monroe, GA 30655
3beds
1,803sqft
Single Family Residence
Built in 2004
1 Acres Lot
$336,200 Zestimate®
$189/sqft
$-- HOA
What's special
Attached garageElegant setting for gatheringsBright sunroomComfortable one-level livingAbundance of natural lightGenerous living spacesWelcoming layout
- 21 days
- 1,281
- 165
Zillow last checked:
Listing updated:
Listed by:
Mark Spain 770-886-9000,
Mark Spain Real Estate,
Scott Millen 678-371-5252,
Mark Spain Real Estate
Source: GAMLS,MLS#: 10868217
Facts & features
Interior
Bedrooms & bathrooms
- Bedrooms: 3
- Bathrooms: 2
- Full bathrooms: 2
- Main level bathrooms: 2
- Main level bedrooms: 3
Rooms
- Room types: Family Room, Laundry
Kitchen
- Features: Breakfast Area, Pantry
Heating
- Central
Cooling
- Central Air
Appliances
- Included: Dishwasher, Microwave
- Laundry: Other
Features
- Double Vanity, Master On Main Level, Tray Ceiling(s), Vaulted Ceiling(s), Walk-In Closet(s)
- Flooring: Hardwood, Tile
- Windows: Double Pane Windows
- Basement: None
- Number of fireplaces: 1
- Fireplace features: Family Room
- Common walls with other units/homes: No Common Walls
Interior area
- Total structure area: 1,803
- Total interior livable area: 1,803 sqft
- Finished area above ground: 1,803
- Finished area below ground: 0
Property
Parking
- Total spaces: 2
- Parking features: Attached, Garage, Side/Rear Entrance
- Has attached garage: Yes
Features
- Levels: One
- Stories: 1
- Fencing: Back Yard,Fenced,Wood
- Waterfront features: No Dock Or Boathouse
- Body of water: None
Lot
- Size: 1 Acres
- Features: Private
Details
- Parcel number: N139A015
- Special conditions: Investor Owned
Construction
Type & style
- Home type: SingleFamily
- Architectural style: Brick Front,Ranch,Traditional
- Property subtype: Single Family Residence
Materials
- Vinyl Siding
- Foundation: Slab
- Roof: Composition
Condition
- Resale
- New construction: No
- Year built: 2004
Utilities & green energy
- Sewer: Septic Tank
- Water: Public
- Utilities for property: Cable Available, Electricity Available, Phone Available, Water Available
Green energy
- Energy efficient items: Thermostat
Community & HOA
Community
- Features: None
- Subdivision: Taylor Woods
HOA
- Has HOA: No
- Services included: Other
Location
- Region: Monroe
Financial & listing details
- Price per square foot: $189/sqft
- Tax assessed value: $312,800
- Annual tax amount: $3,977
- Date on market: 10/6/2026
- Cumulative days on market: 21 days
- Listing agreement: Exclusive Right To Sell
- Listing terms: Cash,Conventional,VA Loan
- Electric utility on property: Yes
Estimated market value
$336,200
$319,000 - $353,000
$1,801/mo
Price history
| Date | Event | Price |
|---|---|---|
| 10/23/2026 | Price change | $340,000-2.9%$189/sqft |
Source:  GAMLS #10868217 Report a problem | ||
| 10/6/2026 | Listed for sale | $350,000$194/sqft |
Source:  FMLS GA #7850220 Report a problem | ||
| 9/9/2026 | Sold | $350,000+212.5%$194/sqft |
Source: Public Record Report a problem | ||
| 1/23/2013 | Sold | $112,000+5.4%$62/sqft |
Source: Public Record Report a problem | ||
| 7/3/2012 | Sold | $106,250-31%$59/sqft |
Source: Public Record Report a problem | ||
| 5/12/2005 | Sold | $153,900$85/sqft |
Source: Public Record Report a problem | ||
Public tax history
| Year | Property taxes | Tax assessment |
|---|---|---|
| 2024 | $3,748 +0% | $125,120 +2.9% |
| 2023 | $3,747 +14% | $121,560 +19.1% |
| 2022 | $3,286 +10.3% | $102,040 +13.8% |
| 2021 | $2,980 +10.9% | $89,640 +13.1% |
| 2020 | $2,687 +3.7% | $79,280 +3.4% |
| 2019 | $2,591 +17.5% | $76,680 +18.3% |
| 2018 | $2,206 -0.5% | $64,800 +2.3% |
| 2017 | $2,217 +11.7% | $63,320 +11.2% |
| 2016 | $1,984 +0.6% | $56,960 +2.2% |
| 2015 | $1,973 | $55,720 +12.5% |
| 2014 | $1,973 | $49,520 |
| 2013 | -- | -- |
| 2012 | -- | -- |
| 2011 | -- | -- |
| 2010 | -- | -- |
| 2009 | -- | -- |
| 2008 | -- | -- |
| 2007 | -- | -- |
| 2006 | -- | $142,044 |
| 2005 | -- | -- |
| 2004 | -- | -- |
Find assessor info on the county website
Monthly payment
Est. payment
Payment breakdown
Explore the cost of this home by adjusting the details. Changes won't be saved.Climate risks
Neighborhood: 30655
Nearby schools
Schools provided by the listing agent
- Elementary: Harmony
- Middle: Carver
- High: Monroe Area
Source: GAMLS. This data may not be complete. We recommend contacting the local school district to confirm school assignments for this home.
Similar homes
- $335,0003 bd2 ba1.6k sqft1201 Oakland Dr, Monroe, GA 30655Active
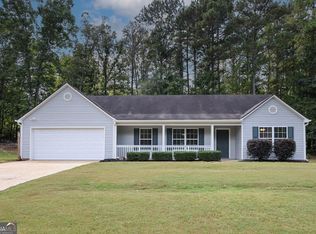
 MLS ID #10842944, Tammy Carpenter, The Connection Real Estate. GAMLS
- $389,0003 bd2 ba1.9k sqft842 Twin Oaks Dr, Monroe, GA 30655Active
 MLS ID #10810757, Dustie Evans, Southern Classic Realtors. GAMLS
- $325,0003 bd3 ba1.7k sqft105 Mountain View Dr, Monroe, GA 30655Active
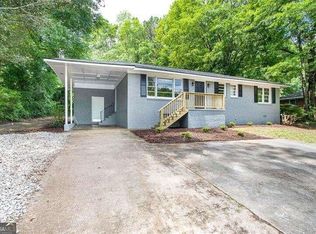 MLS ID #10805065, Morgan Williamson, Realty East. GAMLS
- $339,9003 bd3 ba1.8k sqft815 Sterling Pl, Monroe, GA 30656Active
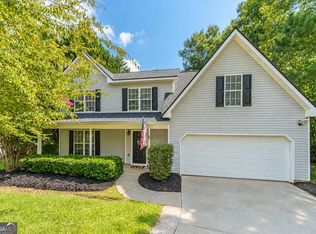 MLS ID #10845224, Donna Lewis, Keller Williams Realty Atl. Partners. GAMLS
- $359,9004 bd4 ba2.2k sqft424 Southern Hills Dr, Monroe, GA 30655ActiveMLS ID #10818740, Brittany Holcombe, Solace Realty. GAMLS
- $390,0003 bd2 ba1.8k sqft3525 Timberland Rd, Monroe, GA 30655ActiveMLS ID #10821821, Mark Spain, Mark Spain Real Estate. GAMLS
- $429,0003 bd2 ba2k sqft227 E Marable St, Monroe, GA 30655ActiveMLS ID #10844600, Ginny E Vanoostrom, Algin Realty, Inc.. GAMLS
- $360,0004 bd3 ba2.4k sqft207 Belmont Dr, Monroe, GA 30655ActiveMLS ID #10784097, Anna E Davis, Katie Arlt & Associates Real Estate. GAMLS
- $345,0003 bd2 ba1.6k sqft2875 New Hope Rd, Dacula, GA 30019ActiveMLS ID #10873945, Sandra Maughon, The Connection Real Estate. GAMLS
- $370,0003 bd4 ba1.4k sqft214 Paul Smith Rd, Covington, GA 30014ActiveMLS ID #10837998, April R Harrison, Front Gate Homes. GAMLS
- $319,9003 bd2 ba1.5k sqft4215 Fox Chase Dr, Loganville, GA 30052ActiveMLS ID #10875473, Tiffney Riffle, Keller Williams Premier. GAMLS
- $349,0005 bd3 ba1.9k sqft435 Fieldstone Ln, Covington, GA 30016ActiveMLS ID #10878970, Jay Allen, HomeSmart. GAMLS
- $345,0004 bd2 ba2.1k sqft95 Blue Grass Way, Oxford, GA 30054Active Under ContractMLS ID #10866839, April R Harrison, Front Gate Homes. GAMLS
- $336,0003 bd2 ba1.4k sqft4444 Bos Way, Loganville, GA 30052Active Under ContractMLS ID #10834830, Styles Realty Group, Century 21 Results. GAMLS
- $350,0003 bd2 ba1.8k sqft2725 Milton Bryan Dr, Loganville, GA 30052ActiveMLS ID #10837836, Karen M Herrera, eXp Realty. GAMLS
- $226,0004 bd2 ba1.2k sqft537 Green St, Monroe, GA 30655ActiveMLS ID #10812986, Tanya Pickens, Opendoor Brokerage. GAMLS
- $289,9003 bd2 ba1.3k sqft1123 Ravenwood Dr, Bethlehem, GA 30620ActiveMLS ID #10874463, Kristin K Thomas, Reynolds Realty LLC. GAMLS
- $349,9003 bd3 ba1.8k sqft720 Kirkland Rd, Covington, GA 30016ActiveMLS ID #10874823, Kayla Clack, Morris Realty Co LLC. GAMLS
- $319,0004 bd2 ba1.7k sqft870 Mount Tabor Rd, Oxford, GA 30054ActiveMLS ID #10854460, Sasha Braden, Chapman Group Realty, Inc.. GAMLS
- $335,0003 bd2 ba2k sqft41 Lorraine Valley, Winder, GA 30680ActiveMLS ID #10776747, Mark Spain, Mark Spain Real Estate. GAMLS
