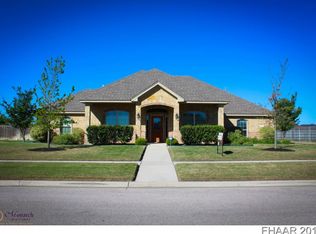
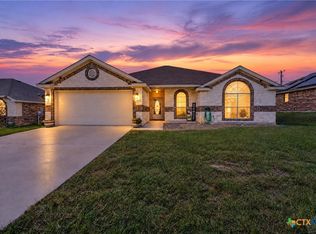
Welcome to 2109 Whippoorwill Road, where comfort, flexibility, and outdoor living come together in this spacious 3-bedroom, 2-bath home. Offering approximately 2,224 square feet of living space, this home features a dedicated office that provides the perfect space for remote work, a study area, or a flex room.
Built in 2011 and nestled on approximately 0.35 acres, the home offers an inviting living area with a fireplace, an attached garage, and a charming brick-and-stucco exterior. Enjoy relaxing or entertaining year-round on the screened-in patio overlooking the spacious backyard, complete with a storage shed for added convenience.
Located near Trimmier H-E-B Plus!, AdventHealth Central Texas, shopping, dining, and everyday essentials, this home offers the ideal combination of space, comfort, and convenience in Killeen. Don’t miss the opportunity to make this versatile property your next home!
Active
Price cut: $5.1K (9/1)
$364,900
2109 Whippoorwill Rd, Killeen, TX 76542
3beds
2,224sqft
Single Family Residence
Built in 2011
0.35 Acres Lot
$-- Zestimate®
$164/sqft
$-- HOA
What's special
Attached garageCharming brick-and-stucco exteriorDedicated office
- 86 days
- 252
- 25
Zillow last checked:
Listing updated:
Listed by:
Batya Porter (512)342-1800,
Horizon Realty
Source: Central Texas MLS,MLS#: 621343 Originating MLS: Four Rivers Association of REALTORS
Originating MLS: Four Rivers Association of REALTORSFacts & features
Interior
Bedrooms & bathrooms
- Bedrooms: 3
- Bathrooms: 3
- Full bathrooms: 2
- 1/2 bathrooms: 1
Heating
- Central
Cooling
- Central Air
Appliances
- Included: Refrigerator
- Laundry: Inside
Features
- All Bedrooms Down, Ceiling Fan(s), Pull Down Attic Stairs, Pantry
- Flooring: Carpet Free
- Attic: Pull Down Stairs
- Number of fireplaces: 1
- Fireplace features: None
Interior area
- Total interior livable area: 2,224 sqft
Video & virtual tour
Property
Parking
- Total spaces: 2
- Parking features: Garage
- Garage spaces: 2
Features
- Levels: One
- Stories: 1
- Exterior features: Private Yard
- Pool features: None
- Fencing: Back Yard
- View description: None
- Body of water: None
Lot
- Size: 0.35 Acres
Details
- Parcel number: 393038
Construction
Type & style
- Home type: SingleFamily
- Architectural style: Ranch
- Property subtype: Single Family Residence
Materials
- Brick
- Foundation: Slab
- Roof: Composition,Shingle
Condition
- Resale
- Year built: 2011
Utilities & green energy
- Water: Public
Community & HOA
Community
- Features: None
- Subdivision: Prairie View Estates Ph II
HOA
- Has HOA: No
Location
- Region: Killeen
Financial & listing details
- Price per square foot: $164/sqft
- Tax assessed value: $390,874
- Annual tax amount: $3
- Date on market: 7/31/2026
- Cumulative days on market: 87 days
- Listing agreement: Exclusive Right To Sell
- Listing terms: Cash,Conventional,FHA,VA Loan
Estimated market value
Not available
Estimated sales range
Not available
Not available
Price history
| Date | Event | Price |
|---|---|---|
| 9/1/2026 | Price change | $364,900-1.4%$164/sqft |
Source:  Unlock MLS #4194890 Report a problem Unlock MLS #4194890 Report a problem | ||
| 8/8/2026 | Price change | $370,000-1.3%$166/sqft |
Source: Unlock MLS #4194890 Report a problem | ||
| 8/1/2026 | Listed for sale | $375,000$169/sqft |
Source:  Central Texas MLS #621343 Report a problem Central Texas MLS #621343 Report a problem | ||
Public tax history
| Year | Property taxes | Tax assessment |
|---|---|---|
| 2025 | $3 | $390,874 +2.9% |
| 2024 | -- | $379,899 +23.9% |
| 2023 | -- | $306,694 +10% |
| 2022 | $4,840 | $278,813 +10% |
| 2021 | -- | $253,466 +10% |
| 2020 | $4,911 -13.3% | $230,424 -8.1% |
| 2019 | $5,663 -1.3% | $250,867 +2.6% |
| 2018 | $5,737 +2.4% | $244,454 -1.8% |
| 2017 | $5,600 | $248,819 +4.4% |
| 2016 | $5,600 +1.4% | $238,377 +0.8% |
| 2015 | $5,522 | $236,387 +2.6% |
| 2014 | $5,522 | $230,443 -0.6% |
| 2013 | -- | $231,790 +3.6% |
| 2012 | -- | $223,652 +2208.1% |
| 2011 | -- | $9,690 |
| 2010 | -- | $9,690 |
| 2009 | -- | $9,690 |
| 2008 | -- | $9,690 |
Find assessor info on the county website
Monthly payment
Est. payment
Payment breakdown
Explore the cost of this home by adjusting the details. Changes won't be saved.Climate risks
Neighborhood: Prairie View Estates
Nearby schools
Schools provided by the listing agent
- District: Killeen ISD
Source: Central Texas MLS. This data may not be complete. We recommend contacting the local school district to confirm school assignments for this home.
Similar homes
- $407,9004 bd3 ba2.1k sqft2410 Sandpiper Dr, Killeen, TX 76542For Sale
 MLS ID #21396109, Amy Jo Garbett. NTREIS
 - $425,0004 bd3 ba2.4k sqft6404 Zinc Dr, Killeen, TX 76542Active

 MLS ID #627927, Soyong Yu, Century 21 Premier Realtors. Central Texas MLS
 - $340,0004 bd3 ba2.6k sqft3327 Addison St, Killeen, TX 76542Active
 MLS ID #623653, Carmen Colon, Keller Williams Realty. Central Texas MLS
 - $284,5004 bd2 ba1.8k sqft9505 Kaitlyn Dr, Killeen, TX 76542Active
 MLS ID #628105, Justin Lethco, Exp Realty Llc. Central Texas MLS
 - $325,0005 bd3 ba2.6k sqft3602 Parkmill Dr, Killeen, TX 76542ActiveMLS ID #627210, Myron Lewis, Coldwell Banker Realty. Central Texas MLS
- $309,9993 bd3 ba2.5k sqft9507 Zayden Dr, Killeen, TX 76542ActiveMLS ID #619692, Tara Moger, Rosal Realty Experts. Central Texas MLS
- $359,9994 bd3 ba2.7k sqft5618 Calc Stone Dr, Killeen, TX 76542ActiveMLS ID #615010, Teresa Anderson, RE/MAX Temple-Belton. Central Texas MLS
- $390,0004 bd4 ba3k sqft5605 Drystone Ln, Killeen, TX 76542ActiveMLS ID #622107, Heidi Curtis, Real Broker, LLC. Central Texas MLS
- $374,9004 bd3 ba2.1k sqft828 Olive Ln, Harker Heights, TX 76548ActiveMLS ID #628246, Tisha Holder, Prolific Realty. Central Texas MLS
- $415,0004 bd3 ba2.3k sqft8302 Ginny Ln, Killeen, TX 76542ActiveMLS ID #627193, Ayanna Edwards, Orchard Brokerage, LLC.. Central Texas MLS
- $346,0005 bd4 ba3k sqft6700 Golden Oak Ln, Killeen, TX 76542ActiveMLS ID #616409, Gideon Bonney, Real Broker, Llc. Central Texas MLS
- $351,0004 bd3 ba2k sqft7606 Zircon Dr, Killeen, TX 76542ActiveMLS ID #624496, Alyssa Flynt, All City Real Estate. Central Texas MLS
- $426,9004 bd3 ba2.2k sqft8408 Elander Dr, Killeen, TX 76542ActiveMLS ID #622861, Raye Mayhorn, Realty Executives Of Killeen. Central Texas MLS
- $330,0003 bd2 ba1.8k sqft5905 Hercules Ave, Killeen, TX 76542ActiveMLS ID #603051, Marcus Fuller, Exit Heart Of Texas Realty - K. Central Texas MLS
- $320,0004 bd2 ba2.2k sqft419 Cattail Cir, Harker Heights, TX 76548ActiveMLS ID #628181, Scott Shine, Coldwell Banker Apex, Realtors. Central Texas MLS
- $282,5003 bd2 ba2.1k sqft6101 Cobalt Ln, Killeen, TX 76542ActiveMLS ID #625245, Jade Segarra, Homevets Realty Llc. Central Texas MLS
- $468,0005 bd3 ba2.5k sqft9000 Grand Oaks Ln, Killeen, TX 76542ActiveMLS ID #627305, Krystal Reilly, All City Real Estate Ltd. Co. Central Texas MLS
- $285,0003 bd2 ba2k sqft6105 Graphite Dr, Killeen, TX 76542ActiveMLS ID #615107, Scott Shine, Coldwell Banker Apex, Realtors. Central Texas MLS
- $370,0004 bd3 ba3.3k sqft805 Terra Cotta Ct, Harker Heights, TX 76548ActiveMLS ID #621775, Scott Shine, Coldwell Banker Apex, Realtors. Central Texas MLS
- $220,0003 bd2 ba1.4k sqft5606 Durango Dr, Killeen, TX 76542ActiveMLS ID #628153, Kc Boone-Groves, Redbird Realty Llc. Central Texas MLS
