Located in one of Auburn’s most desirable neighborhoods, less than four miles from Auburn University, 1735 Candler Way offers an exceptional combination of privacy, craftsmanship, space, and convenience. Set on a quiet cul-de-sac with a natural creek and wooded backdrop, this fully custom 2010 residence was designed for gracious living, entertaining, and everyday family life.
The 5,143-square-foot main residence features six bedrooms, four full and two half baths, with a laundry room on each level. Extensive millwork, beautiful white pine hardwoods on the main level, and granite countertops throughout the home reflect the quality and consistency of the home's construction. All six bedrooms feature substantial walk-in closets, providing an uncommon level of storage and flexibility.
The 1,447-square-foot finished basement is fully appointed and offers exceptional versatility as guest quarters, a private mother-in-law suite, or an expansive game-day retreat. Its generous size and custom appointments allows it to function as a true extension of the home rather than simply additional finished space.
Outdoor living takes full advantage of the private setting. An upper deck overlooks the natural creek, patio, and firepit, creating an inviting space for entertaining or enjoying the wooded surroundings. Four garages provide capacity for seven vehicles, or five vehicles plus a boat, or golf carts—an especially rare amenity.
Thoughtfully designed for both everyday living and entertaining, 1735 Candler Way combines the scale and functionality of a large custom home with the privacy and natural beauty of its setting.
For sale
$1,849,000
1735 Candler Way, Auburn, AL 36830
6beds
6,590sqft
Single Family Residence
Built in 2010
0.57 Acres Lot
$-- Zestimate®
$281/sqft
$-- HOA
What's special
Quiet cul-de-sacExtensive millworkSix bedrooms
- 4 days |
- 364 |
- 10 |
Likely to sell faster than
Zillow last checked:
Listing updated:
Listed by:
RICHARD COFFIN,
THE KEY AGENCY 334-521-7860,
CATHY FINCHER,
THE KEY AGENCY
Source: LCMLS,MLS#: 181798Originating MLS: Lee County Association of REALTORS
Facts & features
Interior
Bedrooms & bathrooms
- Bedrooms: 6
- Bathrooms: 6
- Full bathrooms: 4
- 1/2 bathrooms: 2
- Main level bathrooms: 1
Heating
- Heat Pump
Cooling
- Heat Pump
Appliances
- Included: Convection Oven, Double Oven, Dishwasher, Gas Cooktop, Disposal, Microwave
- Laundry: Washer Hookup, Dryer Hookup
Features
- Breakfast Area, Ceiling Fan(s), Separate/Formal Dining Room, Garden Tub/Roman Tub, Kitchen Island, Kitchen/Family Room Combo, Primary Downstairs, Walk-In Pantry
- Flooring: Carpet, Tile, Wood
- Basement: Exterior Entry,Full,Heated
- Has fireplace: Yes
- Fireplace features: Gas Log
Interior area
- Total interior livable area: 6,590 sqft
- Finished area above ground: 5,143
- Finished area below ground: 1,447
Video & virtual tour
Property
Parking
- Total spaces: 2
- Parking features: Basement, Garage, Two Car Garage, Three or more Spaces
- Garage spaces: 2
Features
- Levels: Three Or More
- Stories: 3
- Patio & porch: Covered, Porch
- Exterior features: Storage
- Pool features: None
- Fencing: None
Lot
- Size: 0.57 Acres
- Features: <1 Acre, Cul-De-Sac
Details
- Additional structures: Garage(s), Workshop
- Parcel number: 1802040000616000
Construction
Type & style
- Home type: SingleFamily
- Property subtype: Single Family Residence
Materials
- Block, Cement Siding, Stone
- Foundation: Slab
Condition
- Year built: 2010
Utilities & green energy
- Utilities for property: Cable Available, Natural Gas Available, Sewer Connected, Water Available
Community & HOA
Community
- Security: Security System
- Subdivision: MOORES MILL GOLF CLUB
HOA
- Has HOA: No
- Amenities included: Clubhouse
- Services included: None
Location
- Region: Auburn
Financial & listing details
- Price per square foot: $281/sqft
- Tax assessed value: $897,900
- Annual tax amount: $4,796
- Date on market: 8/11/2026
- Cumulative days on market: 4 days
Estimated market value
Not available
Estimated sales range
Not available
Not available
Price history
| Date | Event | Price |
|---|---|---|
| 8/11/2026 | Listed for sale | $1,849,000+238%$281/sqft |
Source: LCMLS #181798 Report a problem | ||
| 3/6/2017 | Sold | $547,000$83/sqft |
Source: LCMLS #116864 Report a problem | ||
Public tax history
| Year | Property taxes | Tax assessment |
|---|---|---|
| 2024 | $4,796 +17.2% | $89,800 +17% |
| 2023 | $4,093 +9.4% | $76,780 +9.2% |
| 2022 | $3,742 +9.1% | $70,280 +8.9% |
| 2021 | $3,431 +12.8% | $64,520 +12.6% |
| 2020 | $3,041 +5.9% | $57,300 +5.8% |
| 2019 | $2,873 -2.3% | $54,180 -2.3% |
| 2018 | $2,941 | $55,440 -27.2% |
| 2015 | $2,941 -27.6% | $76,160 |
| 2014 | $4,060 | $76,160 -0.8% |
| 2013 | -- | $76,780 |
| 2012 | -- | $76,780 -50% |
| 2011 | -- | $153,560 |
Find assessor info on the county website
Monthly payment
Est. payment
Payment breakdown
Explore the cost of this home by adjusting the details. Changes won't be saved.Climate risks
Neighborhood: 36830
Nearby schools
GreatSchools rating
- 10/10Ogletree SchoolGrades: 3-5Distance: 0.8 mi
- 10/10Auburn Jr High SchoolGrades: 8-9Distance: 1.9 mi
- 8/10Auburn High SchoolGrades: 10-12Distance: 2.2 mi
Schools provided by the listing agent
- Elementary: AUBURN EARLY EDUCATION/OGLETREE
- Middle: AUBURN EARLY EDUCATION/OGLETREE
Source: LCMLS. This data may not be complete. We recommend contacting the local school district to confirm school assignments for this home.
- $2,270,0007 bd7 ba6.3k sqft1736 Candler Way, Auburn, AL 36830Sold

- $1,291,3006 bd6 ba5.3k sqft1731 Candler Way, Auburn, AL 36830Off Market

- $1,324,9004 bd4 ba3.7k sqft1786 Altamont Ct, Auburn, AL 36830Off Market
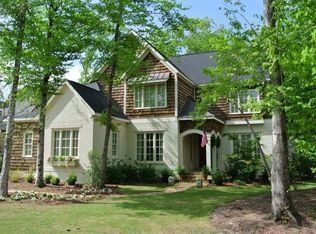
- $1,633,4006 bd2 ba4.8k sqft1796 Altamont Ct, Auburn, AL 36830Off Market
- $1,388,4005 bd2 ba3.5k sqft1732 Candler Way, Auburn, AL 36830Off Market
- $1,129,3005 bd3 ba3.2k sqft1728 Candler Way, Auburn, AL 36830Off Market
- $1,384,0004 bd2 ba4.3k sqft1806 Altamont Ct, Auburn, AL 36830Off Market
- $1,852,3006 bd9 ba6.4k sqft1717 Candler Way, Auburn, AL 36830Off Market
A local agent can set up tours, give advice and negotiate with sellers.
A local lender can help you make sure your offer is ready when you are.
Similar homes
- $1,850,0005 bd5 ba4.9k sqft1843 Fairway Dr, Auburn, AL 36830For Sale
 MLS ID #181191, HOME TEAM, THREE SIXTY EAST ALABAMA. LCMLS
 - $1,395,0005 bd6 ba5.2k sqft1211 Ingleside Dr, Auburn, AL 36830For Sale
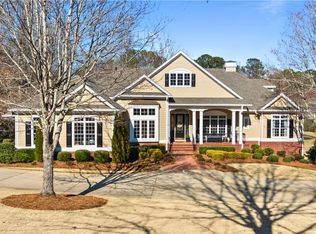 MLS ID #181920, SANDI WILLIAMS, THREE SIXTY EAST ALABAMA. LCMLS
 - $1,100,0005 bd4 ba3.5k sqft1772 Raymer Pl, Auburn, AL 36830For Sale
 MLS ID #181834, EK LIM, PORTER PROPERTIES. LCMLS
 - $1,799,0005 bd6 ba6.5k sqft992 Fairview Dr, Auburn, AL 36830For Sale
 MLS ID #178208, WILLIAM SCOTT, THE TALONS GROUP. LCMLS
 - $2,350,0006 bd6 ba5.7k sqft1646 Heron Point, Auburn, AL 36830For SaleMLS ID #180929, JEFF CLARY, PORTER PROPERTIES. LCMLS
- $1,999,0004 bd4 ba4.6k sqft1707 Candler Way, Auburn, AL 36830For SaleMLS ID #174342, RYAN EDWARDS ANNIE WILLIAMS TEAM, BERKSHIRE HATHAWAY HOMESERVICES. LCMLS
- $2,450,0005 bd7 ba6.1k sqft1821 Altamont Ct, Auburn, AL 36830For SaleMLS ID #178630, STACIE LECROY, THE TALONS GROUP. LCMLS
- $2,450,0004 bd5 ba5.8k sqft1725 Altamont Ct, Auburn, AL 36830For SaleMLS ID #180753, RYAN ROBERTS, BERKSHIRE HATHAWAY HOMESERVICES. LCMLS
- $1,650,0006 bd4 ba4.3k sqft9033 Chapel Heights Dr, Auburn, AL 36830For SaleMLS ID #181660, ALEX ACUFF MARY GAIL WEEKLEY TEAM, EXP REALTY - ACUFF WEEKLEY GROUP. LCMLS
- $1,295,0005 bd4 ba4k sqft1796 Staples Ct, Auburn, AL 36830For SaleMLS ID #179557, RYAN EDWARDS ANNIE WILLIAMS TEAM, BERKSHIRE HATHAWAY HOMESERVICES. LCMLS
- $1,250,0005 bd6 ba4k sqft4474 Sandhill Rd, Auburn, AL 36830For SaleMLS ID #181559, EMILY WHATLEY, BERKSHIRE HATHAWAY HOMESERVICES. LCMLS
- $1,950,0005 bd4 ba5.1k sqft2615 Wilmington Ct, Auburn, AL 36830For SaleMLS ID #180755, RYAN EDWARDS ANNIE WILLIAMS TEAM, BERKSHIRE HATHAWAY HOMESERVICES. LCMLS
- $1,599,0006 bd6 ba5.9k sqft1659 N Donahue Dr, Auburn, AL 36830For SaleMLS ID #177253, ALAN DORN, KELLER WILLIAMS REALTY AUBURN OPELIKA. LCMLS
- $1,555,0005 bd5 ba4.3k sqft2690 Carrington Ct, Auburn, AL 36830For SaleMLS ID #178867, PALMER POPE, KELLER WILLIAMS REALTY AUBURN OPELIKA. LCMLS
- $2,399,0005 bd6 ba7.8k sqft1337 Placid Wood Rd, Auburn, AL 36830For SaleMLS ID #180817, DAVID WHALEY, LIGHTHOUSE REALTY LAGRANGE, LLC. LCMLS
- $1,399,0005 bd4 ba5.1k sqft1412 Falls Crest Dr, Auburn, AL 36830For SaleMLS ID #181528, ROZI DOVER, HOMELINK REALTY. LCMLS
- $2,150,0007 bd10 ba9.8k sqft139 Great Ellis Ln, Auburn, AL 36830For SaleMLS ID #178992, ASHLEY MILLER, RE/MAX PROFESSIONAL PARTNERS. LCMLS
- $1,200,0004 bd3 ba3.4k sqft1009 Fairview, Auburn, AL 36830For SaleMLS ID #181090, PALMER POPE, KELLER WILLIAMS REALTY AUBURN OPELIKA. LCMLS
- $1,645,3295 bd5 ba3.9k sqftGrove Hill Rd, Auburn, AL 36830For SaleMLS ID #172922, DEBBIE WHITLEY, DILWORTH DEVELOPMENT SALES. LCMLS
- $1,375,0005 bd6 ba4.3k sqft1563 Ella Grace Dr, Auburn, AL 36830For SaleMLS ID #178832, TRICIA YOUNG, LAH SOTHEBY'S INTERNATIONAL REALTY. LCMLS
