Unique custom-built barndominium on nearly 6 wooded acres with beautiful countryside views! The upper-level living space features a gourmet kitchen with custom cabinetry, quartz countertops, premium LG appliances, and abundant storage. The spacious great room offers luxury vinyl flooring and a stone-surround gas fireplace, opening to an expansive deck perfect for relaxing or entertaining. The primary suite includes a custom walk-in closet and private bath with double vanity, soaking tub, and heated-floor walk-in shower. A second bedroom, additional full bath, and convenient upstairs laundry complete the living area. The impressive 60' x 30' attached 4-car garage features 14' ceilings, insulated doors, heated floors, built-in storage, and a full bath. Additional amenities include a versatile flex room/possible third bedroom with heated floors and patio doors, 400-amp electrical service, natural gas, and a Generac generator. A truly distinctive property offering space, privacy, and exceptional versatility!
Active
$650,000
5275 W County Road 400 S, Muncie, IN 47302
3beds
2,806sqft
Residential, Single Family Residence
Built in 2024
5.69 Acres Lot
$643,100 Zestimate®
$232/sqft
$-- HOA
What's special
Convenient upstairs laundryStone-surround gas fireplaceQuartz countertopsBeautiful countryside viewsSpacious great roomPrimary suitePremium lg appliances
- 7 days
- 546
- 37
Zillow last checked:
Listing updated:
Listed by:
Brad Taflinger themovingmachine@gmail.com,
Taflinger Real Estate Group
Source: MIBOR as distributed by MLS GRID,MLS#: 22131941
Facts & features
Interior
Bedrooms & bathrooms
- Bedrooms: 3
- Bathrooms: 3
- Full bathrooms: 3
- Main level bathrooms: 1
- Main level bedrooms: 1
Primary bedroom
- Level: Upper
- Area: 225 Square Feet
- Dimensions: 15x15
Bedroom 2
- Level: Upper
- Area: 165 Square Feet
- Dimensions: 15x11
Bedroom 3
- Level: Main
- Area: 450 Square Feet
- Dimensions: 30x15
Kitchen
- Level: Upper
- Area: 350 Square Feet
- Dimensions: 25x14
Laundry
- Level: Upper
- Area: 75 Square Feet
- Dimensions: 15x05
Living room
- Level: Upper
- Area: 490 Square Feet
- Dimensions: 35x14
Heating
- Forced Air, Natural Gas
Cooling
- Central Air
Appliances
- Included: Dishwasher, Microwave, Oven, Refrigerator
- Laundry: Laundry Room, Upper Level
Features
- Vaulted Ceiling(s), Elevator, Eat-in Kitchen, Walk-In Closet(s)
- Has basement: No
- Number of fireplaces: 1
- Fireplace features: Gas Log, Living Room
Interior area
- Total structure area: 2,806
- Total interior livable area: 2,806 sqft
Property
Parking
- Total spaces: 4
- Parking features: Attached
- Attached garage spaces: 4
Features
- Levels: Two
- Stories: 2
- Patio & porch: Covered
Lot
- Size: 5.69 Acres
Details
- Parcel number: 181401226001000021
- Horse amenities: None
Construction
Type & style
- Home type: SingleFamily
- Architectural style: Other
- Property subtype: Residential, Single Family Residence
Materials
- Other
- Foundation: Slab
Condition
- New construction: No
- Year built: 2024
Utilities & green energy
- Water: Private
Community & HOA
Community
- Subdivision: No Subdivision
HOA
- Has HOA: No
Location
- Region: Muncie
Financial & listing details
- Price per square foot: $232/sqft
- Tax assessed value: $586,500
- Annual tax amount: $5,622
- Date on market: 10/16/2026
- Cumulative days on market: 163 days
Estimated market value
$643,100
$611,000 - $675,000
$2,691/mo
Price history
| Date | Event | Price |
|---|---|---|
| 10/16/2026 | Listed for sale | $650,000$232/sqft |
Source:  MIBOR as distributed by MLS GRID #22131941 Report a problem | ||
| 10/2/2026 | Listing removed | $650,000$232/sqft |
Source: MIBOR as distributed by MLS GRID #22099372 Report a problem | ||
| 9/19/2026 | Price change | $650,000-7.1%$232/sqft |
Source: MIBOR as distributed by MLS GRID #22099372 Report a problem | ||
| 7/8/2026 | Price change | $699,900-3.5% |
Source:  IRMLS #202616004 Report a problem | ||
| 6/3/2026 | Price change | $725,000-6.5% |
Source: IRMLS #202616004 Report a problem | ||
| 5/13/2026 | Price change | $775,000-3.1% |
Source: IRMLS #202616004 Report a problem | ||
| 5/1/2026 | Listed for sale | $800,000 |
Source: IRMLS #202616004 Report a problem | ||
Public tax history
| Year | Property taxes | Tax assessment |
|---|---|---|
| 2025 | $4,923 +85.5% | $586,500 +27.2% |
| 2024 | $2,654 +226.9% | $461,100 +76.2% |
| 2023 | $812 +35% | $261,700 +592.3% |
| 2022 | $601 -2.2% | $37,800 +39.5% |
| 2021 | $615 -10% | $27,100 |
| 2020 | $683 +8.5% | $27,100 |
| 2019 | $630 +7.5% | $27,100 |
| 2018 | $586 -14.3% | $27,100 +5% |
| 2017 | $683 +27.5% | $25,800 -9.2% |
| 2016 | $536 -1.8% | $28,400 |
| 2014 | $546 -2.6% | $28,400 |
| 2013 | $560 -5.7% | $28,400 |
| 2012 | $594 +156.1% | $28,400 +147% |
| 2011 | $232 | $11,500 |
Find assessor info on the county website
Monthly payment
Est. payment
Payment breakdown
Explore the cost of this home by adjusting the details. Changes won't be saved.Climate risks
Neighborhood: 47302
Similar homes
- $550,0003 bd3 ba3.6k sqft5771 S Burlington Dr, Muncie, IN 47302Active
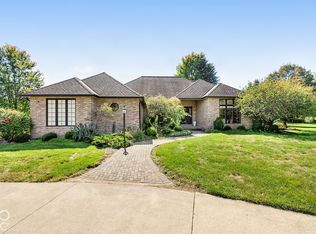 MLS ID #22123352, Kaine Lewark, F.C. Tucker Company. MIBOR as distributed by MLS GRID
- $699,9002 bd2 ba3k sqft9100 S Us Highway 35, Muncie, IN 47302Active
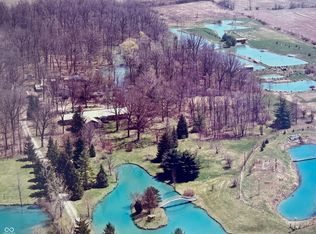 MLS ID #22111596, Joann Davis, F.C. Tucker Company. MIBOR as distributed by MLS GRID
- $699,9002 bd2 ba2k sqft9100 S State Rd #35, Muncie, IN 47302For Sale
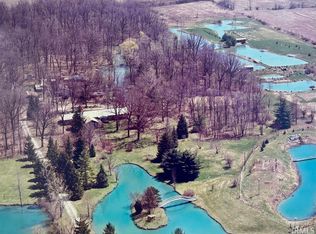 MLS ID #202626246, Joann Davis, F.C. Tucker Company. IRMLS
- $675,0003 bd4 ba3.6k sqft2405 N Wicklow Dr, Muncie, IN 47304Active
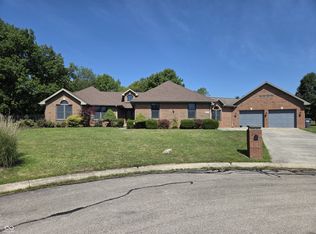 MLS ID #22117405, Sandra Bridges, Berkshire Hathaway Home. MIBOR as distributed by MLS GRID
