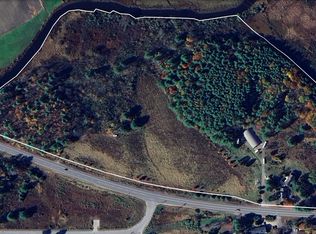
Rare opportunity to own 4.6 acres just minutes from downtown Brunswick and easy highway access yet tucked away with the charm of the countryside. Zoned RCU (Rural Commercial-Use) under Topsham's ordinance, the property allows for a mix of rural, residential, and commercial possibilities.
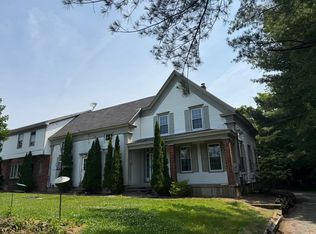
The listing includes an antique farmhouse and a classic New England barn, connected by a fascinating underground tunnel, a true piece of local history. Both structures are ready for renovation and provide a blank canvas to restore their original character.
At the rear of the property sits a massive 50' x 100' steel Quonset hut, offering incredible flexibility for storage, workshop space, equipment, or recreation, even a pickleball court, if that's your game. The possibilities here are truly endless.
Whether you're a renovator looking for your next project, an investor, or someone dreaming of a private homestead with room to create, this Topsham property delivers space, character, location, and flexible zoning all in one. Don't miss your chance to bring this one-of-a-kind estate back to life.
Active
$650,000
210A Augusta Road, Topsham, ME 04086
3beds
2,363sqft
Single Family Residence
Built in 1926
4.6 Acres Lot
$-- Zestimate®
$275/sqft
$-- HOA
What's special
Antique farmhouseClassic new england barn
- 46 days
- 432
- 16
Zillow last checked:
Listing updated:
Listed by:
RE/MAX Shoreline
Source: Maine Listings,MLS#: 1675341
Facts & features
Interior
Bedrooms & bathrooms
- Bedrooms: 3
- Bathrooms: 3
- Full bathrooms: 2
- 1/2 bathrooms: 1
Bedroom 1
- Level: Second
Bedroom 2
- Level: Second
Bedroom 3
- Level: Second
Bonus room
- Level: Third
Dining room
- Level: First
Family room
- Level: First
Kitchen
- Level: First
Laundry
- Level: First
Living room
- Level: First
Heating
- Baseboard, Forced Air, Radiant
Cooling
- None
Features
- Flooring: Carpet, Vinyl, Wood
- Basement: Interior Entry,Walk-Out Access,Full,Unfinished
- Number of fireplaces: 1
Interior area
- Total structure area: 2,363
- Total interior livable area: 2,363 sqft
- Finished area above ground: 2,363
- Finished area below ground: 0
Property
Parking
- Total spaces: 2
- Parking features: Paved, 5 - 10 Spaces, On Site, Off Street, Detached
- Attached garage spaces: 2
Features
- Patio & porch: Patio
- Has view: Yes
- View description: Fields, Scenic, Trees/Woods
Lot
- Size: 4.6 Acres
- Features: Near Turnpike/Interstate, Near Town, Rural, Suburban, Agricultural, Level, Open Lot, Pasture, Rolling Slope, Wooded
Details
- Additional structures: Outbuilding, Barn(s)
- Zoning: RCU
- Other equipment: Internet Access Available
Construction
Type & style
- Home type: SingleFamily
- Architectural style: Farmhouse
- Property subtype: Single Family Residence
Materials
- Wood Frame, Wood Siding
- Foundation: Poured Concrete
- Roof: Shingle
Condition
- Year built: 1926
Utilities & green energy
- Electric: Circuit Breakers
- Sewer: Private Sewer
- Water: Private, Well
Community & HOA
Location
- Region: Topsham
Financial & listing details
- Price per square foot: $275/sqft
- Annual tax amount: $7,808
- Date on market: 8/8/2026
- Road surface type: Paved
Estimated market value
Not available
Estimated sales range
Not available
Not available
Price history
| Date | Event | Price |
|---|---|---|
| 8/8/2026 | Listed for sale | $650,000$275/sqft |
Source:  Maine Listings #1675341 Report a problem Maine Listings #1675341 Report a problem | ||
Public tax history
Tax history is unavailable.
Monthly payment
Est. payment
Payment breakdown
Explore the cost of this home by adjusting the details. Changes won't be saved.Climate risks
Neighborhood: 04086
Similar homes
- $349,0002 bd2 ba1.2k sqft11 Lupine Lane, Topsham, ME 04086Active

 MLS ID #1680693, Coldwell Banker Realty. Maine Listings
 - $595,0003 bd2 ba1.9k sqft126 Summer Street, Lisbon, ME 04252Active
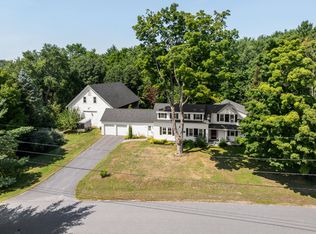 MLS ID #1676213, Roxanne York Real Estate. Maine Listings
 - $450,0003 bd2 ba1.6k sqft62 Main Street, Topsham, ME 04086Active
 MLS ID #1672814, Fontaine Family-The Real Estate Leader. Maine Listings
 - $659,0004 bd2 ba2.9k sqft6 Oak Leaf Drive, Litchfield, ME 04350Active
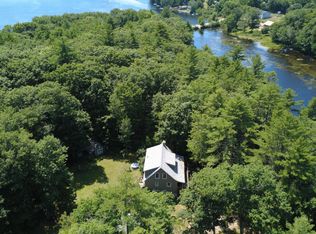 MLS ID #1674419, EXP Realty. Maine Listings
 - $699,0003 bd3 ba2.8k sqft28 Hobbs Drive, New Gloucester, ME 04260ActiveMLS ID #1678985, Keller Williams Realty. Maine Listings
- $675,0003 bd2 ba2.1k sqft100 Bowmans Landing, Georgetown, ME 04548ActiveMLS ID #1674812, Legacy Properties Sotheby's International Realty. Maine Listings
- $679,0003 bd3 ba2.8k sqft14 Rosewood Lane, New Gloucester, ME 04260ActiveMLS ID #1671143, Real Broker. Maine Listings
- $648,5003 bd3 ba2.4k sqft69 Beech Hill Road, Freeport, ME 04032ActiveMLS ID #1680104, EXP Realty. Maine Listings
- $625,0004 bd3 ba2.1k sqft53 Mill Road, North Yarmouth, ME 04097ActiveMLS ID #1663832, River's Edge Realty LLC. Maine Listings
- $599,0003 bd1 ba1.4k sqft154 Wardtown Road, Freeport, ME 04032ActiveMLS ID #1679331, Portside Real Estate Group. Maine Listings
- $650,0003 bd1 ba3k sqft327 Ridge Road, Lisbon, ME 04252ActiveMLS ID #1674479, Portside Real Estate Group. Maine Listings
- $699,0004 bd2 ba2.7k sqft372 Intervale Road, New Gloucester, ME 04260ActiveMLS ID #1670300, Verrill Real Estate, Inc. Maine Listings
- $535,0003 bd3 ba1.6k sqft15 Dolloff Drive, Brunswick, ME 04011ActiveMLS ID #1661674, Gallant Real Estate. Maine Listings
- $599,9003 bd3 ba2.1k sqft280 W Shore Road, Westport Island, ME 04578ActiveMLS ID #1674926, Tim Dunham Realty. Maine Listings
- $575,0003 bd3 ba2k sqft391 Harpswell Neck Road, Harpswell, ME 04079ActiveMLS ID #1663693, Portside Real Estate Group. Maine Listings
- $595,0004 bd4 ba3.4k sqft12 Spruce Ridge Road, Edgecomb, ME 04556ActiveMLS ID #1679239, Better Homes & Gardens Real Estate/The Masiello Group. Maine Listings
- $599,9003 bd2 ba1.7k sqft17 Curtis Road, Freeport, ME 04032ActiveMLS ID #1666775, homecoin.com. Maine Listings
- $514,9003 bd3 ba1.6k sqft509 Stackpole Road, Durham, ME 04222ActiveMLS ID #1673147, StartPoint Realty. Maine Listings
- $759,0004 bd3 ba2.7k sqft95 Snow Road, Durham, ME 04222ActiveMLS ID #1670785, Fontaine Family-The Real Estate Leader. Maine Listings
- $500,0003 bd3 ba2.3k sqft24 Newell Brook Road, Durham, ME 04222ActiveMLS ID #1676912, Fontaine Family-The Real Estate Leader. Maine Listings
