Live on the PENTHOUSE FLOOR in the heart of Downtown Ferndale with ideal NORTHERN VIEWS from the terrance & 2 story GREAT ROOM WINDOWS + MANY NEW FEATURES INCLUDING: Hot Water Heater, Air Conditioning, Matching Kitchen Appliances, Washer & Dryer. METICULOUSLY MAINTAINED with hip interior decorating throughout (FURNITURE IS NEGOTIABLE) EASY & SECURE PARKING in the attached garage (Parking Spot #16) with only a short elevator ride away from your unit's front door. OPEN FLOOR PLAN has kitchen with quartz countertops, newer modern cabinets & herringbone backsplash open to the dining area & great room + EXPOSED RAFTERS in ceiling + ENGINEERED HARDWOOD FLOORING & WOOD OPEN-RISER STAIRCASE to 2nd Floor PRIMARY BEDROOM SUITE with WALK-IN-CLOSET & PRIVATE BATHROOM overlooking the main floor + 2nd FLOOR LAUNDRY + UPSCALE & MODERN FINISHES THROUGHOUT + MASSIVE amount of NATURAL LIGHT without being blasted by the afternoon southern sun + ENJOY LIVING steps away from shops, restaurants & all Downtown Ferndale has to offer.
For sale
$430,000
211 E Nine Mile Rd, Ferndale, MI 48220
2beds
1,488sqft
Condominium
Built in 2008
-- sqft lot
$-- Zestimate®
$289/sqft
$399/mo HOA
What's special
- 2 days
- 108
- 9
Zillow last checked:
Listing updated:
Listed by:
Andrea B Carollo 248-644-6700,
Max Broock, REALTORS®-Birmingham 248-644-6700
Source: Realcomp II,MLS#: 20261092883
Facts & features
Interior
Bedrooms & bathrooms
- Bedrooms: 2
- Bathrooms: 2
- Full bathrooms: 2
Primary bedroom
- Level: Second
- Area: 323
- Dimensions: 19 X 17
Bedroom
- Level: Entry
- Area: 120
- Dimensions: 12 X 10
Primary bathroom
- Level: Second
- Area: 100
- Dimensions: 10 X 10
Other
- Level: Entry
- Area: 50
- Dimensions: 10 X 5
Dining room
- Level: Entry
- Area: 104
- Dimensions: 13 X 8
Great room
- Level: Entry
- Area: 216
- Dimensions: 18 X 12
Kitchen
- Level: Entry
- Area: 130
- Dimensions: 13 X 10
Laundry
- Level: Second
- Area: 40
- Dimensions: 8 X 5
Heating
- Forced Air, Natural Gas
Cooling
- Central Air
Appliances
- Included: Dishwasher, Disposal, Dryer, Free Standing Gas Range, Free Standing Refrigerator, Microwave, Washer
- Laundry: In Unit, Laundry Room
Features
- Has basement: No
- Has fireplace: No
Interior area
- Total interior livable area: 1,488 sqft
- Finished area above ground: 1,488
Video & virtual tour
Property
Parking
- Total spaces: 1
- Parking features: One Car Garage, Attached, Direct Access, Electricityin Garage, Garage Door Opener
- Attached garage spaces: 1
Features
- Levels: Two
- Stories: 2
- Entry location: UpperLevelwElevator
- Exterior features: Balcony, Grounds Maintenance, Lighting
- Pool features: None
Details
- Parcel number: 2527459021
- Special conditions: Short Sale No,Standard
- Other equipment: Intercom
Construction
Type & style
- Home type: Condo
- Architectural style: Loft
- Property subtype: Condominium
Materials
- Brick
- Foundation: Slab
- Roof: Other
Condition
- New construction: No
- Year built: 2008
Utilities & green energy
- Electric: Circuit Breakers
- Sewer: Public Sewer
- Water: Public
Community & HOA
Community
- Subdivision: THE NINE CONDO OCCPN 1914
HOA
- Has HOA: Yes
- Services included: Maintenance Grounds, Snow Removal, Trash
- HOA fee: $399 monthly
Location
- Region: Ferndale
Financial & listing details
- Price per square foot: $289/sqft
- Tax assessed value: $218,080
- Annual tax amount: $11,002
- Date on market: 11/17/2026
- Cumulative days on market: 2 days
- Listing agreement: Exclusive Right To Sell
- Listing terms: Cash,Conventional
Estimated market value
Not available
Estimated sales range
Not available
Not available
Price history
| Date | Event | Price |
|---|---|---|
| 11/18/2026 | Listed for sale | $430,000+116.1%$289/sqft |
Source:  Realcomp II #20261092883 Report a problem | ||
| 9/17/2025 | Listing removed | $1,500$1/sqft |
Source: Zillow Rentals Report a problem | ||
| 8/9/2025 | Price change | $1,500-9.1%$1/sqft |
Source: Zillow Rentals Report a problem | ||
| 7/26/2025 | Listed for rent | $1,650+7.1%$1/sqft |
Source: Zillow Rentals Report a problem | ||
| 7/8/2023 | Listing removed | -- |
Source: Zillow Rentals Report a problem | ||
| 6/24/2023 | Listed for rent | $1,540$1/sqft |
Source: Zillow Rentals Report a problem | ||
| 7/28/2022 | Listing removed | -- |
Source: Zillow Rental Manager Report a problem | ||
| 6/27/2022 | Listed for rent | $1,540+10%$1/sqft |
Source: Zillow Rental Manager Report a problem | ||
| 11/15/2021 | Listing removed | -- |
Source: Zillow Rental Manager Report a problem | ||
| 11/4/2021 | Price change | $1,400-6.7%$1/sqft |
Source: Zillow Rental Manager Report a problem | ||
| 10/25/2021 | Listed for rent | $1,500$1/sqft |
Source: Zillow Rental Manager Report a problem | ||
| 1/9/2016 | Listing removed | $199,000$134/sqft |
Source: Signature Sotheby's International Realty #215102833 Report a problem | ||
| 9/25/2015 | Listed for sale | $199,000+43.2%$134/sqft |
Source: Signature Sotheby's International Realty #215102833 Report a problem | ||
| 2/14/2014 | Listing removed | $139,000$93/sqft |
Source: Max Broock, REALTORS�-Birmingham #214011909 Report a problem | ||
| 2/13/2014 | Listed for sale | $139,000$93/sqft |
Source: Max Broock, REALTORS�-Birmingham #214011909 Report a problem | ||
Public tax history
Tax history is unavailable.
Monthly payment
Est. payment
Payment breakdown
Explore the cost of this home by adjusting the details. Changes won't be saved.Climate risks
Neighborhood: 48220
- $397,0002 bd2 ba1.5k sqft211 E Nine Mile Rd UNIT 313, Ferndale, MI 48220Sold
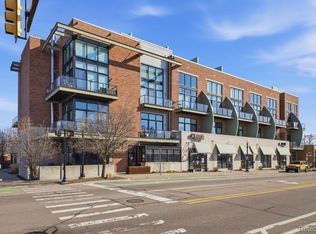
- $584,3002 bd2 ba1.9k sqft211 E Nine Mile Rd UNIT 316, Ferndale, MI 48220Off Market
- $350,9001 bd1 ba1k sqft211 E Nine Mile Rd UNIT 302, Ferndale, MI 48220Off Market
- $275,0001 bd1 ba809 sqft211 E Nine Mile Rd UNIT 205, Ferndale, MI 48220Off Market

Similar homes
- $445,0002 bd2 ba1.4k sqft211 E Nine Mile Rd Unit 307, Ferndale, MI 48220For Sale

 MLS ID #20261027561, Laurie Koblin Glass, Max Broock, REALTORS®-Birmingham. Realcomp II
- $389,9003 bd2 ba2k sqft333 E Maplehurst St, Ferndale, MI 48220For Sale
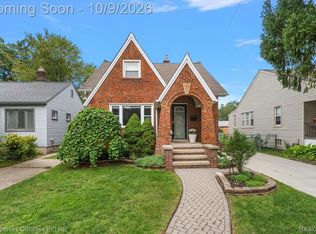 MLS ID #20261071172, Nicolas Petrucci, @properties Christie's Int'l R.E. Birmingham. Realcomp II
- $329,9004 bd3 ba1.7k sqft2341 McDowell St, Ferndale, MI 48220For Sale
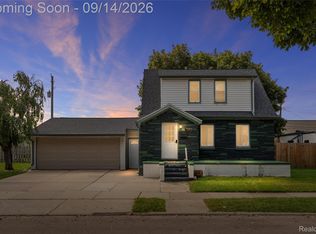 MLS ID #20261072919, Mike D Cottle, Real Broker, LLC Birmingham. Realcomp II
- $365,0002 bd2 ba1.1k sqft100 W 5th St APT 804, Royal Oak, MI 48067For Sale
 MLS ID #20261091002, Jim Shaffer, Good Company. Realcomp II
- $429,9003 bd3 ba1.5k sqft333 E Parent Ave Unit 41, Royal Oak, MI 48067For SaleMLS ID #20261036986, Christian J Grothe, Max Broock, REALTORS®-Birmingham. Realcomp II
- $284,9001 bd2 ba904 sqft333 E Parent Ave Unit 28, Royal Oak, MI 48067For SaleMLS ID #20261092727, Christian J Grothe, Max Broock, REALTORS®-Birmingham. Realcomp II
- $285,0002 bd1 ba1.8k sqft2955 Inman St, Ferndale, MI 48220For SaleMLS ID #20261076001, Erica Fink, KW Metro. Realcomp II
- $365,0002 bd2 ba1.3k sqft322 E Harrison Ave Unit 20, Royal Oak, MI 48067For SaleMLS ID #20261085101, Jinny Yun, Century 21 Professionals Troy. Realcomp II
- $262,0003 bd2 ba1.2k sqft404 Laprairie St, Ferndale, MI 48220For SaleMLS ID #20261078852, Terri Fenelon, Real Broker, LLC Brighton. Realcomp II
- $444,9004 bd2 ba1.9k sqft25 Wellesley Dr, Pleasant Ridge, MI 48069For SaleMLS ID #20261082672, Robert Campbell, Max Broock, REALTORS®-Birmingham. Realcomp II
- $359,0003 bd2 ba1.6k sqft31991 Staman Ct, Farmington Hills, MI 48336For SaleMLS ID #20261093028, Ereny S Gaied, Century 21 Professionals Troy. Realcomp II
- $234,9003 bd1 ba1k sqft1913 Romeo St, Ferndale, MI 48220For SaleMLS ID #20261089850, Kelly K Finley, New Century REALTORS®. Realcomp II
- $299,0003 bd2 ba1.4k sqft85 Massoit St, Clawson, MI 48017For SaleMLS ID #20261093405, Marie Dowler, Max Broock, REALTORS®-Birmingham. Realcomp II
- $299,9002 bd2 ba902 sqft333 E Parent Ave Unit 19, Royal Oak, MI 48067For SaleMLS ID #20261080326, Christian J Grothe, Max Broock, REALTORS®-Birmingham. Realcomp II
- $375,0002 bd2 ba1.6k sqft1113 N Old Woodward Ave Unit 45, Birmingham, MI 48009For SaleMLS ID #20261083568, Kris Barich, Max Broock, REALTORS®-Birmingham. Realcomp II
- $357,0001 bd2 ba1.1k sqft322 E Harrison Ave Unit 4, Royal Oak, MI 48067For SaleMLS ID #20261036746, Kelly K Finley, New Century REALTORS®. Realcomp II
- $314,9002 bd2 ba1.1k sqft101 Curry Ave Unit 310, Royal Oak, MI 48067For Sale
 MLS ID #50225083, Thomas Zibkowski, Real Estate One Inc-Shelby. MiRealSource
- $435,0002 bd2 ba1.2k sqft1135 Shelby St APT 2504, Detroit, MI 48226For SaleMLS ID #20261071600, Jerome Huez, Berkshire Hathaway HomeServices The Loft Warehouse. Realcomp II
- $399,9002 bd2 ba1.4k sqft66 Winder St APT 332, Detroit, MI 48201For SaleMLS ID #20261031447, Kevin J Wobbe, @properties Christie's Int'l R.E. Detroit. Realcomp II
- $475,0003 bd4 ba2k sqft4232 Thomas Ave, Berkley, MI 48072For SaleMLS ID #20261090628, Elizabeth L Schlum, Max Broock, REALTORS®-Birmingham. Realcomp II
