*** Price Improvement, priced to sell!! *** Nestled in the heart of Barclay Farm, one of Cherry Hill's most sought-after neighborhoods just moments from both community swim clubs and the shops and restaurants of Barclay Farm Shopping Center, this thoughtfully reconfigured Winthrop model sits on a beautifully wooded lot with a classic covered front porch, perfect for morning coffee and decorating for every holiday. Step inside and head upstairs to an open-concept kitchen featuring white shaker cabinetry, quartz countertops, and brand new stainless steel appliances, flowing effortlessly into a formal living room just off the dining room, complete with a statement chandelier, ideal for everyday living and easy entertaining alike. Down the hall you'll find an updated full bathroom with a tiled tub surround along with two nicely sized bedrooms. Your private primary suite is located in the back of the home with its own ensuite bath. The lower level is where this home really surprises! Anchored by a spacious den with a whitewashed brick fireplace and plenty of room to spread out, a dedicated home office or additional bedroom, and a convenient Jack & Jill powder room. Down the hall, a separate laundry room and mechanical space offer an abundance of storage throughout. Out back, an expansive yard is shaded by mature trees offering endless room to play, entertain, or simply enjoy the serene setting while still being steps away from the happenings. This home has been thoughtfully reconfigured on the main level, gives a flexible layout, and has the square footage to truly grow into. All mechanics are only 5 years young. Now is your time to own a move-in ready home in the Barclay, just waiting for your personal touch. Schedule your private showing today!
For sale
Price cut: $14.9K (9/16)
$660,000
166 Pearl Croft Rd, Cherry Hill, NJ 08034
4beds
2,564sqft
Single Family Residence
Built in 1962
8,712 Square Feet Lot
$-- Zestimate®
$257/sqft
$-- HOA
What's special
Open-concept kitchenBeautifully wooded lotNicely sized bedroomsClassic covered front porchAbundance of storage throughoutWhite shaker cabinetryQuartz countertops
- 30 days
- 2,078
- 84
Zillow last checked:
Listing updated:
Listed by:
Anthony Wilson 609-413-2057,
Agent06 LLC
Source: Bright MLS,MLS#: NJCD2125140
Facts & features
Interior
Bedrooms & bathrooms
- Bedrooms: 4
- Bathrooms: 3
- Full bathrooms: 2
- 1/2 bathrooms: 1
- Main level bathrooms: 3
- Main level bedrooms: 4
Basement
- Area: 0
Heating
- Forced Air, Natural Gas
Cooling
- Central Air, Electric
Appliances
- Included: Gas Water Heater
Features
- Dry Wall
- Flooring: Luxury Vinyl
- Has basement: No
- Number of fireplaces: 1
Interior area
- Total structure area: 2,564
- Total interior livable area: 2,564 sqft
- Finished area above ground: 2,564
- Finished area below ground: 0
Property
Parking
- Total spaces: 1
- Parking features: Garage Faces Front, Attached
- Attached garage spaces: 1
Accessibility
- Accessibility features: None
Features
- Levels: Two
- Stories: 2
- Pool features: None
Lot
- Size: 8,712 Square Feet
- Dimensions: 80.00 x 0.00
Details
- Additional structures: Above Grade, Below Grade
- Parcel number: 0900404 2200026
- Zoning: RESIDENTIAL
- Special conditions: Standard
Construction
Type & style
- Home type: SingleFamily
- Architectural style: Raised Ranch/Rambler
- Property subtype: Single Family Residence
Materials
- Frame
- Foundation: Block
- Roof: Shingle
Condition
- New construction: No
- Year built: 1962
- Major remodel year: 2021
Utilities & green energy
- Sewer: Public Sewer
- Water: Public
Community & HOA
Community
- Subdivision: Barclay
HOA
- Has HOA: No
Location
- Region: Cherry Hill
- Municipality: CHERRY HILL TWP
Financial & listing details
- Price per square foot: $257/sqft
- Tax assessed value: $258,000
- Annual tax amount: $12,127
- Date on market: 8/22/2026
- Listing agreement: Exclusive Right To Sell
- Listing terms: Cash,Conventional,FHA,VA Loan
- Inclusions: All Existing Appliances, Washer / Dryer, Refrigerator, Window Treatments, Light Fixtures, Ceiling Fans And Bathroom Mirrors.
- Ownership: Fee Simple
Estimated market value
Not available
Estimated sales range
Not available
$4,204/mo
Price history
| Date | Event | Price |
|---|---|---|
| 9/16/2026 | Price change | $660,000-2.2%$257/sqft |
Source:  Bright MLS #NJCD2125140 Report a problem Bright MLS #NJCD2125140 Report a problem | ||
| 8/22/2026 | Listed for sale | $674,900+26.1%$263/sqft |
Source: Bright MLS #NJCD2125140 Report a problem | ||
| 7/9/2025 | Listing removed | $4,500$2/sqft |
Source: Bright MLS #NJCD2090788 Report a problem | ||
| 4/21/2025 | Listed for rent | $4,500$2/sqft |
Source: Bright MLS #NJCD2090788 Report a problem | ||
| 6/4/2024 | Listing removed | -- |
Source:  RE/MAX International Report a problem RE/MAX International Report a problem | ||
| 1/11/2024 | Price change | $535,000-3.6%$209/sqft |
Source: Bright MLS #NJCD2058644 Report a problem | ||
| 11/16/2023 | Price change | $555,000+0%$216/sqft |
Source: Bright MLS #NJCD2058644 Report a problem | ||
| 9/2/2023 | Price change | $554,900-0.7%$216/sqft |
Source: Bright MLS #NJCD2033682 Report a problem | ||
| 8/18/2023 | Price change | $559,000-2.8%$218/sqft |
Source: Bright MLS #NJCD2033682 Report a problem | ||
| 6/26/2023 | Price change | $574,900-0.9%$224/sqft |
Source: Bright MLS #NJCD2033682 Report a problem | ||
| 12/13/2022 | Price change | $579,900-0.9%$226/sqft |
Source: Bright MLS #NJCD2033682 Report a problem | ||
| 11/29/2022 | Price change | $584,900-0.8%$228/sqft |
Source: Bright MLS #NJCD2033682 Report a problem | ||
| 8/25/2022 | Listed for sale | $589,900+75.6%$230/sqft |
Source: Bright MLS #NJCD2033682 Report a problem | ||
| 3/31/2022 | Sold | $336,000-10.4%$131/sqft |
Source: Public Record Report a problem | ||
| 12/15/2020 | Price change | $375,000+87.5%$146/sqft |
Source: Bright MLS #NJCD362684 Report a problem | ||
| 2/1/2020 | Price change | $199,966-46.7%$78/sqft |
Source: Auction.com Report a problem | ||
| 4/15/2019 | Listed for sale | $375,000$146/sqft |
Source: Richard Neely Real Estate #NJCD362684 Report a problem | ||
| 1/17/2019 | Listing removed | $375,000$146/sqft |
Source: Richard Neely Real Estate #1001231707 Report a problem | ||
| 2/25/2017 | Price change | $375,000+7.4%$146/sqft |
Source: Richard Neely Real Estate #6930689 Report a problem | ||
| 5/11/2016 | Listed for sale | -- |
Source: Auction.com Report a problem | ||
| 8/7/2010 | Listing removed | $349,000$136/sqft |
Source: HOUSEPAD LLP #5672761 Report a problem | ||
| 7/7/2010 | Price change | $349,000-4.1%$136/sqft |
Source: HOUSEPAD LLP #5672761 Report a problem | ||
| 4/9/2010 | Price change | $364,000-4%$142/sqft |
Source: HOUSEPAD LLP #5672761 Report a problem | ||
| 3/13/2010 | Listed for sale | $379,000$148/sqft |
Source: HOUSEPAD LLP #5672761 Report a problem | ||
Public tax history
| Year | Property taxes | Tax assessment |
|---|---|---|
| 2025 | $10,663 | $258,000 |
| 2024 | $10,663 -1.6% | $258,000 |
| 2023 | $10,841 +2.8% | $258,000 |
| 2022 | $10,542 +3.4% | $258,000 |
| 2021 | $10,194 +0.1% | $258,000 |
| 2020 | $10,189 +0.3% | $258,000 |
| 2019 | $10,163 +1.4% | $258,000 |
| 2018 | $10,021 +1.4% | $258,000 |
| 2017 | $9,884 +1.6% | $258,000 |
| 2016 | $9,724 +1.2% | $258,000 |
| 2015 | $9,613 +2.2% | $258,000 |
| 2014 | $9,410 -6.5% | $258,000 |
| 2013 | $10,065 +2.4% | $258,000 +59.4% |
| 2012 | $9,832 +5.8% | $161,900 |
| 2011 | $9,296 +2.3% | $161,900 |
| 2010 | $9,085 +2.1% | $161,900 |
| 2009 | $8,896 | $161,900 |
| 2008 | -- | $161,900 |
| 2007 | -- | $161,900 |
| 2006 | -- | $161,900 |
| 2005 | -- | $161,900 |
| 2004 | -- | $161,900 |
| 2003 | -- | $161,900 |
| 2002 | -- | $161,900 |
| 2001 | -- | $161,900 |
Find assessor info on the county website
Monthly payment
Est. payment
Payment breakdown
Explore the cost of this home by adjusting the details. Changes won't be saved.Climate risks
Neighborhood: Barclay-Kingston
Nearby schools
Schools provided by the listing agent
- High: C. H. West
- District: Cherry Hill Township Public Schools
Source: Bright MLS. This data may not be complete. We recommend contacting the local school district to confirm school assignments for this home.
- $579,0003 bd3 ba1.9k sqft168 Pearl Croft Rd, Cherry Hill, NJ 08034Off Market
- $561,3003 bd2 ba1.8k sqft164 Pearlcroft Rd, Cherry Hill, NJ 08034Off Market
- $639,000-- bd-- ba2k sqft109 Deerfield Dr, Cherry Hill, NJ 08034Off Market
- $693,3004 bd3 ba2.5k sqft162 Pearlcroft Rd, Cherry Hill, NJ 08034Off Market
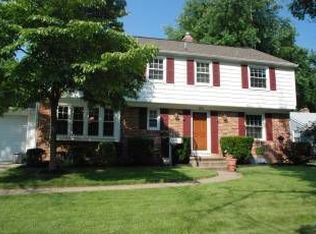
Similar homes
- $634,0004 bd3 ba2.1k sqft1021 Rymill Run, Cherry Hill, NJ 08003For Sale
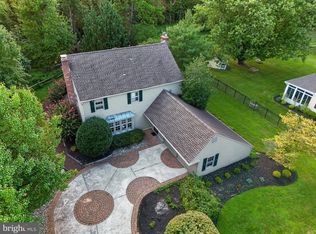
 MLS ID #NJCD2124054, Amy Rossano, Epique Realty. Bright MLS
 - $700,0004 bd3 ba2.7k sqft1415 Starling Ln, Cherry Hill, NJ 08003For Sale
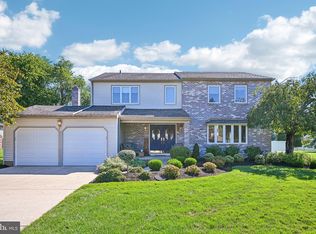 MLS ID #NJCD2125742, Jill Dubin, BHHS Fox & Roach-Cherry Hill. Bright MLS
 - $649,9004 bd3 ba2.3k sqft719 Crestbrook Ave, Cherry Hill, NJ 08003For Sale
 MLS ID #NJCD2126004, Mr. Mike Bhular, HomeSmart First Advantage Realty. Bright MLS
 - $659,0003 bd3 ba2.5k sqft12 Thoreau Ct, Cherry Hill, NJ 08003For Sale
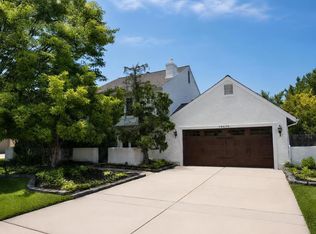 MLS ID #NJCD2121884, Marie Meglio, RE/MAX ONE Realty-Moorestown. Bright MLS
 - $650,0004 bd3 ba3.1k sqft73 Haddon Ave, Gibbsboro, NJ 08026For SaleMLS ID #NJCD2126718, Lauren Quinn, Prime Realty Partners. Bright MLS
- $489,0003 bd2 ba1.5k sqft103 Kenwood Dr, Cherry Hill, NJ 08034For SaleMLS ID #NJCD2122424, Eliza Babcock, Keller Williams Realty - Cherry Hill. Bright MLS
- $750,0005 bd3 ba2.5k sqft505 Balsam Rd, Cherry Hill, NJ 08003For SaleMLS ID #NJCD2125618, Brian Ekelburg, Keller Williams Realty - Moorestown. Bright MLS
- $569,9004 bd2 ba1.6k sqft101 Norwood Ave, Westmont, NJ 08108For SaleMLS ID #NJCD2126632, Francesco Pullella, HOF Realty. Bright MLS
- $699,9004 bd3 ba2.2k sqft212 Lotus Ave, Voorhees, NJ 08043New ConstructionMLS ID #NJCD2126066, Justin Kelly, OMNI Real Estate Professionals. Bright MLS
- $599,0004 bd2 ba2.3k sqft4 Dutchtown Rd, Voorhees, NJ 08043For SaleMLS ID #NJCD2114914, Varinder Bal, EXP Realty, LLC. Bright MLS
- $485,0004 bd1 ba1.7k sqft1013 Oakwood Rd, Haddonfield, NJ 08033For SaleMLS ID #NJCD2126654, Kelcey Brown, Jack Pedersen Realty, LLC. Bright MLS
- $724,7775 bd3 ba2.2k sqft74 Mill St, Medford, NJ 08055For SaleMLS ID #NJBL2118566, Austin Cennimo, Keller Williams Realty - Moorestown. Bright MLS
- $625,0004 bd3 ba2.5k sqft1102 S Fairview St, Riverside, NJ 08075For SaleMLS ID #NJBL2119536, Cristin Holloway, EXP Realty, LLC. Bright MLS
- $799,0004 bd3 ba2.8k sqft2 Harwood Dr, Voorhees, NJ 08043For SaleMLS ID #NJCD2125662, Cate Rogov, Real Broker, LLC. Bright MLS
- $729,9004 bd3 ba3.6k sqft407 Jessup Mill Rd, Mantua, NJ 08051For SaleMLS ID #NJGL2078236, Alex Convery, HomeSmart First Advantage Realty. Bright MLS
- $674,9003 bd3 ba1.7k sqft1 S Kennedy Way, Willingboro, NJ 08046For SaleMLS ID #NJBL2117292, Shaun J Parker, Century 21 Alliance-Moorestown. Bright MLS
- $729,0004 bd3 ba3.7k sqft17 Mill Park Ln, Marlton, NJ 08053For SaleMLS ID #NJBL2115226, Alice Cane, HomeSmart First Advantage Realty. Bright MLS
- $764,9004 bd3 ba2.8k sqft23 Briarwood Dr, Voorhees, NJ 08043For SaleMLS ID #NJCD2119022, Jennean Veale, BHHS Fox & Roach-Marlton. Bright MLS
- $699,9994 bd3 ba2.3k sqft37 Osage Trl, Medford Lakes, NJ 08055For SaleMLS ID #NJBL2113290, Meredith Hahn, BHHS Fox & Roach-Medford. Bright MLS
- $539,0004 bd3 ba2.9k sqft707 Linda Ave, Blackwood, NJ 08012For SaleMLS ID #NJCD2125182, Haci Kose, RE/MAX Of Cherry Hill. Bright MLS
