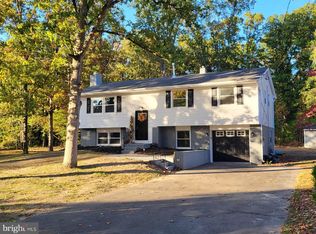
Seller offering 5,000 towards interest rate with acceptable offer. Experience the epitome of luxury living in this stunning split-level residence, meticulously renovated in 2026 to offer an unparalleled lifestyle. Nestled on a generous 0.51-acre lot, this property boasts 2,474 square feet of exquisite living space, seamlessly blending modern elegance with timeless charm. Step inside to discover a beautifully designed interior that captivates with its high-end finishes and thoughtful layout. The heart of the home features a spacious eat-in kitchen, adorned with upgraded countertops that elevate your culinary experience. Recessed lighting casts a warm glow over the rich wood floors, creating an inviting atmosphere perfect for both intimate gatherings and grand entertaining. The living area is anchored by a striking brick fireplace, providing a cozy focal point for relaxation during cooler evenings. With four generously sized bedrooms, including a master suite that promises tranquility, this home is designed for comfort and sophistication. The bathrooms have been tastefully updated, featuring a stall shower that adds a touch of spa-like luxury to your daily routine. Every detail has been considered, from the ceiling fans that enhance airflow along with the mini splits for each room, to the convenience of a lower-floor laundry area. The lower provides additional space along with a home office or play room. The property is in excellent condition, ensuring that you can move in and start enjoying your new lifestyle immediately. Step outside to your private oasis, where an in-ground pool awaits, perfect for summer days spent lounging in the sun or hosting unforgettable poolside gatherings. Don't like the pool. Play host inside the sun room with great views! The expansive outdoor space offers endless possibilities for gardening, recreation, or simply enjoying the serene surroundings. Parking is a breeze with a built-in two-car garage and ample driveway space for guests. The asphalt driveway adds to the property's curb appeal, welcoming you home with style. This residence is not just a home; it's a lifestyle choice that embodies luxury, comfort, and convenience. With its prime location and exceptional features, this property is a rare find that promises to elevate your everyday living experience. Don't miss the opportunity to make this exquisite home your own-schedule a private tour today and step into a world of elegance and sophistication.
For sale
Price cut: $25K (10/6)
$525,000
211 Jones Kane Rd, Williamstown, NJ 08094
4beds
2,474sqft
Single Family Residence
Built in 1967
0.51 Acres Lot
$-- Zestimate®
$212/sqft
$-- HOA
What's special
In-ground poolSpacious eat-in kitchenHigh-end finishesRecessed lightingBuilt-in two-car garagePrivate oasisRich wood floors
- 13 days
- 662
- 99
Zillow last checked:
Listing updated:
Listed by:
Nick Christopher 856-364-3518,
Real Broker, LLC
Source: Bright MLS,MLS#: NJGL2078748
Facts & features
Interior
Bedrooms & bathrooms
- Bedrooms: 4
- Bathrooms: 3
- Full bathrooms: 2
- 1/2 bathrooms: 1
- Main level bathrooms: 1
Basement
- Area: 0
Heating
- Wall Unit, Natural Gas
Cooling
- Ductless, Multi Units, Programmable Thermostat, Electric
Appliances
- Included: Electric Water Heater
- Laundry: Lower Level
Features
- Attic, Bathroom - Stall Shower, Ceiling Fan(s), Eat-in Kitchen, Recessed Lighting, Upgraded Countertops, Dry Wall
- Flooring: Ceramic Tile, Hardwood, Luxury Vinyl, Wood
- Has basement: No
- Number of fireplaces: 1
- Fireplace features: Brick
Interior area
- Total structure area: 2,474
- Total interior livable area: 2,474 sqft
- Finished area above ground: 2,474
- Finished area below ground: 0
Property
Parking
- Total spaces: 7
- Parking features: Built In, Garage Faces Rear, Inside Entrance, Asphalt, Attached, Driveway
- Attached garage spaces: 2
- Uncovered spaces: 5
Accessibility
- Accessibility features: 2+ Access Exits, Doors - Swing In, Accessible Entrance
Features
- Levels: Multi/Split,Two
- Stories: 2
- Has private pool: Yes
- Pool features: In Ground, Private
Lot
- Size: 0.51 Acres
- Dimensions: 100 x 220
Details
- Additional structures: Above Grade, Below Grade
- Parcel number: 111070100020
- Zoning: RESIDENTIAL
- Special conditions: Standard
Construction
Type & style
- Home type: SingleFamily
- Property subtype: Single Family Residence
Materials
- Brick, Frame
- Foundation: Crawl Space
- Roof: Asphalt,Shingle
Condition
- Excellent
- New construction: No
- Year built: 1967
- Major remodel year: 2026
Utilities & green energy
- Sewer: On Site Septic
- Water: Well
Community & HOA
Community
- Subdivision: None Available
HOA
- Has HOA: No
Location
- Region: Williamstown
- Municipality: MONROE TWP
Financial & listing details
- Price per square foot: $212/sqft
- Tax assessed value: $196,800
- Annual tax amount: $7,417
- Date on market: 9/24/2026
- Listing agreement: Exclusive Right To Sell
- Listing terms: Cash,Conventional,FHA,VA Loan
- Inclusions: Brand New Appliances
- Ownership: Fee Simple
Estimated market value
Not available
Estimated sales range
Not available
Not available
Price history
| Date | Event | Price |
|---|---|---|
| 10/6/2026 | Price change | $525,000-4.5%$212/sqft |
Source:  Bright MLS #NJGL2078748 Report a problem Bright MLS #NJGL2078748 Report a problem | ||
| 9/24/2026 | Listed for sale | $550,000-5.2%$222/sqft |
Source: Bright MLS #NJGL2078748 Report a problem | ||
| 9/22/2026 | Listing removed | $580,000$234/sqft |
Source: Bright MLS #NJGL2077504 Report a problem | ||
| 9/11/2026 | Listed for sale | $580,000$234/sqft |
Source: Bright MLS #NJGL2077504 Report a problem | ||
Public tax history
Tax history is unavailable.
Monthly payment
Est. payment
Payment breakdown
Explore the cost of this home by adjusting the details. Changes won't be saved.Climate risks
Neighborhood: 08094
Nearby schools
Schools provided by the listing agent
- District: Monroe Township
Source: Bright MLS. This data may not be complete. We recommend contacting the local school district to confirm school assignments for this home.
Similar homes
- $432,0004 bd2 ba2k sqft1051 Bradford Dr, Williamstown, NJ 08094For Sale

 MLS ID #NJGL2074432, Kenneth Flannery, EXP Realty, LLC. Bright MLS
 - $519,7774 bd3 ba2.3k sqft206 Harris Dr, Sewell, NJ 08080For Sale
 MLS ID #NJGL2079038, Brandon Landolf, Prime Realty Partners. Bright MLS
 - $424,9003 bd3 ba1.7k sqft18 Bacon St, Clayton, NJ 08312For Sale
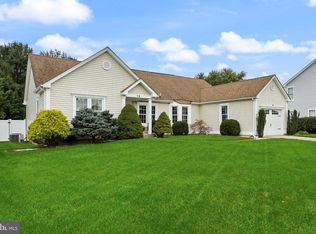 MLS ID #NJGL2078744, Magdalena Les, RE/MAX at Home. Bright MLS
 - $469,9003 bd2 ba2.7k sqft829 Wiltseys Mill Rd, Hammonton, NJ 08037For Sale
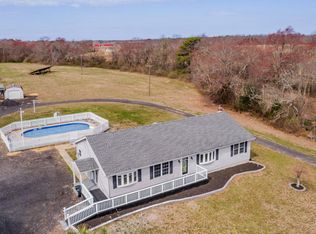 MLS ID #NJCD2127914, Joe Wiessner, Joe Wiessner Realty LLC. Bright MLS
 - $539,9004 bd3 ba1.7k sqft210 Provincetown Rd, Cherry Hill, NJ 08034For SaleMLS ID #NJCD2127960, Teresa Loomis, EXP Realty, LLC. Bright MLS
- $519,9003 bd3 ba2k sqft17 Lyman Ave, Woodbury, NJ 08096For SaleMLS ID #NJGL2079100, Francesco Pullella, HOF Realty. Bright MLS
- $474,9005 bd3 ba2.2k sqft6 Cherrywood Dr, Clementon, NJ 08021For SaleMLS ID #NJCD2127920, Dave Beach, Real Broker, LLC. Bright MLS
- $550,0004 bd4 ba2.7k sqft217 Miller Ave, Chesilhurst, NJ 08089For SaleMLS ID #NJCD2126752, Jay Galante, Real Broker, LLC. Bright MLS
- $525,0004 bd3 ba2.9k sqft707 Linda Ave, Blackwood, NJ 08012For SaleMLS ID #NJCD2125182, Haci Kose, RE/MAX Of Cherry Hill. Bright MLS
- $549,0004 bd2 ba2.1k sqft10 Cobblestone Rd, Cherry Hill, NJ 08003For SaleMLS ID #NJCD2128104, Dante Casella, EXP Realty, LLC. Bright MLS
- $489,9993 bd2 ba2k sqft10 Camden Ave, Voorhees, NJ 08043For SaleMLS ID #NJCD2127532, Dante Casella, EXP Realty, LLC. Bright MLS
- $549,9004 bd3 ba2k sqft1220 W Atlantic Ave, Blackwood, NJ 08012For SaleMLS ID #NJCD2126552, Robin Lundquist, Real Broker, LLC. Bright MLS
- $529,9003 bd4 ba3.2k sqft1659 E Walnut Rd, Vineland, NJ 08361For SaleMLS ID #NJCB2032298, Jill Falcone, Coldwell Banker Argus Real Estate. Bright MLS
- $465,0004 bd2 ba2.3k sqft4 Cranberry Ct, Hammonton, NJ 08037For SaleMLS ID #NJCD2124182, Ahron Gordon, RE/MAX On the Move Realty. Bright MLS
- $529,9004 bd3 ba2.2k sqft625 Dove Dr, Millville, NJ 08332For SaleMLS ID #NJCB2030874, Francesco Pullella, HOF Realty. Bright MLS
- $540,0004 bd2 ba1.8k sqft1521 Sycamore St, Haddon Heights, NJ 08035For SaleMLS ID #NJCD2127516, Holly Garber, BHHS Fox & Roach-Marlton. Bright MLS
- $549,9003 bd2 ba2k sqft46 Georgia Trl, Medford, NJ 08055For SaleMLS ID #NJBL2121580, Rich Jordan, BHHS Fox & Roach-Moorestown. Bright MLS
- $379,0004 bd2 ba1.9k sqft356 Washington Ave, West Berlin, NJ 08091For SaleMLS ID #NJCD2128098, Cristin Holloway, EXP Realty, LLC. Bright MLS
- $550,0004 bd2 ba1.9k sqft2 Florence Ave, Marlton, NJ 08053For SaleMLS ID #NJBL2119778, Cristin Holloway, EXP Realty, LLC. Bright MLS
- $539,9004 bd2 ba1.6k sqft101 Norwood Ave, Westmont, NJ 08108For SaleMLS ID #NJCD2127544, Francesco Pullella, HOF Realty. Bright MLS
