HOT ON THE MARKET in Gloucester Township, NJ! Welcome home to this beautifully maintained, turnkey 3-bedroom, 2.5-bathroom Colonial nestled in the highly desirable Mulberry Station neighborhood of Sicklerville, NJ! Offering modern updates, a spacious floor plan, and clean curb appeal, this home has so much to fall in love with! Situated on a generously sized corner lot, this beauty welcomes you with manicured landscaping, attractive hardscaping, and a stunning half-moon driveway that makes a lasting first impression. Step inside the inviting foyer, where you’ll discover a thoughtfully designed layout featuring both a spacious living room and a cozy family room. The adjoining dining room flows seamlessly into the beautifully updated eat-in kitchen, complete with fresh cabinetry, a charming breakfast nook, and a convenient breakfast bar. Gorgeous new luxury vinyl plank flooring adds a fresh, modern touch throughout the home! An oversized bonus room provided extra space perfectly suited for a home office, study, game room, or additional entertainment space. A spacious laundry room adds everyday convenience, while sliding glass doors lead to the expansive backyard, fully enclosed with vinyl privacy fencing—an ideal setting for entertaining, relaxing, and outdoor enjoyment. Head upstairs to discover three generously sized bedrooms, including an impressive primary suite featuring two separate sitting areas, a spacious walk-in closet, and a private ensuite bathroom. An additional full hallway bathroom completes the upper level. Conveniently located just minutes from fantastic shopping, dining, and major highways, with the neighborhood park just a short stroll away! Just in time for the holiday season, this move-in-ready gem offers the perfect combination of comfort, style, space, and location! Don’t miss your opportunity to call this beautiful house HOME!
For sale
$489,900
34 Mayapple Rd, Sicklerville, NJ 08081
3beds
2,116sqft
Single Family Residence
Built in 1990
6,425 Square Feet Lot
$-- Zestimate®
$232/sqft
$-- HOA
What's special
Expansive backyardSpacious walk-in closetPrivate ensuite bathroomAdditional full hallway bathroomConvenient breakfast barThoughtfully designed layoutStunning half-moon driveway
- --
- on Zillow
- 956
- views
- 97
- saves
Likely to sell faster than
Zillow last checked:
Listing updated:
Listed by:
Cordell Boyd 856-287-9753,
Coldwell Banker Realty
Source: Bright MLS,MLS#: NJCD2129866
Facts & features
Interior
Bedrooms & bathrooms
- Bedrooms: 3
- Bathrooms: 3
- Full bathrooms: 2
- 1/2 bathrooms: 1
- Main level bathrooms: 1
Basement
- Area: 0
Heating
- Forced Air, Natural Gas
Cooling
- Central Air, Electric
Appliances
- Included: Range Hood, Refrigerator, Dishwasher, Microwave, Gas Water Heater
- Laundry: Main Level
Features
- Ceiling Fan(s), Family Room Off Kitchen, Floor Plan - Traditional, Formal/Separate Dining Room, Pantry, Walk-In Closet(s)
- Flooring: Laminate, Ceramic Tile
- Has basement: No
- Has fireplace: No
Interior area
- Total structure area: 2,116
- Total interior livable area: 2,116 sqft
- Finished area above ground: 2,116
- Finished area below ground: 0
Property
Parking
- Total spaces: 3
- Parking features: Circular Driveway, Concrete, Driveway
- Uncovered spaces: 3
Accessibility
- Accessibility features: 2+ Access Exits
Features
- Levels: Two
- Stories: 2
- Patio & porch: Patio
- Exterior features: Sidewalks, Street Lights, Lighting
- Pool features: None
- Fencing: Vinyl
Lot
- Size: 6,425 Square Feet
- Dimensions: 51 x 126
- Features: Level
Details
- Additional structures: Above Grade, Below Grade
- Parcel number: 152100600006
- Zoning: RES
- Special conditions: Standard
Construction
Type & style
- Home type: SingleFamily
- Architectural style: Colonial
- Property subtype: Single Family Residence
Materials
- Vinyl Siding
- Foundation: Slab
- Roof: Asbestos Shingle
Condition
- Very Good
- New construction: No
- Year built: 1990
Utilities & green energy
- Electric: 100 Amp Service, Circuit Breakers
- Sewer: Public Sewer
- Water: Public
- Utilities for property: Cable Connected
Community & HOA
Community
- Security: Security System
- Subdivision: Mulberry Station
HOA
- Has HOA: No
Location
- Region: Sicklerville
- Municipality: GLOUCESTER TWP
Financial & listing details
- Price per square foot: $232/sqft
- Tax assessed value: $203,600
- Annual tax amount: $9,057
- Date on market: 11/6/2026
- Listing agreement: Exclusive Right To Sell
- Listing terms: Conventional,FHA,VA Loan,Cash
- Inclusions: All Existing Kitchen Appliances
- Exclusions: Washer And Dryer
- Ownership: Fee Simple
- Road surface type: Black Top
Estimated market value
Not available
Estimated sales range
Not available
Not available
Price history
| Date | Event | Price |
|---|---|---|
| 1/1/2023 | Listing removed | -- |
Source: Zillow Rentals Report a problem | ||
| 12/16/2022 | Listed for rent | $2,700+20%$1/sqft |
Source: Zillow Rentals Report a problem | ||
| 7/6/2020 | Listing removed | $2,250$1/sqft |
Source: BHHS Fox & Roach-Marlton #NJCD393340 Report a problem | ||
| 6/5/2020 | Price change | $2,250-6.3%$1/sqft |
Source: BHHS Fox & Roach-Marlton #NJCD393340 Report a problem | ||
| 5/14/2020 | Listed for rent | $2,400+9.1%$1/sqft |
Source: BHHS Fox & Roach-Marlton #NJCD393340 Report a problem | ||
| 5/31/2019 | Listing removed | $2,200$1/sqft |
Source: BHHS Fox & Roach-Marlton #NJCD329336 Report a problem | ||
| 2/9/2019 | Listed for rent | $2,200+4.8%$1/sqft |
Source: BHHS Fox & Roach-Marlton #NJCD329336 Report a problem | ||
| 8/3/2016 | Listing removed | $2,100-2.3%$1/sqft |
Source: Berkshire Hathaway HomeServices Fox & Roach #6819252 Report a problem | ||
| 9/22/2015 | Listing removed | $2,150$1/sqft |
Source: BHHS Fox & Roach #6626924 Report a problem | ||
| 8/14/2015 | Price change | $2,150+2.4%$1/sqft |
Source: BHHS Fox & Roach #6626924 Report a problem | ||
| 7/4/2015 | Listed for rent | $2,100$1/sqft |
Source: Owner Report a problem | ||
| 5/15/2001 | Sold | $146,700+16.4%$69/sqft |
Source: Public Record Report a problem | ||
| 8/1/1997 | Sold | $126,000$60/sqft |
Source: Public Record Report a problem | ||
Public tax history
| Year | Property taxes | Tax assessment |
|---|---|---|
| 2026 | $9,058 +6.5% | $203,600 |
| 2025 | $8,508 +1.8% | $203,600 |
| 2024 | $8,360 -2.6% | $203,600 |
| 2023 | $8,584 +0.6% | $203,600 |
| 2022 | $8,535 +2.1% | $203,600 |
| 2021 | $8,358 +2.2% | $203,600 |
| 2020 | $8,179 +0.4% | $203,600 |
| 2019 | $8,144 | $203,600 |
| 2018 | $8,144 +5.7% | $203,600 |
| 2017 | $7,706 +7.8% | $203,600 |
| 2016 | $7,150 +0.3% | $203,600 |
| 2015 | $7,126 +5.3% | $203,600 |
| 2014 | $6,766 +1.8% | $203,600 |
| 2013 | $6,646 -11.4% | $203,600 |
| 2012 | $7,499 +1.9% | $203,600 -12.7% |
| 2011 | $7,357 -3.3% | $233,100 |
| 2010 | $7,611 +4.5% | $233,100 +69.5% |
| 2009 | $7,286 | $137,500 |
| 2008 | -- | $137,500 |
| 2007 | -- | $137,500 |
| 2006 | -- | $137,500 |
| 2005 | -- | $137,500 |
| 2004 | -- | $137,500 |
| 2003 | -- | $137,500 |
| 2002 | -- | $137,500 |
| 2001 | -- | $137,500 |
Find assessor info on the county website
Monthly payment
Est. payment
Payment breakdown
Explore the cost of this home by adjusting the details. Changes won't be saved.Climate risks
Neighborhood: 08081
Nearby schools
Schools provided by the listing agent
- Elementary: Union Valley E.s.
- Middle: Ann A. Mullen M.s.
- High: Timber Creek
- District: Black Horse Pike Regional Schools
Source: Bright MLS. This data may not be complete. We recommend contacting the local school district to confirm school assignments for this home.

Similar homes
- $455,0004 bd3 ba2.4k sqft8 Pershing Ln, Sicklerville, NJ 08081For Sale
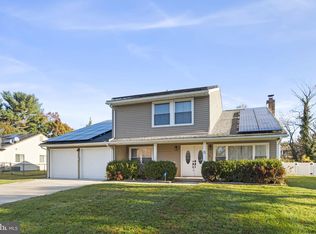
 MLS ID #NJCD2130218, Cate Rogov, Real Broker, LLC. Bright MLS
- $490,0003 bd3 ba2.3k sqft939 Honeysuckle Rd, Williamstown, NJ 08094For Sale
 MLS ID #NJGL2080652, Gillian Amwake, Real Broker, LLC. Bright MLS
- $339,9993 bd2 ba1.4k sqft26 Decatur Ln, Sicklerville, NJ 08081For Sale
 MLS ID #NJCD2130222, Lindsay Genay, Keller Williams Realty - Cherry Hill. Bright MLS
- $490,0004 bd3 ba1.9k sqft21 Huntingdon Way, Sewell, NJ 08080For Sale
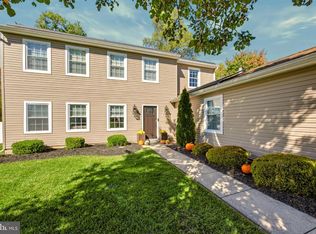 MLS ID #NJGL2080038, Melissa Morris, Real Broker, LLC. Bright MLS
- $399,9004 bd2 ba1.6k sqft4 Prospect Ct, Sicklerville, NJ 08081For SaleMLS ID #NJCD2117744, Jake Gale, Compass New Jersey, LLC - Haddon Township. Bright MLS
- $499,9004 bd3 ba2.9k sqft707 Linda Ave, Blackwood, NJ 08012For SaleMLS ID #NJCD2130180, Haci Kose, RE/MAX Of Cherry Hill. Bright MLS
- $499,9004 bd3 ba2.4k sqft211 Jones Kane Rd, Williamstown, NJ 08094For SaleMLS ID #NJGL2078748, Nick Christopher, Real Broker, LLC. Bright MLS
- $450,0004 bd2 ba2k sqft1051 Bradford Dr, Williamstown, NJ 08094For SaleMLS ID #NJGL2080650, Kenneth Flannery, EXP Realty, LLC. Bright MLS
- $484,9005 bd4 ba2.3k sqft169 Indiana Ave, Blackwood, NJ 08012For SaleMLS ID #NJCD2129278, Terry Grayson, Keller Williams Realty - Cherry Hill. Bright MLS
- $529,9004 bd3 ba2.4k sqft429 Moore Blvd, Clayton, NJ 08312For SaleMLS ID #NJGL2080558, Jenna Barikian, EXP Realty, LLC. Bright MLS
- $515,0004 bd3 ba2.1k sqft1032 Walnut Ave, Woodbury Heights, NJ 08097For SaleMLS ID #NJGL2080270, Dejanee Itua, Vanguard Realty Group Inc. Bright MLS
- $529,9004 bd3 ba2.1k sqft32 Lincoln Dr, Laurel Springs, NJ 08021For SaleMLS ID #NJCD2129070, Frances Manzoni, Century 21 Rauh & Johns. Bright MLS
- $575,0003 bd3 ba2.4k sqft8 Ashbrooke Dr, Voorhees, NJ 08043For SaleMLS ID #NJCD2130190, Cristin Holloway, EXP Realty, LLC. Bright MLS
- $419,9003 bd2 ba1.7k sqft305 Fairview Ave, Somerdale, NJ 08083For SaleMLS ID #NJCD2130010, Kenneth Flannery, EXP Realty, LLC. Bright MLS
- $300,0003 bd3 ba1.6k sqft5 Thornhill Ct, Sicklerville, NJ 08081For SaleMLS ID #NJCD2126380, Minnie E Lott, RE/MAX Preferred - Vineland. Bright MLS
- $450,0003 bd2 ba2.2k sqft20 E Woodland Ave, Pitman, NJ 08071For SaleMLS ID #NJGL2079624, Mr. Naoji Moriuchi, Compass New Jersey, LLC - Moorestown. Bright MLS
- $519,9003 bd3 ba1.6k sqft384 Willow Dr, Cinnaminson, NJ 08077For SaleMLS ID #NJBL2123734, Mark McKenna, EXP Realty, LLC. Bright MLS
- $399,7774 bd3 ba1.6k sqft47 Country Club Rd, Pine Hill, NJ 08021For SaleMLS ID #NJCD2127082, Ricky Mauriello, RE/MAX Community-Williamstown. Bright MLS
- $344,8003 bd3 ba1.7k sqft109 Plaza Dr, Sicklerville, NJ 08081For SaleMLS ID #NJCD2121278, Luke Romano, Romano Realty. Bright MLS
- $399,9993 bd3 ba2.1k sqft12 Sparrow Cir, Sewell, NJ 08080For SaleMLS ID #NJGL2079842, Dante Casella, EXP Realty, LLC. Bright MLS
