Fabulous opportunity to finish this home to your design and style . The interior of this home which has been taken down to the studs. This home has a new roof , working electric, water and septic. Excellent location in quiet rural setting.Home is a split ranch with a half flight of stairs leading up from the main level of the home to the 28' x 40' expansive area over the garage. with high ceilings.This could be a dramatic great room, additional bedrooms or fantastic work at home space !The current main level has a nice open floor plan with a large primary bedroom and huge 12' x 11' primary bath . In ground oil tank removed with contamination cleaned up . Heating system and all baseboard heat has been removed .Large steel building with propane furnace has 10' x 10' sliding door,a perfect place to store your RV indoors.
Active
$625,000
211 Pickle Rd, Washington Twp., NJ 07830
2beds
2,281sqft
Single Family Residence
Built in 1965
1.5 Acres Lot
$-- Zestimate®
$274/sqft
$-- HOA
What's special
Split ranchHigh ceilingsHalf flight of stairsLarge primary bedroomNice open floor planNew roof
- 53 days
- 892
- 24
Zillow last checked:
Listing updated:
Listed by:
Mark Duke 908-689-3500,
Era Duke Realtors
Source: GSMLS,MLS#: 4045822
Facts & features
Interior
Bedrooms & bathrooms
- Bedrooms: 2
- Bathrooms: 2
- Full bathrooms: 1
- 1/2 bathrooms: 1
Primary bedroom
- Description: 1st Floor, Full Bath
Bedroom 1
- Level: First
- Area: 221
- Dimensions: 17 x 13
Bedroom 2
- Level: First
- Area: 144
- Dimensions: 12 x 12
Bedroom 3
- Level: First
Primary bathroom
- Features: Soaking Tub, Stall Shower
Dining room
- Features: Living/Dining Combo
- Level: First
Family room
- Level: First
Kitchen
- Features: Eat-in Kitchen
- Level: First
- Area: 204
- Dimensions: 12 x 17
Living room
- Level: First
- Area: 384
- Dimensions: 16 x 24
Heating
- See Remarks
Cooling
- See Remarks
Appliances
- Included: See Remarks, Water Heater (See Remarks)
Features
- High Ceilings
- Doors: Storm Door(s)
- Basement: Yes,Unfinished
- Number of fireplaces: 1
- Fireplace features: Living Room, Wood Burning
Interior area
- Total structure area: 2,281
- Total interior livable area: 2,281 sqft
Property
Parking
- Total spaces: 8
- Parking features: Asphalt, Paver Block, Attached Garage, Detached Garage
- Attached garage spaces: 3
- Uncovered spaces: 8
Features
- Patio & porch: Open Porch(es)
Lot
- Size: 1.5 Acres
- Dimensions: 1.500 AC
- Features: Level, Open Lot
Details
- Additional structures: Outbuilding
- Parcel number: 2338000640000000040000
- Zoning description: Residential
Construction
Type & style
- Home type: SingleFamily
- Architectural style: Ranch
- Property subtype: Single Family Residence
Materials
- Vertical Siding, Wood Siding
- Roof: Asphalt Shingle
Condition
- Year built: 1965
Utilities & green energy
- Sewer: Septic Tank
- Water: Well
- Utilities for property: See Remarks
Community & HOA
Location
- Region: Califon
Financial & listing details
- Price per square foot: $274/sqft
- Tax assessed value: $429,900
- Annual tax amount: $12,909
- Date on market: 8/9/2026
- Ownership type: Fee Simple
Estimated market value
Not available
Estimated sales range
Not available
Not available
Price history
| Date | Event | Price |
|---|---|---|
| 8/9/2026 | Listed for sale | $625,000+13.6%$274/sqft |
Source:  GSMLS #4045822 Report a problem GSMLS #4045822 Report a problem | ||
| 3/19/2026 | Sold | $550,000+29.4%$241/sqft |
Source: GSMLS #4001270 Report a problem | ||
| 1/15/2026 | Pending sale | $425,000$186/sqft |
Source: GSMLS #4001270 Report a problem | ||
| 12/11/2025 | Listed for sale | $425,000+39.3%$186/sqft |
Source: GSMLS #4001270 Report a problem | ||
| 1/24/2001 | Sold | $305,000+60.5%$134/sqft |
Source: Public Record Report a problem | ||
| 8/3/1994 | Sold | $190,000$83/sqft |
Source: Public Record Report a problem | ||
Public tax history
| Year | Property taxes | Tax assessment |
|---|---|---|
| 2026 | $12,910 +3.5% | $429,900 |
| 2025 | $12,471 | $429,900 |
| 2024 | $12,471 +2.3% | $429,900 |
| 2023 | $12,192 +2.9% | $429,900 |
| 2022 | $11,852 +2.8% | $429,900 |
| 2021 | $11,534 +2.7% | $429,900 |
| 2020 | $11,229 +2.3% | $429,900 |
| 2019 | $10,980 +2.2% | $429,900 |
| 2018 | $10,743 +3.1% | $429,900 |
| 2017 | $10,416 +2.1% | $429,900 |
| 2016 | $10,206 +0.9% | $429,900 |
| 2015 | $10,116 +1.1% | $429,900 |
| 2014 | $10,008 -0.2% | $429,900 |
| 2012 | $10,030 +0.6% | $429,900 |
| 2011 | $9,965 +0.8% | $429,900 |
| 2010 | $9,885 +1.3% | $429,900 -13.8% |
| 2009 | $9,756 | $498,500 |
| 2008 | -- | $498,500 +108.3% |
| 2007 | -- | $239,300 |
| 2006 | -- | $239,300 |
| 2005 | -- | $239,300 |
| 2004 | -- | $239,300 +13.6% |
| 2003 | -- | $210,600 |
Find assessor info on the county website
Monthly payment
Est. payment
Payment breakdown
Explore the cost of this home by adjusting the details. Changes won't be saved.Climate risks
Neighborhood: 07830
Nearby schools
Schools provided by the listing agent
- High: W.m. Central
Source: GSMLS. This data may not be complete. We recommend contacting the local school district to confirm school assignments for this home.
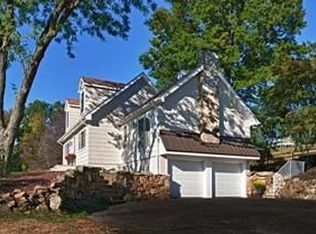
Similar homes
- $599,9004 bd2 ba1.6k sqft123 Mount Grove Rd, Lebanon Twp., NJ 07830For Sale
 MLS ID #4040786, Norma Kania, Weichert Realtors. GSMLS
 - $545,0004 bd2 ba2.8k sqft11 Pine Ridge Rd, Califon, NJ 07830For Sale

 MLS ID #2617473R, ROBERT DEKANSKI. All Jersey MLS
 - $580,0004 bd3 ba3k sqft89 Flocktown Rd, Long Valley, NJ 07853For Sale
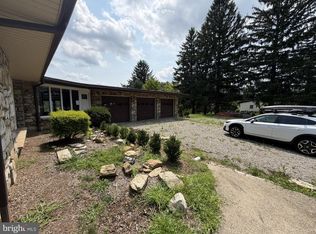
 MLS ID #NJMR2000250, Andrew Bachmann, Tesla Realty Group LLC. Bright MLS
 - $595,0003 bd3 ba2.1k sqft9 Ross Rd, Byram Twp., NJ 07874For Sale
 MLS ID #4049640, Catherine Pansini, Signature Realty Nj. GSMLS
 - $515,0004 bd2 ba2.3k sqft16 Skytop Rd, Long Valley, NJ 07853For SaleMLS ID #2702753R, LYNN V. FITZGERALD. All Jersey MLS
- $625,0004 bd3 ba2k sqft38 Winding Hill Dr, Hackettstown, NJ 07840For SaleMLS ID #2704349R, ROBERT DEKANSKI. All Jersey MLS
- $674,9004 bd3 ba2.9k sqft34 Highland Ave, Andover, NJ 07821For SaleMLS ID #2703712R, ROBERT DEKANSKI. All Jersey MLS
- $705,0002 bd2 ba1.4k sqft2236 Washington Valley Rd, Martinsville, NJ 08836For SaleMLS ID #2703349R, ITAMAR HILLEL. All Jersey MLS
