Welcome to this beautifully maintained home on a quiet cul-de-sac, where inviting curb appeal and mature landscaping set the tone. The level backyard offers privacy and a patio for easy outdoor living. Inside, refinished hardwood floors and natural light create a warm feel throughout the living and dining areas. The bright eat-in kitchen includes granite counters, Bosch dishwasher, and GE range. Three comfortable bedrooms and a full bath complete the main level. Downstairs, enjoy a cozy family room with gas fireplace and a versatile den with built-in shelves and backyard access, plus a second full bath, mudroom, laundry, and a two-car garage. Additional highlights include heated rear garage, hot water baseboard heat, central air, a generator, and a septic system replaced in 2022. All of this about half a mile from downtown Chester, with easy access to trails, dining, shopping, and houses of worship. Offering the perfect blend of privacy, comfort, and convenience, this Chester home is ready to welcome its next owner!
Active
$699,000
7 Valley View Rd, Chester Boro, NJ 07930
3beds
2,154sqft
Single Family Residence
Built in 1964
0.46 Acres Lot
$705,200 Zestimate®
$325/sqft
$-- HOA
What's special
Bright eat-in kitchenCentral airTwo-car garageBosch dishwasherHeated rear garageRefinished hardwood floorsHot water baseboard heat
- 39 days
- 1,232
- 56
Likely to sell faster than
Zillow last checked:
Listing updated:
Listed by:
Angela D. Tsakiris 908-507-7817,
Coldwell Banker Realty
Source: GSMLS,MLS#: 4056569
Facts & features
Interior
Bedrooms & bathrooms
- Bedrooms: 3
- Bathrooms: 2
- Full bathrooms: 2
Primary bedroom
- Description: Full Bath
Bedroom 1
- Level: First
- Area: 154
- Dimensions: 14 x 11
Bedroom 2
- Level: First
- Area: 144
- Dimensions: 12 x 12
Bedroom 3
- Level: First
- Area: 120
- Dimensions: 12 x 10
Primary bathroom
- Features: Stall Shower And Tub
Dining room
- Features: Living/Dining Combo
- Level: First
- Area: 169
- Dimensions: 13 x 13
Family room
- Level: Ground
- Area: 224
- Dimensions: 16 x 14
Kitchen
- Features: Eat-in Kitchen
- Level: First
- Area: 132
- Dimensions: 12 x 11
Living room
- Level: First
- Area: 315
- Dimensions: 21 x 15
Heating
- 1 Unit, Baseboard - Hotwater, Oil Tank Above Ground - Inside
Cooling
- 1 Unit, Central Air
Appliances
- Included: Carbon Monoxide Detector, Dishwasher, Dryer, Range/Oven-Electric, Refrigerator, Self Cleaning Oven, Washer
Features
- Den
- Flooring: Tile, Wood
- Doors: Storm Door(s)
- Windows: Thermal Windows/Doors, Blinds
- Basement: None
- Number of fireplaces: 1
- Fireplace features: Family Room, Gas
Interior area
- Total structure area: 2,154
- Total interior livable area: 2,154 sqft
Property
Parking
- Total spaces: 2
- Parking features: 2 Car Width, Asphalt, Attached Garage, Finished Garage, Garage Door Opener, On-Street Parking
- Attached garage spaces: 2
- Uncovered spaces: 2
Features
- Levels: Bi-Level
- Patio & porch: Patio
Lot
- Size: 0.46 Acres
- Dimensions: .459 ACRES
- Features: Cul-De-Sac, Level, Open Lot
Details
- Additional structures: Storage Shed
- Parcel number: 2306001060000000040000
Construction
Type & style
- Home type: SingleFamily
- Property subtype: Single Family Residence
Materials
- Vinyl Siding
- Roof: Asphalt Shingle
Condition
- Year built: 1964
Utilities & green energy
- Sewer: Septic 3 Bedroom Town Verified
- Water: Well
- Utilities for property: Electricity Connected, Cable Available, Garbage Extra Charge
Community & HOA
Community
- Security: Carbon Monoxide Detector
Location
- Region: Chester
Financial & listing details
- Price per square foot: $325/sqft
- Tax assessed value: $513,400
- Annual tax amount: $11,246
- Date on market: 10/2/2026
- Ownership type: Fee Simple
- Electric utility on property: Yes
Estimated market value
$705,200
$670,000 - $740,000
$3,913/mo
Price history
| Date | Event | Price |
|---|---|---|
| 10/2/2026 | Listed for sale | $699,000+48.7%$325/sqft |
Source:  GSMLS #4056569 Report a problem | ||
| 8/23/2022 | Sold | $470,000+10.6%$218/sqft |
Source: GSMLS #3797246 Report a problem | ||
| 7/23/2022 | Listed for sale | $425,000$197/sqft |
Source: GSMLS #3797246 Report a problem | ||
Public tax history
| Year | Property taxes | Tax assessment |
|---|---|---|
| 2026 | $11,247 -4.7% | $513,400 +6.3% |
| 2025 | $11,807 +18.1% | $483,100 +18.1% |
| 2024 | $9,994 0% | $408,900 +7.5% |
| 2023 | $9,998 +9.4% | $380,300 +8.5% |
| 2022 | $9,140 -3% | $350,600 +1.5% |
| 2021 | $9,422 +8.2% | $345,500 +4.8% |
| 2020 | $8,707 +0.9% | $329,700 +0.5% |
| 2019 | $8,632 +2.4% | $328,200 -0.2% |
| 2018 | $8,428 -1.5% | $328,700 +0.9% |
| 2017 | $8,554 +2% | $325,800 -0.5% |
| 2016 | $8,389 +7.4% | $327,600 +3.8% |
| 2015 | $7,811 +0.2% | $315,500 +1% |
| 2014 | $7,794 -3.1% | $312,300 +1.7% |
| 2013 | $8,044 +1.2% | $307,100 -6.4% |
| 2012 | $7,948 +6.4% | $328,200 -0.6% |
| 2011 | $7,470 -4.1% | $330,200 +4.4% |
| 2010 | $7,789 +4.9% | $316,400 -19.4% |
| 2009 | $7,424 | $392,400 |
| 2008 | -- | $392,400 |
| 2007 | -- | $392,400 |
| 2006 | -- | $392,400 +48.1% |
| 2005 | -- | $265,000 |
| 2004 | -- | $265,000 |
| 2003 | -- | $265,000 |
| 2002 | -- | $265,000 +4.7% |
| 2001 | -- | $253,200 |
Find assessor info on the county website
Monthly payment
Est. payment
Payment breakdown
Explore the cost of this home by adjusting the details. Changes won't be saved.Climate risks
Neighborhood: 07930
Nearby schools
Schools provided by the listing agent
- Elementary: Bragg
- Middle: Blackriver
- High: W.m.mendham
Source: GSMLS. This data may not be complete. We recommend contacting the local school district to confirm school assignments for this home.
Similar homes
- $699,0004 bd3 ba2.2k sqft8 Kerry Pl, Mount Olive Twp., NJ 07836For Sale
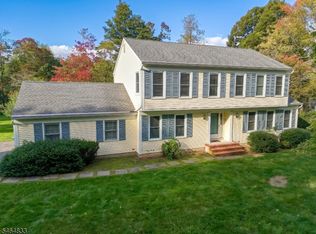 MLS ID #4056453, Christopher Wyglendowski, Exp Realty, Llc. GSMLS
- $665,0004 bd2 ba1.7k sqft10 Sunset Dr, Mount Olive Twp., NJ 07828For Sale
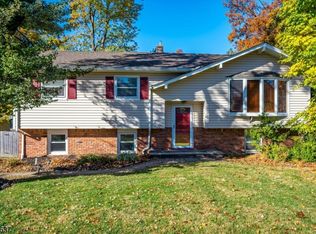 MLS ID #4061981, Sribavan Somaskanthan, Keller Williams Elite Realtors. GSMLS
- $650,0003 bd2 ba2.1k sqft1274 Orchard Dr, Hillsborough Twp., NJ 08844For Sale
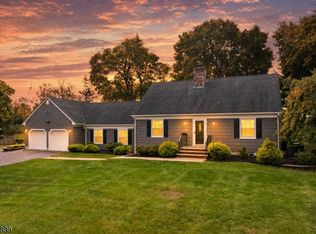 MLS ID #4063195, Alex Monaco, Re/Max Instyle. GSMLS
- $700,0004 bd2 ba1.8k sqft2 Elder Dr, Morris Twp., NJ 07960For Sale
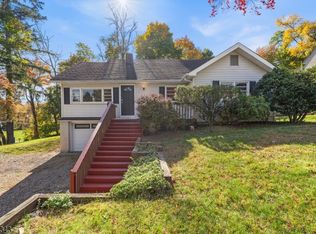 MLS ID #4061855, Darlene Schror, Redfin Corporation. GSMLS
- $749,9004 bd2 ba2.1k sqft540 Rolling Hills Rd, Bridgewater, NJ 08807For Sale
 MLS ID #2707103R, DEEPAK BANSAL. All Jersey MLS
- $699,9004 bd2 ba2k sqft83 Mountain Blvd, Watchung, NJ 07069For SaleMLS ID #2706504R, TONY LEE. All Jersey MLS
- $685,0005 bd3 ba1.9k sqft341 Mountainview Ter, Dunellen, NJ 08812For SaleMLS ID #2700343R, JUAN C. JIJON REZA. All Jersey MLS
