Coming Soon! Completion date 11/14/2026, New construction situated on a beautiful, private lot. This home sits up on a hill, surrounded by mature trees and set back from the road. This home has plenty of privacy, with views of neighboring farmland from the backyard. Split bedroom floor plan. Open floor plan. Kitchen has beautiful quartz countertops, champagne bronze fixtures and island & walk in pantry. Primary bathroom features a gorgeous tiled shower, dual sinks. Drop zone. Laundry room offers a folding counter and plenty of storage cabinets. Located just 9 miles north of Catawba College off Hwy 601 and 7 miles south of Town of Mocksville. Completion date 11/14/2026, yard and driveway in process of being completed. More photos coming soon! Professional measurements coming soon-Sq ft from house plans. Agent is related to contractor/seller. Tax value of new construction has not yet been determine by Davie County.
Coming soon-no show 11/14
$369,000
211 Pine Ridge Rd, Mocksville, NC 27028
3beds
1,416sqft
Single Family Residence
Built in 2026
0.79 Acres Lot
$-- Zestimate®
$261/sqft
$-- HOA
What's special
- --
- on Zillow
- 13
- views
- 5
- saves
Zillow last checked:
Listing updated:
Listed by:
Crystal Fry crystal@thecarolinapropertygroup.com,
The Carolina Property Group
Source: Canopy MLS as distributed by MLS GRID,MLS#: 4437650
Facts & features
Interior
Bedrooms & bathrooms
- Bedrooms: 3
- Bathrooms: 2
- Full bathrooms: 2
- Main level bedrooms: 3
Primary bedroom
- Features: Ceiling Fan(s), En Suite Bathroom, Split BR Plan, Tray Ceiling(s), Walk-In Closet(s)
- Level: Main
Bedroom s
- Features: Ceiling Fan(s)
- Level: Main
Bedroom s
- Features: Ceiling Fan(s)
- Level: Main
Dining area
- Level: Main
Great room
- Features: Ceiling Fan(s), Open Floorplan
- Level: Main
Kitchen
- Features: Kitchen Island, Walk-In Pantry
- Level: Main
Laundry
- Features: See Remarks
- Level: Main
Other
- Features: Drop Zone
- Level: Main
Heating
- Heat Pump
Cooling
- Heat Pump
Appliances
- Included: Dishwasher, Electric Range, Electric Water Heater, Microwave
- Laundry: Laundry Room, Main Level, Washer Hookup
Features
- Drop Zone, Kitchen Island, Open Floorplan, Pantry, Walk-In Closet(s), Walk-In Pantry
- Flooring: Vinyl
- Doors: Insulated Door(s), Pocket Doors, Sliding Doors
- Windows: Insulated Windows
- Has basement: No
- Attic: Pull Down Stairs
Interior area
- Total structure area: 1,416
- Total interior livable area: 1,416 sqft
- Finished area above ground: 1,416
- Finished area below ground: 0
Property
Parking
- Total spaces: 2
- Parking features: Driveway, Attached Garage, Garage Door Opener, Garage Faces Side, Garage on Main Level
- Attached garage spaces: 2
- Has uncovered spaces: Yes
Features
- Levels: One
- Stories: 1
- Patio & porch: Covered, Front Porch, Patio
- Exterior features: Other - See Remarks
Lot
- Size: 0.79 Acres
- Features: Private, Views, Wooded
Details
- Parcel number: N60000002201
- Zoning: R20
- Special conditions: Standard
Construction
Type & style
- Home type: SingleFamily
- Property subtype: Single Family Residence
Materials
- Vinyl
- Foundation: Slab
Condition
- New construction: Yes
- Year built: 2026
Details
- Builder name: Forster Fry General Contractor
Utilities & green energy
- Sewer: Septic Installed
- Water: County Water
- Utilities for property: Underground Power Lines
Community & HOA
Community
- Subdivision: None
Location
- Region: Mocksville
Financial & listing details
- Price per square foot: $261/sqft
- Tax assessed value: $17,460
- Date on market: 11/14/2026
- Listing terms: Cash,Conventional,FHA,USDA Loan,VA Loan
- Road surface type: Concrete, Gravel, Paved
Estimated market value
Not available
Estimated sales range
Not available
Not available
Price history
Price history is unavailable.
Public tax history
Tax history is unavailable.
Monthly payment
Est. payment
Payment breakdown
Explore the cost of this home by adjusting the details. Changes won't be saved.Climate risks
Neighborhood: 27028
Nearby schools
Schools provided by the listing agent
- Elementary: Cooleemee
- Middle: South Davie
- High: Davie
Source: Canopy MLS as distributed by MLS GRID. This data may not be complete. We recommend contacting the local school district to confirm school assignments for this home.

Similar homes
- $360,0003 bd3 ba1.8k sqft274 Charleston Ridge Dr, Mocksville, NC 27028For Sale
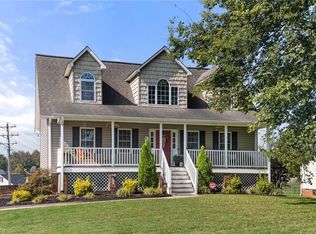
 MLS ID #1239377, Crystal Hutchens. Triad MLS
- $349,9003 bd2 ba1.7k sqft455 Pine Hill Rd, Salisbury, NC 28144For Sale
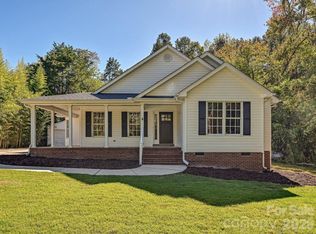
 MLS ID #4438406, Leigh Brown, One Community Real Estate. Canopy MLS as distributed by MLS GRID
- $314,0004 bd2 ba1.8k sqft452 Riverdale Rd, Mocksville, NC 27028For Sale
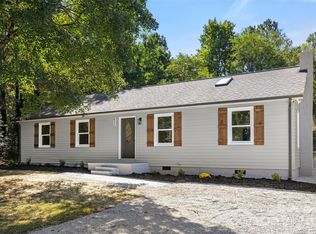 MLS ID #4428592, Stacy Guske, Nexthome Gold Key Realty. Canopy MLS as distributed by MLS GRID
- $319,9003 bd3 ba1.7k sqft703 Deadmon Rd, Mocksville, NC 27028For Sale
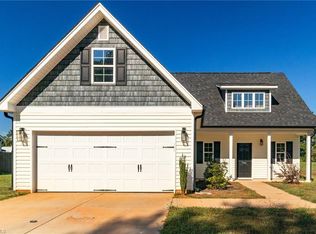 MLS ID #1239124, Michael Foch. Triad MLS
- $350,0003 bd2 ba1.9k sqft205 Beechwood Dr, Mocksville, NC 27028For SaleMLS ID #1237981, Molly Myers. Triad MLS
- $349,9004 bd3 ba1.7k sqft280 Arrowood Rd, Salisbury, NC 28144For SaleMLS ID #4437973, Myles Gooch, Call It Closed International Inc. Canopy MLS as distributed by MLS GRID
- $300,0004 bd4 ba1.6k sqft7573 State Highway 801 S, Mocksville, NC 27028For SaleMLS ID #1231654, Glen Stanley. Triad MLS
- $269,7772 bd2 ba1.1k sqft3972 Us Highway 601 S, Mocksville, NC 27028For SaleMLS ID #1236989, Yolanda Rojas. Triad MLS
- $299,9003 bd2 ba1.3k sqft180 Oakshire Ct, Mocksville, NC 27028For SaleMLS ID #1233367, Angela R. Lemons. Triad MLS
- $280,0003 bd2 ba1.7k sqft2091 Junction Rd, Mocksville, NC 27028For SaleMLS ID #1235583, Heather Mullican Coleman. Triad MLS
- $--3 bd2 ba1.8k sqft2878 N Goat Pasture Rd, Lexington, NC 27295New ConstructionMLS ID #1237262, Sandy Walker. Triad MLS
- $--3 bd2 ba1.8k sqft2894 N Goat Pasture Rd, Lexington, NC 27295New ConstructionMLS ID #1237389, Sandy Walker. Triad MLS
- $--3 bd2 ba1.8k sqft2910 N Goat Pasture Rd, Lexington, NC 27295New ConstructionMLS ID #1237393, Sandy Walker. Triad MLS
- $319,9003 bd3 ba1.6k sqft2925 E Ridge Rd, Salisbury, NC 28144For SaleMLS ID #4436560, Justin Porter, Call It Closed International Inc. Canopy MLS as distributed by MLS GRID
- $390,0003 bd2 ba1.5k sqft5866 Old Mocksville Rd, Salisbury, NC 28144New ConstructionMLS ID #4428505, Leslie Harrison, Team Thomas & Associates Realty Inc.. Canopy MLS as distributed by MLS GRID
- $430,0002 bd2 ba1.9k sqft4468 State Highway 801 S, Advance, NC 27006For SaleMLS ID #1239921, Kris Shepherd. Triad MLS
- $274,0003 bd3 ba1.9k sqft681 Sanford Ave, Mocksville, NC 27028For SaleMLS ID #1237640, Ronda Cooper. Triad MLS
- $274,9004 bd3 ba2.1k sqft191 Spruce St, Mocksville, NC 27028New ConstructionMLS ID #1240241, Matthew Millaway. Triad MLS
- $264,9004 bd3 ba2k sqft197 Spruce St, Mocksville, NC 27028New ConstructionMLS ID #1240275, Matthew Millaway. Triad MLS
