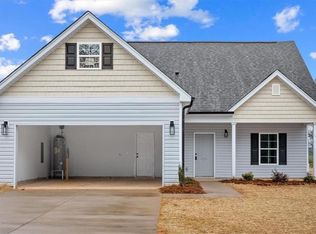
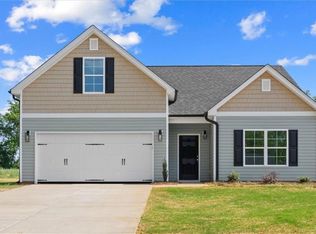
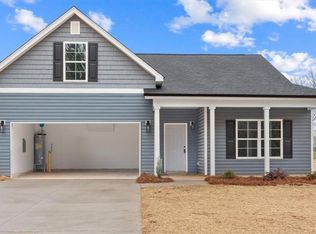
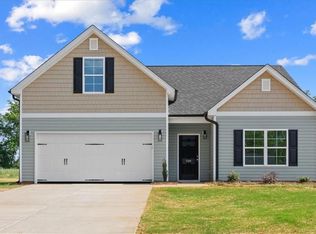
3-bed, 2.5 bath home on spacious cleared lot. Primary bedroom on main level with ensuite bath. Open concept on main level with kitchen island and stone countertops. Ample cabinet space and pantry. Second level includes two additional bedrooms and loft space. Attached garage for parking convenience, storage, or work area. Filled with natural light and thoughtful design touches throughout don’t miss this opportunity to own. Schedule showing today. All information believed to be accurate but not guaranteed. Buyer to verify.
For sale
$319,900
703 Deadmon Rd, Mocksville, NC 27028
3beds
1,799sqft
Stick/Site Built, Residential, Single Family Residence
Built in 2024
0.72 Acres Lot
$315,500 Zestimate®
$--/sqft
$-- HOA
What's special
Filled with natural lightKitchen islandSpacious cleared lotThoughtful design touches throughoutStone countertops
- 5 days
- 284
- 39
Likely to sell faster than
Zillow last checked:
Listing updated:
Listed by:
Michael Foch 336-517-7082,
Sidden and Associates Inc
Source: Triad MLS,MLS#: 1239124
Facts & features
Interior
Bedrooms & bathrooms
- Bedrooms: 3
- Bathrooms: 3
- Full bathrooms: 2
- 1/2 bathrooms: 1
- Main level bathrooms: 2
Primary bedroom
- Level: Main
Bedroom 2
- Level: Second
Bedroom 3
- Level: Second
Dining room
- Level: Main
Kitchen
- Level: Main
Living room
- Level: Main
Loft
- Level: Second
Heating
- Heat Pump, Electric
Cooling
- Central Air
Appliances
- Included: Microwave, Dishwasher, Free-Standing Range, Electric Water Heater
- Laundry: Dryer Connection, Washer Hookup
Features
- Ceiling Fan(s), Dead Bolt(s), Kitchen Island
- Flooring: Carpet, Vinyl
- Has basement: No
- Has fireplace: No
Interior area
- Total structure area: 1,799
- Total interior livable area: 1,799 sqft
- Finished area above ground: 1,799
Property
Parking
- Total spaces: 2
- Parking features: Driveway, Garage, Attached
- Attached garage spaces: 2
- Has uncovered spaces: Yes
Features
- Levels: Two
- Stories: 2
- Pool features: None
Lot
- Size: 0.72 Acres
Details
- Parcel number: K50000005104
- Zoning: RA
- Special conditions: Owner Sale
Construction
Type & style
- Home type: SingleFamily
- Property subtype: Stick/Site Built, Residential, Single Family Residence
Materials
- Vinyl Siding
- Foundation: Slab
Condition
- Year built: 2024
Utilities & green energy
- Sewer: Septic Tank
- Water: Public
Community & HOA
Community
- Subdivision: Deadmon Road
HOA
- Has HOA: No
Location
- Region: Mocksville
Financial & listing details
- Tax assessed value: $333,860
- Annual tax amount: $2,298
- Date on market: 10/15/2026
- Cumulative days on market: 5 days
- Listing agreement: Exclusive Right To Sell
Estimated market value
$315,500
$300,000 - $331,000
$1,997/mo
Price history
| Date | Event | Price |
|---|---|---|
| 10/15/2026 | Listed for sale | $319,900-2.6% |
Source:  Triad MLS #1239124 Report a problem | ||
| 2/26/2026 | Listing removed | $2,000$1/sqft |
Source: Zillow Rentals Report a problem | ||
| 12/18/2025 | Listed for rent | $2,000$1/sqft |
Source: Zillow Rentals Report a problem | ||
| 3/5/2025 | Listing removed | $2,000$1/sqft |
Source: Zillow Rentals Report a problem | ||
| 2/25/2025 | Listed for rent | $2,000$1/sqft |
Source: Zillow Rentals Report a problem | ||
| 10/4/2024 | Listing removed | $2,000$1/sqft |
Source: Zillow Rentals Report a problem | ||
| 10/1/2024 | Listed for rent | $2,000$1/sqft |
Source: Zillow Rentals Report a problem | ||
| 9/27/2024 | Listing removed | $328,400 |
Source: Triad MLS #1139624 Report a problem | ||
| 9/20/2024 | Price change | $328,400-0.5% |
Source: Triad MLS #1139624 Report a problem | ||
| 9/10/2024 | Price change | $329,900-1.5% |
Source: Triad MLS #1139624 Report a problem | ||
| 9/3/2024 | Price change | $334,900-1.5% |
Source: Triad MLS #1139624 Report a problem | ||
| 8/30/2024 | Price change | $339,9000% |
Source: Triad MLS #1139624 Report a problem | ||
| 8/21/2024 | Price change | $340,000-1.4% |
Source: Triad MLS #1139624 Report a problem | ||
| 7/3/2024 | Listed for sale | $345,000 |
Source: Triad MLS #1139624 Report a problem | ||
| 5/28/2024 | Listing removed | $345,000 |
Source: Triad MLS #1139624 Report a problem | ||
| 4/20/2024 | Listed for sale | $345,000 |
Source: Triad MLS #1139624 Report a problem | ||
Public tax history
| Year | Property taxes | Tax assessment |
|---|---|---|
| 2025 | $2,299 +112.5% | $333,860 +138.6% |
| 2024 | $1,082 | $139,950 |
Find assessor info on the county website
Monthly payment
Est. payment
Payment breakdown
Explore the cost of this home by adjusting the details. Changes won't be saved.Climate risks
Neighborhood: 27028
Similar homes
- $360,0003 bd3 ba1.8k sqft274 Charleston Ridge Dr, Mocksville, NC 27028For Sale
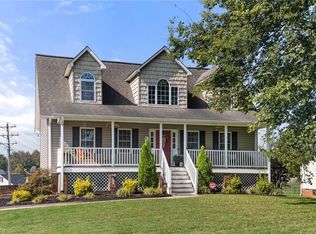
 MLS ID #1239377, Crystal Hutchens. Triad MLS
- $295,0003 bd3 ba2.3k sqft392 Avon St, Mocksville, NC 27028For Sale By Owner
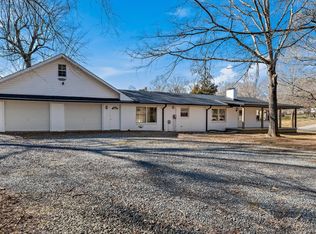
- $265,0003 bd2 ba1.2k sqft134 Gumtree Ct, Mocksville, NC 27028For Sale
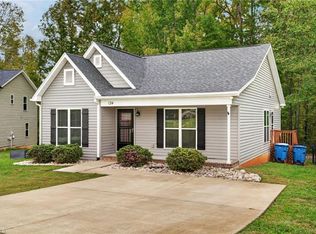 MLS ID #1239272, Sara Littlejohn. Triad MLS
- $299,9003 bd2 ba1.3k sqft244 Pepperstone Dr, Mocksville, NC 27028For Sale
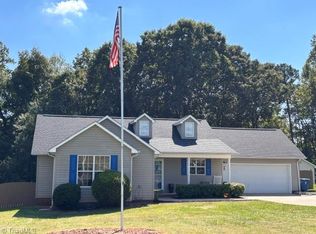 MLS ID #1239619, Jordan Cline. Triad MLS
- $364,5004 bd3 ba2.3k sqft184 Charleston Meadow Loop, Mocksville, NC 27028For SaleMLS ID #1239320, Tim Russell. Triad MLS
- $274,0003 bd3 ba1.9k sqft681 Sanford Ave, Mocksville, NC 27028For SaleMLS ID #1237640, Ronda Cooper. Triad MLS
- $325,0004 bd2 ba2.3k sqft131 Glenwood Rd, Mocksville, NC 27028For SaleMLS ID #1237728, Glen Stanley III. Triad MLS
- $325,0003 bd2 ba2.1k sqft197 Elm St, Mocksville, NC 27028For SaleMLS ID #1220258, Ellen Grubb. Triad MLS
- $299,9003 bd2 ba1.3k sqft180 Oakshire Ct, Mocksville, NC 27028For SaleMLS ID #1233367, Angela R. Lemons. Triad MLS
- $350,0003 bd2 ba1.9k sqft205 Beechwood Dr, Mocksville, NC 27028For SaleMLS ID #1237981, Molly Myers. Triad MLS
- $329,0003 bd2 ba1.6k sqft203 Grannaman Dr, Mocksville, NC 27028New ConstructionMLS ID #1238878, Pamelia Matthews. Triad MLS
- $455,0003 bd3 ba2.3k sqft127 Elberon Ct, Mocksville, NC 27028For SaleMLS ID #1239107, Marlana Riley. Triad MLS
- $314,0004 bd2 ba1.8k sqft452 Riverdale Rd, Mocksville, NC 27028For Sale
 MLS ID #4428592, Stacy Guske, Nexthome Gold Key Realty. Canopy MLS as distributed by MLS GRID
- $300,0004 bd4 ba1.6k sqft7573 State Highway 801 S, Mocksville, NC 27028For SaleMLS ID #1231654, Glen Stanley. Triad MLS
- $349,9004 bd2 ba2.1k sqft180 Hickory Tree Rd, Mocksville, NC 27028For SaleMLS ID #1239147, Ellen Grubb. Triad MLS
- $270,0003 bd3 ba1.4k sqft127 Brookview Ct, Mocksville, NC 27028For SaleMLS ID #1231072, Debbie Wilkes. Triad MLS
- $279,9003 bd3 ba1.5k sqft138 Gumtree Ct, Mocksville, NC 27028For SaleMLS ID #1225634, Robert Salmons. Triad MLS
- $280,0003 bd2 ba1.7k sqft2091 Junction Rd, Mocksville, NC 27028For SaleMLS ID #1235583, Heather Mullican Coleman. Triad MLS
- $274,9003 bd2 ba1.5k sqft175 Circle Dr, Mocksville, NC 27028For SaleMLS ID #1234099, Chasity Robertson. Triad MLS
- $349,9003 bd2 ba2.2k sqft268 Magnolia Ave, Mocksville, NC 27028For SaleMLS ID #1223248, Marjorie D. Foster. Triad MLS
