Welcome to 211 Pomeroy Street, a spacious 4-bedroom, 2-bath home situated on a quiet, one-block street just steps from Depew Park. Offering a generous and versatile layout, this home presents an excellent opportunity for buyers looking to bring their vision, make thoughtful improvements, and create a space of their own. Elegant French doors open to a formal living room featuring a cozy fireplace, while the updated kitchen offers granite countertops, soft-close cabinetry, stainless steel appliances, abundant storage, generous counter space, and direct access to the patio—an ideal layout for everyday living and entertaining. The ground floor includes a private bedroom, full bath, and an additional flexible room that can accommodate extended family, guests, or a home office. Upstairs, you’ll find generously sized bedrooms, a spacious full bath, and convenient additional rear access. Outside, the large patio and private backyard provide plenty of room for barbecues, gatherings, gardening, and relaxing outdoors. Additional highlights include solar panels for improved energy efficiency and a convenient location just minutes from downtown Peekskill, Metro-North, shopping, dining, Depew Park, and major commuter routes. With its spacious layout, flexible living areas, and excellent location, 211 Pomeroy Street is filled with potential and ready for its next owner to bring their vision and make it their own.
For sale
Price cut: $16K (9/29)
$599,000
211 Pomeroy Street, Peekskill, NY 10566
4beds
2,328sqft
Single Family Residence, Residential
Built in 1924
7,465 Square Feet Lot
$-- Zestimate®
$257/sqft
$-- HOA
What's special
- 100 days
- 1,389
- 154
Zillow last checked:
Listing updated:
Listed by:
Schunk Realty Group 914-788-6339,
Emmanuel Faure 917-750-0466
Source: OneKey® MLS as distributed by MLS GRID,MLS#: 1025737
Facts & features
Interior
Bedrooms & bathrooms
- Bedrooms: 4
- Bathrooms: 2
- Full bathrooms: 2
Heating
- Hot Water, Oil, Solar
Cooling
- Wall/Window Unit(s)
Appliances
- Included: Electric Cooktop, Electric Oven, Refrigerator, Stainless Steel Appliance(s), Washer, Tankless Water Heater
- Laundry: Washer/Dryer Hookup, In Basement
Features
- First Floor Bedroom, Ceiling Fan(s), Chandelier, Chefs Kitchen, Entrance Foyer, Formal Dining, Granite Counters, In-Law Floorplan, Natural Woodwork, Original Details, Storage
- Flooring: Carpet, Combination, Hardwood, Tile
- Basement: Full,Unfinished,Walk-Out Access
- Attic: Dormer,Partially Finished,Walkup
- Number of fireplaces: 1
- Fireplace features: Living Room, Masonry, Wood Burning
Interior area
- Total structure area: 2,328
- Total interior livable area: 2,328 sqft
Property
Parking
- Total spaces: 1
- Parking features: Detached, Driveway, Garage, Off Street, On Street
- Garage spaces: 1
- Has uncovered spaces: Yes
Features
- Levels: Three Or More
- Patio & porch: Patio
- Exterior features: Garden
- Fencing: Back Yard,Partial
Lot
- Size: 7,465 Square Feet
- Features: Back Yard, Front Yard, Landscaped, Near Public Transit, Near School, Near Shops, Private, Stone/Brick Wall
Details
- Additional structures: Shed(s)
- Parcel number: 1200033010000130000015
- Special conditions: None
Construction
Type & style
- Home type: SingleFamily
- Architectural style: Colonial
- Property subtype: Single Family Residence, Residential
Materials
- Frame, Stucco
- Foundation: Concrete Perimeter, Stone
Condition
- Actual
- Year built: 1924
Utilities & green energy
- Sewer: Public Sewer
- Water: Public
- Utilities for property: Electricity Connected, Sewer Connected, Trash Collection Public, Water Connected
Community & HOA
HOA
- Has HOA: No
Location
- Region: Peekskill
Financial & listing details
- Price per square foot: $257/sqft
- Tax assessed value: $11,100
- Annual tax amount: $13,943
- Date on market: 7/23/2026
- Cumulative days on market: 94 days
- Listing agreement: Exclusive Right To Sell
- Electric utility on property: Yes
Estimated market value
Not available
Estimated sales range
Not available
Not available
Price history
| Date | Event | Price |
|---|---|---|
| 9/29/2026 | Price change | $599,000-2.6%$257/sqft |
Source:  OneKey® MLS as distributed by MLS GRID #1025737 Report a problem OneKey® MLS as distributed by MLS GRID #1025737 Report a problem | ||
| 9/16/2026 | Price change | $615,000-3.1%$264/sqft |
Source: OneKey® MLS as distributed by MLS GRID #1025737 Report a problem | ||
| 7/23/2026 | Listed for sale | $635,000+74%$273/sqft |
Source: OneKey® MLS as distributed by MLS GRID #1025737 Report a problem | ||
| 6/15/2026 | Listing removed | $5,500$2/sqft |
Source: Zillow Rentals Report a problem | ||
| 5/25/2026 | Listed for rent | $5,500+37.5%$2/sqft |
Source: Zillow Rentals Report a problem | ||
| 7/8/2023 | Listing removed | -- |
Source: Zillow Rentals Report a problem | ||
| 5/6/2023 | Listed for rent | $4,000$2/sqft |
Source: Zillow Rentals Report a problem | ||
| 5/8/2021 | Listing removed | -- |
Source: Zillow Rental Manager Report a problem | ||
| 4/16/2021 | Listed for rent | $4,000$2/sqft |
Source: Zillow Rental Manager Report a problem | ||
| 3/24/2017 | Sold | $365,000$157/sqft |
Source: OneKey® MLS as distributed by MLS GRID #H4702183 Report a problem | ||
| 2/14/2017 | Pending sale | $365,000$157/sqft |
Source: Houlihan Lawrence #4702183 Report a problem | ||
| 1/18/2017 | Listed for sale | $365,000+8.3%$157/sqft |
Source: Houlihan Lawrence #4702183 Report a problem | ||
| 10/15/2013 | Sold | $337,000+0.6%$145/sqft |
Source: OneKey® MLS as distributed by MLS GRID #H3224965 Report a problem | ||
| 4/9/2013 | Listed for sale | $335,000-4.3%$144/sqft |
Source: Houlihan Lawrence #3224965 Report a problem | ||
| 8/17/2012 | Listed for sale | $350,000+42.9%$150/sqft |
Source: Houlihan Lawrence #3224965 Report a problem | ||
| 1/24/2001 | Sold | $245,000$105/sqft |
Source: Public Record Report a problem | ||
Public tax history
| Year | Property taxes | Tax assessment |
|---|---|---|
| 2025 | -- | $11,100 |
| 2024 | -- | $11,100 |
| 2023 | -- | $11,100 |
| 2022 | -- | $11,100 |
| 2021 | -- | $11,100 |
| 2020 | -- | $11,100 |
| 2019 | -- | $11,100 |
| 2018 | -- | $11,100 |
| 2017 | -- | $11,100 |
| 2016 | -- | $11,100 |
| 2015 | $3,459 | $11,100 +15.6% |
| 2014 | $3,459 | $9,600 |
| 2013 | $3,459 | $9,600 |
| 2012 | -- | $9,600 |
| 2011 | -- | $9,600 |
| 2010 | -- | $9,600 |
| 2009 | -- | $9,600 |
| 2008 | -- | $9,600 |
| 2007 | -- | $9,600 |
| 2006 | -- | $9,600 |
| 2004 | -- | $9,600 |
| 2003 | -- | $9,600 |
| 2002 | -- | $9,600 |
| 2001 | -- | $9,600 |
| 2000 | -- | $9,600 |
| 1999 | -- | $9,600 |
Find assessor info on the county website
Monthly payment
Climate risks
Neighborhood: 10566
Nearby schools
Schools provided by the listing agent
- Elementary: Oakside School
- Middle: Peekskill Middle School
- High: Peekskill High School
Source: OneKey® MLS as distributed by MLS GRID. This data may not be complete. We recommend contacting the local school district to confirm school assignments for this home.
Similar homes
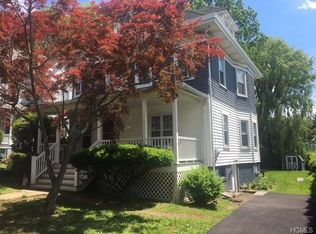
- $625,0003 bd2 ba1.8k sqft340 Union Avenue, Peekskill, NY 10566For Sale
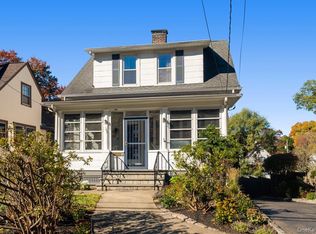
 MLS ID #1061076, Heather A. Bouza, Listing by: Compass Greater NY, LLC. OneKey® MLS as distributed by MLS GRID
 - $600,0003 bd3 ba1.7k sqft103 S Broad Street, Peekskill, NY 10566For Sale
 MLS ID #1054272, Dani Dorman, Listing by: Real Broker NY LLC. OneKey® MLS as distributed by MLS GRID
 - $629,0005 bd3 ba2.3k sqft629 Belden Street, Peekskill, NY 10566For Sale
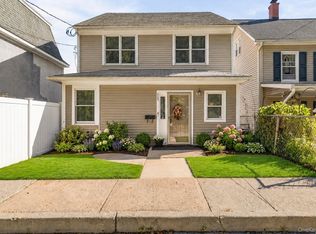 MLS ID #1058126, Matthew Warbet, Listing by: Keller Williams Hudson Valley. OneKey® MLS as distributed by MLS GRID
 - $649,9005 bd2 ba1.5k sqft312 Bay Street, Peekskill, NY 10566For Sale
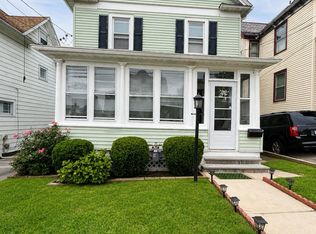 MLS ID #1036746, Ishwar Rameshar, Listing by: Besmatch Crosswest Group Corp.. OneKey® MLS as distributed by MLS GRID
 - $725,0005 bd2 ba2.5k sqft200 Nelson Avenue, Peekskill, NY 10566For SaleMLS ID #1054611, Ryan Murphy, Listing by: Keller Williams Realty Partner. OneKey® MLS as distributed by MLS GRID
- $560,0003 bd2 ba1.4k sqft1008 Hudson Avenue, Peekskill, NY 10566For SaleMLS ID #1053248, Suzanne Welch, Listing by: Coldwell Banker Realty. OneKey® MLS as distributed by MLS GRID
- $599,9003 bd2 ba1.2k sqft24 Revolutionary Road, Cortlandt Manor, NY 10567For SaleMLS ID #1061218, C.J. Nadler, Listing by: Houlihan Lawrence Inc.. OneKey® MLS as distributed by MLS GRID
- $499,0003 bd2 ba1.2k sqft10 Field Street, Peekskill, NY 10566For SaleMLS ID #1049619, Malgorzata Page, Listing by: Keller Williams Hudson Valley. OneKey® MLS as distributed by MLS GRID
- $699,0005 bd2 ba1.8k sqft931 2nd Street, Peekskill, NY 10566For SaleMLS ID #1047324, Anthony Bisono, Listing by: Century 21 Full Service Realty. OneKey® MLS as distributed by MLS GRID
- $548,0003 bd1 ba1.1k sqft18 Buena Vista Avenue, Peekskill, NY 10566For SaleMLS ID #1051575, Anthony Berardi, Listing by: Howard Hanna Rand Realty. OneKey® MLS as distributed by MLS GRID
- $725,0004 bd2 ba1.6k sqft21 Lakeview Avenue W, Cortlandt Manor, NY 10567For SaleMLS ID #1066250, Brenda Timm, Listing by: Coldwell Banker Realty. OneKey® MLS as distributed by MLS GRID
- $620,0004 bd2 ba2k sqft127 Rita Drive, Cortlandt Manor, NY 10567For SaleMLS ID #1037370, Mindy R. Needleman-Jesek, Listing by: Robert A. McCaffrey Realty Inc. OneKey® MLS as distributed by MLS GRID
- $620,0003 bd2 ba1.7k sqft86 Fairview Place, Cortlandt Manor, NY 10567For SaleMLS ID #1055796, Mia N. Shervington, Listing by: Real Broker NY LLC. OneKey® MLS as distributed by MLS GRID
- $620,0002 bd3 ba2.2k sqft138 Underhill Lane, Peekskill, NY 10566For SaleMLS ID #1030195, Barbara J. Nicotra Burroni, Listing by: Houlihan Lawrence Inc.. OneKey® MLS as distributed by MLS GRID
- $649,0003 bd2 ba2.3k sqft15 Rick Lane, Cortlandt Manor, NY 10567For SaleMLS ID #1063132, William Schunk, Listing by: Schunk Realty Group. OneKey® MLS as distributed by MLS GRID
- $699,0003 bd3 ba1.8k sqft370 Furnace Dock Road, Cortlandt Manor, NY 10567For SaleMLS ID #1005331, Vili Mirtcheva, Listing by: Corcoran Legends Realty. OneKey® MLS as distributed by MLS GRID
- $599,0004 bd2 ba1.7k sqft90 Walnut Road, Lake Peekskill, NY 10537For SaleMLS ID #1040911, Jessica M. Middlebrooks, Listing by: William Raveis Real Estate. OneKey® MLS as distributed by MLS GRID
- $629,2222 bd3 ba2k sqft148 Fields Lane, Peekskill, NY 10566For SaleMLS ID #1059359, Mark J. Seiden, Listing by: Mark Seiden Real Estate Team. OneKey® MLS as distributed by MLS GRID
- $599,0002 bd3 ba1.3k sqft111 Highridge Court, Peekskill, NY 10566For SaleMLS ID #1050463, Magdalena J. Konkola, Listing by: Houlihan Lawrence Inc.. OneKey® MLS as distributed by MLS GRID
- $585,0003 bd2 ba1.6k sqft3235 Lincoln Drive, Mohegan Lake, NY 10547For SaleMLS ID #1061871, Valerie Cascione, Listing by: Compass Greater NY, LLC. OneKey® MLS as distributed by MLS GRID
