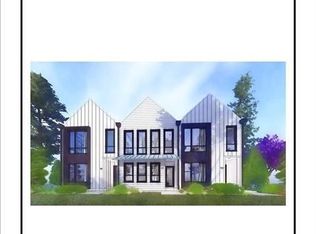
Enjoy a short stroll to the restaurants, shopping, parks, and entertainment of Downtown Woodstock from this thoughtfully designed luxury home. Created for seamless indoor-outdoor living, the main level features a spacious owner's suite with direct access to a private courtyard, as well as a private office and guest suite for added convenience. The gourmet kitchen is equipped with JennAir appliances, a generous walk-in pantry, and opens to a spacious dining area perfect for everyday living and entertaining. A dramatic wall of sliding glass doors extends the main living space to the covered courtyard, creating the ideal setting for relaxing, hosting guests, or designing your dream outdoor oasis. Upstairs, you'll find two spacious bedroom suites, two full baths, a dedicated laundry room, a versatile loft, and an oversized retreat that offers endless possibilities for additional living space, a media room, or fitness area. Abundant storage above the three-car garage adds even more functionality. With only four homes being offered in this premier location just minutes from Downtown Woodstock-and three already reserved-this is a rare opportunity to own a beautifully crafted new home. Expected completion is Fall 2026.
Pending
$1,350,000
211 Rope Mill Rd, Woodstock, GA 30188
4beds
--sqft
Single Family Residence
Built in 2026
6,098 Square Feet Lot
$1,318,600 Zestimate®
$--/sqft
$100/mo HOA
What's special
Guest suiteThree-car garagePrivate officeCovered courtyardPrivate courtyardGenerous walk-in pantrySeamless indoor-outdoor living
- 73 days
- 137
- 1
Zillow last checked:
Listing updated:
Listed by:
Patricia Bachtel 404-483-1814,
Atlanta Communities
Source: GAMLS,MLS#: 10810259
Facts & features
Interior
Bedrooms & bathrooms
- Bedrooms: 4
- Bathrooms: 5
- Full bathrooms: 4
- 1/2 bathrooms: 1
- Main level bathrooms: 2
- Main level bedrooms: 2
Rooms
- Room types: Bonus Room, Foyer, Game Room, Laundry, Loft, Office
Dining room
- Features: Seats 12+
Kitchen
- Features: Breakfast Bar, Kitchen Island, Solid Surface Counters, Walk-in Pantry
Heating
- Central, Forced Air
Cooling
- Central Air, Zoned
Appliances
- Included: Dishwasher, Double Oven, Microwave, Tankless Water Heater
- Laundry: Other
Features
- Double Vanity, High Ceilings, Master On Main Level, Vaulted Ceiling(s), Walk-In Closet(s)
- Flooring: Carpet, Hardwood
- Windows: Double Pane Windows
- Basement: None
- Attic: Pull Down Stairs
- Number of fireplaces: 1
- Fireplace features: Gas Log, Gas Starter
- Common walls with other units/homes: No Common Walls
Interior area
- Total structure area: 0
- Finished area above ground: 0
- Finished area below ground: 0
Property
Parking
- Total spaces: 3
- Parking features: Garage
- Has garage: Yes
Accessibility
- Accessibility features: Accessible Approach with Ramp
Features
- Levels: Two
- Stories: 2
- Patio & porch: Patio
- Body of water: None
Lot
- Size: 6,098 Square Feet
- Features: Level, Private
Details
- Parcel number: 92N04 005
Construction
Type & style
- Home type: SingleFamily
- Architectural style: Craftsman,Other
- Property subtype: Single Family Residence
Materials
- Brick, Concrete, Wood Siding
- Foundation: Slab
- Roof: Other
Condition
- New Construction
- New construction: Yes
- Year built: 2026
Details
- Warranty included: Yes
Utilities & green energy
- Sewer: Public Sewer
- Water: Public
- Utilities for property: Cable Available, Electricity Available, High Speed Internet, Natural Gas Available, Sewer Available, Underground Utilities, Water Available
Green energy
- Energy efficient items: Appliances
Community & HOA
Community
- Features: None
- Security: Carbon Monoxide Detector(s), Smoke Detector(s)
- Subdivision: Larimar
HOA
- Has HOA: Yes
- Services included: Other
- HOA fee: $1,200 annually
Location
- Region: Woodstock
Financial & listing details
- Tax assessed value: $288,700
- Annual tax amount: $3,283
- Date on market: 7/21/2026
- Cumulative days on market: 73 days
- Listing agreement: Exclusive Right To Sell
- Electric utility on property: Yes
Estimated market value
$1,318,600
$1.25M - $1.38M
$4,727/mo
Price history
| Date | Event | Price |
|---|---|---|
| 9/8/2026 | Pending sale | $1,350,000 |
Source:  GAMLS #10810259 Report a problem GAMLS #10810259 Report a problem | ||
| 7/21/2026 | Listed for sale | $1,350,000+29.8% |
Source:  FMLS GA #7808265 Report a problem FMLS GA #7808265 Report a problem | ||
| 11/4/2025 | Sold | $1,040,000+420% |
Source: Public Record Report a problem | ||
| 9/24/2024 | Sold | $200,000 |
Source: Public Record Report a problem | ||
Public tax history
| Year | Property taxes | Tax assessment |
|---|---|---|
| 2025 | $3,283 -7.9% | $115,480 -5.9% |
| 2024 | $3,566 +0% | $122,760 -0.2% |
| 2023 | $3,565 +1.7% | $122,960 +1.7% |
| 2022 | $3,506 +1628% | $120,920 -19.3% |
| 2021 | $203 -2.9% | $149,920 +1.3% |
| 2020 | $209 +10.4% | $148,000 +38.2% |
| 2019 | $189 +1.2% | $107,080 -52.4% |
| 2018 | $187 -5.1% | $225,000 |
| 2017 | $197 +3.7% | $225,000 -10.7% |
| 2016 | $190 | $251,900 +315.7% |
| 2015 | $190 +58.5% | $60,600 +5.6% |
| 2014 | $120 +18.2% | $57,400 +15.7% |
| 2013 | $101 +7% | $49,600 +5.8% |
| 2012 | $95 | $46,900 -25.8% |
| 2011 | -- | $63,200 +126.4% |
| 2010 | $126 -11.1% | $27,920 -11.2% |
| 2009 | $141 +57.4% | $31,440 -2.5% |
| 2008 | $90 -1.8% | $32,240 -0.9% |
| 2007 | $92 -82% | $32,520 +2.4% |
| 2006 | $508 -3.6% | $31,760 -0.4% |
| 2005 | $527 | $31,880 -54.6% |
| 2004 | -- | $70,200 +4% |
| 2003 | -- | $67,500 +147.8% |
| 2002 | $78 -13.6% | $27,240 +1.8% |
| 2001 | $91 | $26,760 +21.9% |
| 2000 | -- | $21,960 +3.2% |
| 1999 | $95 | $21,280 |
Find assessor info on the county website
Monthly payment
Est. payment
Payment breakdown
Explore the cost of this home by adjusting the details. Changes won't be saved.Climate risks
Neighborhood: 30188
Nearby schools
Schools provided by the listing agent
- Elementary: Woodstock
- Middle: Woodstock
- High: Woodstock
Source: GAMLS. This data may not be complete. We recommend contacting the local school district to confirm school assignments for this home.
Similar homes
- $1,131,4655 bd5 ba3.5k sqft7748 Turner Rd, Woodstock, GA 30188New Construction

 FMLS GA
 - $1,450,0004 bd5 ba4k sqft239 Aberdeen Way, Woodstock, GA 30188New Construction
 MLS ID #7834145, Kelly Mowry, Atlanta Communities. FMLS GA
 - $1,350,0005 bd5 ba3.4k sqft880 Austin Dr, Smyrna, GA 30082Active

 MLS ID #10854005, Allen Spiva, Keller Williams Realty Atlanta North. GAMLS
 - from $1,300,0005 bd5 ba3.6k sqftAzalea Plan, Lassiter Cove, Marietta, GA 30066New Construction
 Cotton States Properties
 - $699,0004 bd4 ba2.9k sqft309 Beebalm St, Woodstock, GA 30188New ConstructionFMLS GA
- $1,350,0005 bd4 ba-- sqft4400 Lakeview Ct, Acworth, GA 30101ActiveMLS ID #10796811, Anabella Pritchard, Keller Williams Realty. GAMLS
- $1,249,0005 bd4 ba5.1k sqft947 Hunter Way, Milton, GA 30004For SaleMLS ID #7769812, MICHELE GALLAGHER, Atlanta Fine Homes Sotheby's International. FMLS GA
- $732,7204 bd3 ba2.6k sqft267 Strawberry Ln, Woodstock, GA 30189New ConstructionFMLS GA
- $779,9005 bd5 ba3k sqft3901 Bellair Dr, Marietta, GA 30066New ConstructionMLS ID #7824085, THOR GORICKI, RE/MAX Town and Country. FMLS GA
- $1,246,9005 bd6 ba4.3k sqft12 Highvale Dr, Marietta, GA 30064New ConstructionMLS ID #7812847, Becky Bercher, Accent Realty Group, LLC.. FMLS GA
- $1,500,0006 bd7 ba7k sqft506 Old Harbor Dr, Sandy Springs, GA 30328New ConstructionMLS ID #7843983, RON ABELLERA, Piedmont Signature Properties, LLC. FMLS GA
