Discover the rural lifestyle on 3.71 irrigated acres just minutes from downtown Phoenix and convenient to area hospitals. This exquisite 4-bedroom, 5-bath home showcases high-end finishes, thoughtful design, and exceptional systems throughout. Above the oversized garage, a private-entry living area with a full bath is ready for a future kitchenette--ideal for guests, extended living, or flexible space. Outside, outstanding soils and a pressurized Talent Irrigation District system with wheel-line irrigation create tremendous potential for gardens, pasture, livestock, or hobby farming. Energy-efficient features include solar power, solar hot water, and geothermal heating and cooling. A strong domestic well adds even more value and self-sufficiency. With quality improvements, usable acreage, and a rare blend of country privacy and in-town convenience, this remarkable property has too much to list and must be experienced in person to fully appreciate everything this special property offers
Active
$1,155,000
2110 Houston Rd, Phoenix, OR 97535
4beds
5baths
3,673sqft
Single Family Residence
Built in 2013
3.71 Acres Lot
$1,105,000 Zestimate®
$314/sqft
$-- HOA
What's special
Thoughtful designUsable acreageHigh-end finishesExceptional systems throughout
- 22 days
- 556
- 26
Likely to sell faster than
Zillow last checked:
Listing updated:
Listed by:
Cascade Hasson Sotheby's International Realty 541-323-4818
Source: Oregon Datashare,MLS#: 220229180
Facts & features
Interior
Bedrooms & bathrooms
- Bedrooms: 4
- Bathrooms: 5
Heating
- Fireplace(s), Forced Air, Geothermal, Heat Pump, Zoned
Cooling
- Central Air, Heat Pump, Zoned
Appliances
- Included: Instant Hot Water, Cooktop, Dishwasher, Disposal, Microwave, Oven, Range Hood, Refrigerator, Solar Hot Water, Washer, Water Heater, Wine Refrigerator, Other
Features
- Breakfast Bar, Built-in Features, Ceiling Fan(s), Central Vacuum, Granite Counters, In-Law Floorplan, Kitchen Island, Linen Closet, Open Floorplan, Pantry, Primary Downstairs, Smart Thermostat, Soaking Tub, Solar Tube(s), Stone Counters, Tile Shower, Walk-In Closet(s), Wired for Data, Wired for Sound
- Flooring: Hardwood, Stone, Tile
- Windows: Triple Pane Windows
- Has fireplace: Yes
- Fireplace features: Gas, Great Room
- Common walls with other units/homes: No Common Walls
Interior area
- Total structure area: 3,673
- Total interior livable area: 3,673 sqft
Video & virtual tour
Property
Parking
- Total spaces: 3
- Parking features: Attached, Driveway, Gated, Gravel, RV Access/Parking, RV Garage
- Attached garage spaces: 3
- Has uncovered spaces: Yes
Accessibility
- Accessibility features: Accessible Bedroom, Accessible Closets, Accessible Full Bath, Accessible Hallway(s), Accessible Kitchen
Features
- Levels: One
- Stories: 1
- Patio & porch: Covered, Front Porch, Patio, Porch, Rear Porch
- Exterior features: RV Hookup
- Fencing: Fenced
- Has view: Yes
- View description: Mountain(s), City, Territorial
Lot
- Size: 3.71 Acres
- Features: Drip System, Garden, Landscaped, Level, Pasture, Sprinklers In Rear
Details
- Additional structures: Shed(s)
- Parcel number: 10019054
- Zoning description: EFU, RR5
- Special conditions: Standard
- Horses can be raised: Yes
Construction
Type & style
- Home type: SingleFamily
- Architectural style: Contemporary,Northwest
- Property subtype: Single Family Residence
Materials
- Frame
- Foundation: Concrete Perimeter
- Roof: Composition
Condition
- New construction: No
- Year built: 2013
Utilities & green energy
- Sewer: Septic Tank, Standard Leach Field
- Water: Well
Community & HOA
Community
- Security: Carbon Monoxide Detector(s), Smoke Detector(s)
- Subdivision: Oak Grove Tract
HOA
- Has HOA: No
Location
- Region: Phoenix
Financial & listing details
- Price per square foot: $314/sqft
- Tax assessed value: $783,330
- Annual tax amount: $5,114
- Date on market: 9/25/2026
- Cumulative days on market: 22 days
- Listing terms: Cash,Conventional
- Has irrigation water rights: Yes
Estimated market value
$1,105,000
$1.05M - $1.16M
$4,136/mo
Price history
| Date | Event | Price |
|---|---|---|
| 9/25/2026 | Listed for sale | $1,155,000+227.2%$314/sqft |
Source:  Oregon Datashare #220229180 Report a problem Oregon Datashare #220229180 Report a problem | ||
| 11/5/2010 | Sold | $353,000+37.1%$96/sqft |
Source: Agent Provided Report a problem | ||
| 10/15/2002 | Sold | $257,500$70/sqft |
Source: Public Record Report a problem | ||
Public tax history
| Year | Property taxes | Tax assessment |
|---|---|---|
| 2024 | $5,003 +3.3% | $411,181 +3% |
| 2023 | $4,842 +2.6% | $399,208 |
| 2022 | $4,718 +2.3% | $399,208 +3% |
| 2021 | $4,614 +3.3% | $387,586 +6.1% |
| 2020 | $4,465 +2.6% | $365,347 +3% |
| 2019 | $4,350 | $354,709 +3% |
| 2018 | $4,350 +3% | $344,383 |
| 2017 | $4,222 +6.9% | $344,383 +6.1% |
| 2016 | $3,950 +2.7% | $324,625 |
| 2015 | $3,846 +4.5% | $324,625 +42% |
| 2014 | $3,682 +240.3% | $228,572 +133.4% |
| 2013 | $1,082 +5.5% | $97,913 +5% |
| 2012 | $1,025 -53% | $93,274 -52.9% |
| 2011 | $2,182 +1.5% | $198,027 +3% |
| 2010 | $2,150 +2.4% | $192,260 +3% |
| 2009 | $2,099 +3.6% | $186,665 +3% |
| 2008 | $2,026 +1.6% | $181,231 +3% |
| 2007 | $1,994 -1.5% | $175,958 +3% |
| 2006 | $2,025 +0.4% | $170,836 +3% |
| 2005 | $2,017 +2.1% | $165,864 +3% |
| 2004 | $1,975 +3% | $161,042 +3% |
| 2003 | $1,917 | $156,374 +3.7% |
| 2002 | -- | $150,840 +0.2% |
| 2001 | -- | $150,550 -9.9% |
| 2000 | -- | $167,100 |
Find assessor info on the county website
Monthly payment
Est. payment
Payment breakdown
Explore the cost of this home by adjusting the details. Changes won't be saved.Climate risks
Neighborhood: 97535
Nearby schools
Schools provided by the listing agent
- Elementary: Phoenix Elem
- Middle: Talent Middle
- High: Phoenix High
Source: Oregon Datashare. This data may not be complete. We recommend contacting the local school district to confirm school assignments for this home.
Similar homes
- $1,145,0004 bd3 ba4.6k sqft831 Juanita Way, Jacksonville, OR 97530For Sale
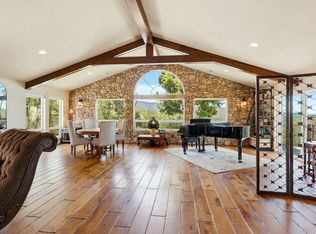
 MLS ID #220224700, Gayle Pobuda, Expert Properties Inc.. Oregon Datashare
 - $1,200,0005 bd4 ba4.4k sqft1544 Satellite Dr, Medford, OR 97504For Sale
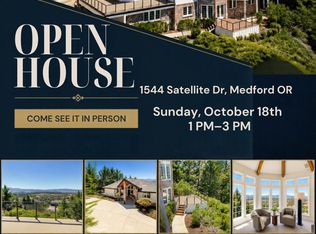 MLS ID #220226252, Sheri Sonnen, RE/MAX Platinum. Oregon Datashare
 - $1,175,0003 bd6 ba4.8k sqft631 Seventh Fairway Dr, Medford, OR 97504For Sale
 MLS ID #220222792, Lucas Scott, John L. Scott Medford. Oregon Datashare
 - $1,285,0005 bd4 ba4.1k sqft2583 Oak View Cir, Medford, OR 97504For Sale
 MLS ID #220219034, Diane Major, Oregon Opportunities Real Estate. Oregon Datashare
 - $998,0004 bd5 ba3.4k sqft4691 Cherry Ln, Medford, OR 97504For SaleMLS ID #220218499, Devin Zupan, Windermere Van Vleet & Assoc.. Oregon Datashare
- $995,0003 bd3 ba3.1k sqft2201 Siskiyou Blvd, Medford, OR 97504For SaleMLS ID #220226652, Chelsea Urban, Windermere Van Vleet & Assoc.. Oregon Datashare
- $1,149,0004 bd4 ba3.7k sqft2365 Eastside Rd, Jacksonville, OR 97530For SaleMLS ID #220222432, Adam McGrew, John L. Scott Medford. Oregon Datashare
- $950,0004 bd4 ba4.5k sqft2639 Hillcrest Rd, Medford, OR 97504For SaleMLS ID #220224438, DeAnna & Dyan, John L Scott Ashland. Oregon Datashare
- $994,0004 bd4 ba3.5k sqft3371 Annapolis Dr, Medford, OR 97504For SaleMLS ID #220209354, Therese MacGregor, Coldwell Banker Professional Group. Oregon Datashare
- $995,0003 bd2 ba3.5k sqft202 Pleasant View Rd, Talent, OR 97540For SaleMLS ID #220227765, Martin Outdoor Property Group, John L. Scott Medford. Oregon Datashare
- $955,0003 bd2 ba2.2k sqft255 Carmen Rd, Talent, OR 97540For SaleMLS ID #220222996, Nathan Sanford, Keller Williams Realty Southern Oregon. Oregon Datashare
- $1,075,0003 bd4 ba2.9k sqft4873 Old Stage Rd, Central Point, OR 97502For SaleMLS ID #220228798, Jordan Kramer, John L. Scott Medford. Oregon Datashare
- $1,025,0004 bd4 ba3.4k sqft4000 Little Applegate Rd, Jacksonville, OR 97530For SaleMLS ID #220221529, Matt Meives, Cascade Hasson Sotheby's International Realty. Oregon Datashare
- $1,195,0004 bd4 ba3.8k sqft5611 Autumn Park Dr, Medford, OR 97504New ConstructionMLS ID #220219196, Shannon Mahar-Krug, John L. Scott Medford. Oregon Datashare
- $899,5004 bd5 ba4.9k sqft597 Pierce Rd, Medford, OR 97504For SaleMLS ID #220220499, Erik Darby, RE/MAX Platinum. Oregon Datashare
- $825,0006 bd3 ba3.5k sqft4059 Cherry Ln, Medford, OR 97504For SaleMLS ID #220228733, Buying Southern Oregon Real Estate Team, Real Broker. Oregon Datashare
- $775,0004 bd5 ba4.2k sqft4935 Cherry Ln, Medford, OR 97504For SaleMLS ID #220225529, Amanda Kay Martin, Keller Williams Realty Central Oregon. Oregon Datashare
- $925,0004 bd4 ba4.4k sqft536 W La Strada Cir, Medford, OR 97504For SaleMLS ID #220220963, Nathan Sanford, Keller Williams Realty Southern Oregon. Oregon Datashare
- $650,0004 bd3 ba2.3k sqft4131 W Griffin Creek Rd, Medford, OR 97501For SaleMLS ID #220218237, Alan DeVries, Cascade Hasson Sotheby's International Realty. Oregon Datashare
- $900,0004 bd3 ba2.9k sqft4078 Fieldbrook Ave, Medford, OR 97504For SaleMLS ID #220223675, DeAnna & Dyan, John L Scott Ashland. Oregon Datashare
