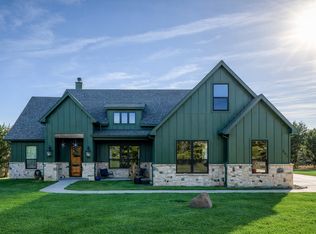
Seller is relocating for work, is OPEN TO OFFERS!! This is Creating an incredible opportunity to own this exceptional custom home on just over 2 acres in highly sought after Peaster Independent School District! Located just outside the city limits of Weatherford. This means offers lower taxes, peaceful country living, and room to truly enjoy the outdoors. Bring your chickens, horses, or cows 1 large animal per acre.There is also room to build a future barn or shop!SAVE MONEY ON UTILITIES! Foam insulation keeps average utility bills at only $217 per mo. & the private well means NO WATER BILLS! Oversized propane tank & aerobic septic system create an affordable & low maintenance lifestyle. Inside, the home is loaded with upgrades including wood flooring through most living areas, upgraded tile in wet areas, carpet in bedrooms, custom lighting, floating shelves, soft close drawers and cabinets, under cabinet lighting, double ovens, pot filler, gas cooktop, and a custom walk in pantry with coffee bar and additional storage. Utility area includes added cabinetry and storage mud bench. Desirable true 1.5 story floorplan with everything downstairs except oversized 5th bedroom & full bath which could also serve as a game room or media room. Lrg walk out attic provides easy access storage. Split primary suite offers wood flooring, oversized custom shower with double heads, freestanding tub, custom shelving, & large walk in closet. Whole house water filtration system stays with the home & property is prewired for a generator. Extended covered patio includes propane connections for cooktop, fireplace starter, and grill area. Bk Yd has been professionally turfed for a clean low maintenance play area!
Back on market due to previous buyer unable to sell their home. Less than 15 minutes to H-E-B, Costco Wholesale, and downtown Weatherford. Enjoy the charm of Weatherford known for its historic character, equestrian lifestyle, and scenic beauty, all within acclaimed Peaster ISD!
For sale
Price cut: $6K (7/5)
$629,000
2110 Shady Grove Rd, Weatherford, TX 76088
5beds
2,788sqft
Single Family Residence
Built in 2023
2.02 Acres Lot
$626,300 Zestimate®
$226/sqft
$-- HOA
What's special
Custom floating shelvesOversized propane tankLarge walk-in closetFree standing tubPrivate wellDouble ovensPlayset stays with property
- 147 days |
- 1,463 |
- 122 |
Zillow last checked:
Listing updated:
Listed by:
Karen Mackanos Long 0428406 214-212-9195,
Coldwell Banker Apex, REALTORS 972-208-8797
Source: NTREIS,MLS#: 21182103
Loading...
Facts & features
Interior
Bedrooms & bathrooms
- Bedrooms: 5
- Bathrooms: 4
- Full bathrooms: 3
- 1/2 bathrooms: 1
Primary bedroom
- Features: Ceiling Fan(s), Dual Sinks, En Suite Bathroom, Separate Shower, Walk-In Closet(s)
- Level: First
- Dimensions: 15 x 14
Bedroom
- Features: Ceiling Fan(s), Walk-In Closet(s)
- Level: First
- Dimensions: 13 x 12
Bedroom
- Features: Ceiling Fan(s), Walk-In Closet(s)
- Level: First
- Dimensions: 13 x 12
Bedroom
- Features: Ceiling Fan(s)
- Level: First
- Dimensions: 13 x 12
Bonus room
- Features: Built-in Features
- Level: First
- Dimensions: 8 x 6
Breakfast room nook
- Level: First
- Dimensions: 9 x 12
Game room
- Features: Ceiling Fan(s)
- Level: Second
- Dimensions: 18 x 18
Kitchen
- Features: Breakfast Bar, Built-in Features, Butler's Pantry, Eat-in Kitchen, Granite Counters, Kitchen Island, Pantry, Pot Filler, Walk-In Pantry
- Level: First
- Dimensions: 10 x 15
Living room
- Features: Ceiling Fan(s), Fireplace
- Level: First
- Dimensions: 18 x 13
Utility room
- Features: Built-in Features, Utility Room
- Level: First
- Dimensions: 10 x 8
Heating
- Electric, Fireplace(s)
Cooling
- Central Air, Ceiling Fan(s)
Appliances
- Included: Some Gas Appliances, Double Oven, Dishwasher, Gas Cooktop, Disposal, Microwave, Plumbed For Gas, Water Purifier
- Laundry: Electric Dryer Hookup, Laundry in Utility Room
Features
- Built-in Features, Decorative/Designer Lighting Fixtures, Double Vanity, Eat-in Kitchen, Granite Counters, High Speed Internet, In-Law Floorplan, Kitchen Island, Open Floorplan, Pantry, Paneling/Wainscoting, Cable TV, Walk-In Closet(s), Wired for Sound
- Flooring: Carpet, Ceramic Tile, Tile, Wood
- Windows: Window Coverings
- Has basement: No
- Number of fireplaces: 1
- Fireplace features: Family Room, Gas Starter, Wood Burning
Interior area
- Total interior livable area: 2,788 sqft
Video & virtual tour
Property
Parking
- Total spaces: 3
- Parking features: Concrete, Driveway, Garage, Garage Door Opener, Garage Faces Side
- Attached garage spaces: 3
Features
- Levels: One and One Half
- Patio & porch: Covered
- Exterior features: Playground, Rain Gutters
- Pool features: None
- Fencing: None
Lot
- Size: 2.02 Acres
- Features: Acreage, Native Plants
- Residential vegetation: Cleared, Partially Wooded
Details
- Parcel number: R000119235
- Other equipment: Irrigation Equipment, DC Well Pump
Construction
Type & style
- Home type: SingleFamily
- Architectural style: Craftsman,Contemporary/Modern,Traditional,Detached
- Property subtype: Single Family Residence
Materials
- Radiant Barrier, Rock, Stone
- Foundation: Slab
- Roof: Composition
Condition
- Year built: 2023
Utilities & green energy
- Sewer: Aerobic Septic
- Water: Well
- Utilities for property: Propane, Septic Available, Underground Utilities, Water Available, Cable Available
Green energy
- Energy efficient items: Appliances, Construction, Insulation, Windows
- Water conservation: Water-Smart Landscaping
Community & HOA
Community
- Security: Security System
- Subdivision: Revere Creek Ph
HOA
- Has HOA: No
Location
- Region: Weatherford
Financial & listing details
- Price per square foot: $226/sqft
- Annual tax amount: $10,156
- Date on market: 2/18/2026
- Cumulative days on market: 147 days
- Listing terms: Cash,Conventional,VA Loan
- Exclusions: TVs & mounts, curtains & rods in children's bedrooms, shelves in Study, Washer Dryer & Fridge, Garage shelves, white cabinet, overhead garg stg racks
Estimated market value
$626,300
$595,000 - $658,000
$4,054/mo
Price history
| Date | Event | Price |
|---|---|---|
| 7/5/2026 | Price change | $629,000-0.9%$226/sqft |
Source: NTREIS #21182103 Report a problem | ||
| 6/26/2026 | Price change | $635,000-0.8%$228/sqft |
Source: NTREIS #21182103 Report a problem | ||
| 5/26/2026 | Listed for sale | $639,900$230/sqft |
Source: NTREIS #21182103 Report a problem | ||
| 5/26/2026 | Contingent | $639,900$230/sqft |
Source: NTREIS #21182103 Report a problem | ||
| 5/11/2026 | Price change | $639,900-4.4%$230/sqft |
Source: NTREIS #21182103 Report a problem | ||
| 5/2/2026 | Price change | $669,500-0.8%$240/sqft |
Source: NTREIS #21182103 Report a problem | ||
| 4/14/2026 | Listed for sale | $675,000-1.5%$242/sqft |
Source: NTREIS #21182103 Report a problem | ||
| 3/12/2026 | Contingent | $685,000$246/sqft |
Source: NTREIS #21182103 Report a problem | ||
| 2/18/2026 | Listed for sale | $685,000+14.3%$246/sqft |
Source: NTREIS #21182103 Report a problem | ||
| 2/28/2023 | Sold | -- |
Source: Ebby Halliday solds #20194272_76088 Report a problem | ||
| 1/26/2023 | Pending sale | $599,420$215/sqft |
Source: NTREIS #20194272 Report a problem | ||
| 10/28/2022 | Price change | $599,420+0.1%$215/sqft |
Source: NTREIS #20194272 Report a problem | ||
| 9/22/2022 | Price change | $599,000-6.3%$215/sqft |
Source: Trinity Classic Homes Report a problem | ||
| 5/23/2022 | Listed for sale | $639,400$229/sqft |
Source: Trinity Classic Homes Report a problem | ||
Public tax history
Tax history is unavailable.
Monthly payment
Est. payment
Payment breakdown
Explore the cost of this home by adjusting the details. Changes won't be saved.Climate risks
Neighborhood: 76088
Nearby schools
GreatSchools rating
- 8/10New IntGrades: 4-6Distance: 3.3 mi
- 7/10Peaster Middle SchoolGrades: 7-8Distance: 3.6 mi
- 7/10Peaster High SchoolGrades: 9-12Distance: 3.4 mi
Schools provided by the listing agent
- Elementary: Peaster
- Middle: Peaster
- High: Peaster
- District: Peaster ISD
Source: NTREIS. This data may not be complete. We recommend contacting the local school district to confirm school assignments for this home.
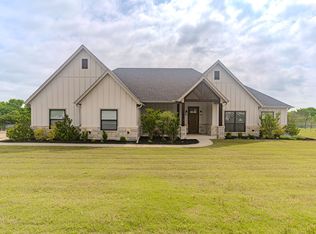
- $599,0004 bd3 ba2.3k sqft2120 Shady Grove Rd, Weatherford, TX 76088Pending
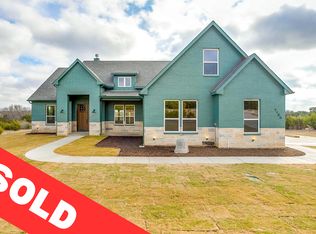
- $566,5004 bd3 ba2.4k sqft2100 Shady Grove Rd, Weatherford, TX 76088Off Market
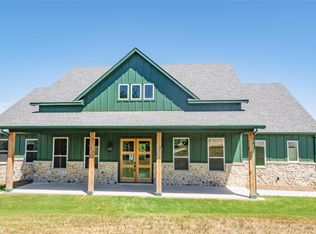
- $--4 bd3 ba2.3k sqft2130 Shady Grove Rd, Weatherford, TX 76088Sold
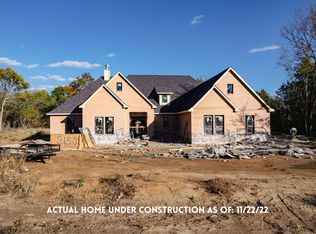
- $540,2005 bd2 ba2k sqft2150 Shady Grove Rd, Weatherford, TX 76088Off Market
- $--4 bd4 ba3.3k sqft2140 Shady Grove Rd, Weatherford, TX 76088Sold
- $311,200-- bd-- ba1.8k sqft2070 Shady Grove Rd, Weatherford, TX 76088Off Market
- $--4 bd3 ba2.3k sqft451 Sharla Smelley, Weatherford, TX 76088Sold
- $--4 bd3 ba2.5k sqft300 Constitution Ct, Weatherford, TX 76088Sold
A local agent can set up tours, give advice and negotiate with sellers.
A local lender can help you make sure your offer is ready when you are.
Similar homes
- $625,0005 bd4 ba2.7k sqft351 Sharla Smelley, Weatherford, TX 76088For Sale
 MLS ID #21229160, Krayton Kirkpatrick. REALSTACK
 - $636,0005 bd3 ba2.5k sqft1107 Pioneer Xing, Weatherford, TX 76088For Sale
 MLS ID #21313929, Carla Staats. NTREIS
 - $600,0003 bd3 ba2.4k sqft301 Sharla Smelley Rd, Weatherford, TX 76088For Sale
 MLS ID #21162231, Lauren Lucky. NTREIS
 - $639,0005 bd3 ba2.5k sqft1011 Glenoaks Dr, Weatherford, TX 76088For Sale
 MLS ID #21327566, Krayton Kirkpatrick. NTREIS
 - $599,0003 bd3 ba2.7k sqft1103 Pioneer Xing, Weatherford, TX 76088For SaleMLS ID #21224586, Tammy Rokus. NTREIS
- $589,9004 bd3 ba2.6k sqft587 Old Agnes Rd, Weatherford, TX 76088For SaleMLS ID #21248443, Tom Schneider. NTREIS
- $832,0004 bd3 ba3.6k sqft3008 Perkins Ln, Weatherford, TX 76088For SaleMLS ID #21320691, Michele Colafrancesco. NTREIS
- $539,0003 bd3 ba2.3k sqft2020 Redemption Dr, Weatherford, TX 76088For SaleMLS ID #21261797, Justin Evans. NTREIS
- $585,0004 bd3 ba2.6k sqft5009 Glenoaks Ct, Weatherford, TX 76088New ConstructionMLS ID #50325652, Wael Alwazir, Texas Signature Realty. HAR
- $570,0004 bd3 ba2.5k sqft250 Red Top Rd, Weatherford, TX 76088For SaleMLS ID #21325754, Annie Taliaferro. NTREIS
- $615,0005 bd3 ba2.6k sqft1052 Kessler Rd, Weatherford, TX 76087For SaleMLS ID #21273056, Mona Zafarullah. NTREIS
- $689,9004 bd3 ba2.7k sqft124 Desperado Way, Weatherford, TX 76088For SaleMLS ID #21282643, Adrean Lopez. NTREIS
- $650,0004 bd3 ba2.6k sqft1313 Green Ridge Rd, Weatherford, TX 76085For SaleMLS ID #21319405, Cassie Spears. NTREIS
- $689,9004 bd3 ba2.7k sqft305 Wrangler Ct, Weatherford, TX 76088For SaleMLS ID #21282634, Adrean Lopez. NTREIS
- $500,0004 bd3 ba2.1k sqft2000 Sweet Springs Rd, Weatherford, TX 76088For SaleMLS ID #21275206, Michelle Montemayor. NTREIS
- $629,0005 bd3 ba3.1k sqft115 Post Oak Way, Brock, TX 76087For SaleMLS ID #21235237, Earl Bilbrey. NTREIS
- $695,0006 bd4 ba3.3k sqft101 Trail Rdg, Weatherford, TX 76087For SaleMLS ID #21310371, Emily Beck Gray. NTREIS
- $625,0005 bd4 ba3.5k sqft102 Brock Ct, Millsap, TX 76066For SaleMLS ID #21302650, Jeanenne Kienle. NTREIS
- $625,0004 bd3 ba2.6k sqft200 Finney Dr, Weatherford, TX 76085For SaleMLS ID #21248029, Holly Haven. NTREIS
- $869,0004 bd4 ba3.3k sqft2043 Woodland Rd, Weatherford, TX 76088For SaleMLS ID #21222634, Rees Atkins. NTREIS
