A charming and well-maintained home privately tucked off Owensville Road in the sought after neighborhood of Whippoorwill Hollow. Situated on two acres, this oasis is protected by mature trees yet offers plenty of yard to garden, to play, and/or to simply enjoy nature. The welcoming circular driveway is complemented by a detached garage with a concrete sport court behind. Inside, an open kitchen flows seamlessly into a breakfast nook with French doors that lead to an expansive and welcoming screened porch. A cozy living room features a wood burning fireplace with an adjacent dining room. A bedroom, currently used as a home office, and a full bath complete the main floor. The second floor hosts a primary bedroom suite, along with two additional bedrooms and a full bath. All bathrooms were remodeled in 2020, along with new exterior paint, new carpet, and additional paint inside. Please see associated documents for details on renovation and maintenance over the years, including a 16kW generator. A wonderful offering in the heart of the western school district and less than ten miles to most everything Charlottesville.
Closed
Street View
$755,000
2110 Whippoorwill Rd, Charlottesville, VA 22901
4beds
2,040sqft
Single Family Residence
Built in 1984
2 Acres Lot
$833,200 Zestimate®
$370/sqft
$3,061 Estimated rent
Home value
$833,200
$792,000 - $892,000
$3,061/mo
Zestimate® history
Owner options
List your home for rent
$3,061/mo
Rent Zestimate®
Find your next renter with Zillow Rental Manager. Plus, with online applications, you can quickly screen prospective tenants – for free.
$3,061/mo
Rent Zestimate®
Refinance and save
$4,737/mo
Est. payment
Refinancing to a lower rate could help reduce your monthly payments and save thousands over the life of the loan.
$4,737/mo
Est. payment
Explore your selling options
Work with a Zillow partner agent
Leverage their expertise and Zillow's premium Showcase listings to get your home seen by more buyers.
Get startedList with your own agent
Get your home in front of millions of buyers by listing it on Zillow.
Learn how to do itSell it yourself
Take full control of how buyers see your home on Zillow by listing For Sale by Owner (FSBO).
List your homeWhat's special
Zillow last checked:
Listing updated:
Listed by:
COURT NEXSEN 646-660-0700,
MCLEAN FAULCONER INC., REALTOR
Bought with:
ANN HAY HARDY, 0225183671
FRANK HARDY SOTHEBY'S INTERNATIONAL REALTY
Source: CAAR,MLS#: 656446 Originating MLS: Charlottesville Area Association of Realtors
Originating MLS: Charlottesville Area Association of RealtorsFacts & features
Interior
Bedrooms & bathrooms
- Bedrooms: 4
- Bathrooms: 3
- Full bathrooms: 3
- Main level bathrooms: 1
- Main level bedrooms: 1
Rooms
- Room types: Bathroom, Breakfast Room/Nook, Bedroom, Dining Room, Eat-in Kitchen, Full Bath, Foyer, Kitchen, Laundry, Living Room
Primary bedroom
- Level: Second
Bedroom
- Level: First
Bedroom
- Level: Second
Primary bathroom
- Level: Second
Bathroom
- Level: First
Bathroom
- Level: Second
Breakfast room nook
- Level: First
Dining room
- Level: First
Foyer
- Level: First
Kitchen
- Level: First
Laundry
- Level: First
Living room
- Level: First
Other
- Level: First
Heating
- Heat Pump
Cooling
- Central Air
Appliances
- Included: Dishwasher, Microwave, Refrigerator
- Laundry: Washer Hookup, Dryer Hookup
Features
- Remodeled, Walk-In Closet(s), Entrance Foyer, Eat-in Kitchen
- Flooring: Carpet, Hardwood, Wood
- Basement: Crawl Space
- Number of fireplaces: 1
- Fireplace features: One
Interior area
- Total structure area: 2,360
- Total interior livable area: 2,040 sqft
- Finished area above ground: 2,040
- Finished area below ground: 0
Property
Parking
- Total spaces: 1
- Parking features: Detached, Garage, Garage Door Opener
- Garage spaces: 1
Features
- Levels: One and One Half
- Stories: 1.5
- Patio & porch: Deck, Front Porch, Porch, Screened
- Exterior features: Porch
- Pool features: None
- Has view: Yes
- View description: Trees/Woods
Lot
- Size: 2 Acres
- Features: Private, Wooded
Details
- Parcel number: 04200000016100
- Zoning description: RA Rural Area
Construction
Type & style
- Home type: SingleFamily
- Property subtype: Single Family Residence
Materials
- Cedar, Stick Built
- Foundation: Block
- Roof: Composition,Shingle
Condition
- Updated/Remodeled
- New construction: No
- Year built: 1984
Utilities & green energy
- Electric: Generator, Generator Hookup
- Sewer: Septic Tank
- Water: Private, Well
- Utilities for property: Cable Available
Community & HOA
Community
- Subdivision: WHIPPOORWILL HOLLOW
HOA
- Has HOA: No
Location
- Region: Charlottesville
Financial & listing details
- Price per square foot: $370/sqft
- Tax assessed value: $728,000
- Annual tax amount: $5,009
- Date on market: 9/3/2024
- Cumulative days on market: 2 days
- Exclusions: Washer & Dryer, Porch Swing, Garage Refrigerator, Outdoor Bell/Bell Post
Price history
| Date | Event | Price |
|---|---|---|
| 10/16/2024 | Sold | $755,000+0.8%$370/sqft |
Source:  CAAR #656446 Report a problem CAAR #656446 Report a problem | ||
| 9/7/2024 | Pending sale | $749,000$367/sqft |
Source: CAAR #656446 Report a problem | ||
| 9/4/2024 | Listed for sale | $749,000$367/sqft |
Source: CAAR #656446 Report a problem | ||
Public tax history
| Year | Property taxes | Tax assessment |
|---|---|---|
| 2025 | $6,508 +29.9% | $728,000 +24.1% |
| 2024 | $5,010 +11.2% | $586,600 +11.2% |
| 2023 | $4,504 +9.2% | $527,400 +9.2% |
| 2022 | $4,125 +0.4% | $483,000 +0.4% |
| 2021 | $4,109 +4.8% | $481,100 +4.8% |
| 2020 | $3,919 +2.8% | $458,900 +2.8% |
| 2019 | $3,813 +3.1% | $446,500 +1.2% |
| 2018 | $3,700 +111.9% | $441,000 +6% |
| 2017 | $1,746 -47.6% | $416,200 +4.8% |
| 2016 | $3,333 +105.3% | $397,200 +0.2% |
| 2015 | $1,623 | $396,300 +3.2% |
| 2014 | -- | $384,100 -2.1% |
| 2013 | -- | $392,400 -2.6% |
| 2012 | -- | $402,800 -0.7% |
| 2011 | -- | $405,500 +1.6% |
| 2010 | -- | $399,300 -4.1% |
| 2009 | -- | $416,500 -2.9% |
| 2008 | -- | $429,100 -4.3% |
| 2007 | -- | $448,500 +35% |
| 2006 | -- | $332,100 |
| 2005 | -- | $332,100 +19.1% |
| 2004 | -- | $278,800 |
| 2003 | -- | $278,800 +13.9% |
| 2002 | -- | $244,800 |
| 2001 | -- | $244,800 |
Find assessor info on the county website
Neighborhood: 22901
Nearby homes
- $869,1004 bd3 ba2.4k sqft2400 Thrush Rd, Charlottesville, VA 22901Off Market
- $791,8004 bd3 ba2.3k sqft2424 Thrush Rd, Charlottesville, VA 22901Off Market
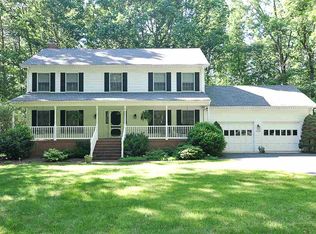
- $600,0004 bd4 ba2.4k sqft2101 Whippoorwill Rd, Charlottesville, VA 22901Sold
- $847,1004 bd3 ba2.1k sqft2091 Whippoorwill Rd, Charlottesville, VA 22901Off Market
- $836,3004 bd3 ba2.5k sqft2111 Whippoorwill Rd, Charlottesville, VA 22901Off Market
- $819,0004 bd3 ba3.4k sqft2130 Whippoorwill Rd, Charlottesville, VA 22901Pending
- $794,6003 bd4 ba2.6k sqft2120 Whippoorwill Rd, Charlottesville, VA 22901Off Market
- $892,8004 bd2 ba2k sqft2476 Thrush Rd, Charlottesville, VA 22901Off Market
Nearby schools
GreatSchools rating
- 10/10Meriwether Lewis Elementary SchoolGrades: K-5Distance: 1.2 mi
- 8/10Joseph T Henley Middle SchoolGrades: 6-8Distance: 7.2 mi
- 8/10Western Albemarle High SchoolGrades: 9-12Distance: 7.4 mi
Schools provided by the listing agent
- Elementary: Ivy Elementary
- Middle: Henley
- High: Western Albemarle
Source: CAAR. This data may not be complete. We recommend contacting the local school district to confirm school assignments for this home.
Sell for more on Zillow
Get a Zillow Showcase℠ listing at no additional cost and you could sell for .
$833,200
2% more
+$16,664
With Zillow Showcase(estimated)
$849,864
Sell for more on Zillow
Get a Zillow Showcase℠ listing at no additional cost and you could sell for .
$833,200
2% more
+$16,664
With Zillow Showcase(estimated)
$849,864
- Virginia
- Albemarle County
- Charlottesville
- 22901
- 2110 Whippoorwill Rd
