Welcome to this charming home in the desirable Whippoorwill neighborhood, full of thoughtful improvements & timeless charm. Freshly painted throughout, the main level features a bright living room with expansive windows, a formal dining room, & an inviting eat-in kitchen complete with double ovens & a center island. Just off the kitchen, you'll find a convenient laundry room and garage access, while the cozy family room with a wood-burning fireplace offers the perfect spot to relax. Upstairs, the spacious primary suite features new carpeting & a refreshed en-suite bath. Three additional bedrooms, a full bath, & a bonus room provide plenty of room for all. The partially finished basement adds flexible living space with a large rec room with new LVP flooring, built-in storage, & access to the backyard. A recently installed basement waterproofing system with battery backup provides added peace of mind. Outside, the rear deck overlooks the tranquil backyard filled with mature trees – a perfect setting for morning coffee, outdoor entertaining, and enjoying the sights & sounds of nature. Situated on 2.46 private, wooded acres & located just minutes from local wineries, Barracks Road Shopping Center, and UVA.
Closed
Zillow last checked:
Listing updated:
Bought with:
DANNY HUGUS, 0225268047
THE HOGAN GROUP-CHARLOTTESVILLE
Source: CAAR,MLS#: 678193 Originating MLS: Charlottesville Area Association of Realtors
Originating MLS: Charlottesville Area Association of RealtorsPrice history
| Date | Event | Price |
|---|---|---|
| 10/6/2026 | Sold | $800,000-2.3%$231/sqft |
Source:  CAAR #678193 Report a problem CAAR #678193 Report a problem | ||
| 9/6/2026 | Pending sale | $819,000$236/sqft |
Source: CAAR #678193 Report a problem | ||
| 8/4/2026 | Price change | $819,000-0.7%$236/sqft |
Source: CAAR #678193 Report a problem | ||
| 6/19/2026 | Listed for sale | $825,000+334.2%$238/sqft |
Source: CAAR #678193 Report a problem | ||
| 10/16/1987 | Sold | $190,000$55/sqft |
Source: Agent Provided Report a problem | ||
Nearby homes
- $709,1004 bd2 ba2.4k sqft2140 Whippoorwill Rd, Charlottesville, VA 22901Off Market
- $778,6003 bd4 ba2.6k sqft2120 Whippoorwill Rd, Charlottesville, VA 22901Off Market
- $805,8004 bd4 ba3k sqft2150 Whippoorwill Rd, Charlottesville, VA 22901Off Market
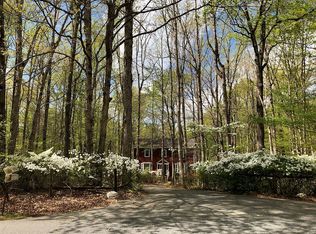
- $755,0004 bd3 ba2k sqft2110 Whippoorwill Rd, Charlottesville, VA 22901Sold
Sell for more on Zillow
Get a Zillow Showcase℠ listing at no additional cost and you could sell for .
$800,100
2% more
+$16,002
With Zillow Showcase(estimated)
$816,102
