This spacious home offers over 4,000 square feet of thoughtfully designed living space on nearly half an acre. With 5 bedrooms and 4 full bathrooms, the layout provides flexibility for a variety of living needs. Step inside to a wide entry and an open feel with 9-foot ceilings. The main level features a bedroom and full bath, along with an open-concept kitchen, dining, and living area - ideal for both everyday living and gatherings. The pocket office is tucked into a quiet area, offering a convenient workspace. Upstairs, the primary suite includes an extra long vanity, walk-in shower, soaking tub and walk through closet. On the other side of the closet is another bedroom, currently used as a nursery. Two additional bedrooms, another full bathroom, a versatile loft space and the laundry complete the upper level. The walk-out basement expands the living area with a full, luxurious bathroom, bar, and flexible spaces for relaxing, recreation, or fitness. A 3-car garage provides ample storage, including overhead ceiling racks. This home combines modern construction with a functional layout and generous indoor and outdoor space.
Active
$539,900
5452 W Channing Way, Ellettsville, IN 47429
5beds
4,031sqft
Residential, Single Family Residence
Built in 2020
0.49 Acres Lot
$-- Zestimate®
$134/sqft
$-- HOA
What's special
Versatile loft spaceWide entryNearly half an acreSoaking tubWalk through closetWalk-in shower
- 21 days
- 579
- 50
Zillow last checked:
Listing updated:
Listed by:
Lindsey Clark lindsey@mybarberryhome.com,
Barberry Realty
Source: MIBOR as distributed by MLS GRID,MLS#: 22129233
Facts & features
Interior
Bedrooms & bathrooms
- Bedrooms: 5
- Bathrooms: 4
- Full bathrooms: 4
- Main level bathrooms: 1
- Main level bedrooms: 1
Primary bedroom
- Level: Upper
- Area: 272 Square Feet
- Dimensions: 17x16
Bedroom 2
- Level: Main
- Area: 143 Square Feet
- Dimensions: 11x13
Bedroom 3
- Level: Upper
- Area: 120 Square Feet
- Dimensions: 12x10
Bedroom 4
- Level: Upper
- Area: 156 Square Feet
- Dimensions: 13x12
Bedroom 5
- Level: Upper
- Area: 176 Square Feet
- Dimensions: 11x16
Bonus room
- Level: Basement
- Area: 1368 Square Feet
- Dimensions: 38x36
Dining room
- Level: Main
- Area: 133 Square Feet
- Dimensions: 19x7
Kitchen
- Level: Main
- Area: 285 Square Feet
- Dimensions: 19x15
Laundry
- Level: Upper
- Area: 30 Square Feet
- Dimensions: 5x6
Living room
- Level: Upper
- Area: 266 Square Feet
- Dimensions: 19x14
Loft
- Level: Upper
- Area: 156 Square Feet
- Dimensions: 13x12
Office
- Level: Main
- Area: 70 Square Feet
- Dimensions: 10x7
Heating
- Has Heating (Unspecified Type)
Cooling
- Central Air
Appliances
- Included: Dishwasher, Dryer, Electric Water Heater, Exhaust Fan, Gas Oven, Refrigerator, Washer
Features
- Attic Access, Double Vanity, High Speed Internet, Pantry, Smart Thermostat, Walk-In Closet(s)
- Basement: Daylight,Exterior Entry,Finished Walls,Partially Finished,Walk-Out Access
- Attic: Access Only
Interior area
- Total structure area: 4,031
- Total interior livable area: 4,031 sqft
- Finished area below ground: 1,100
Property
Parking
- Total spaces: 3
- Parking features: Attached
- Attached garage spaces: 3
Features
- Levels: Two
- Stories: 2
Lot
- Size: 0.49 Acres
Details
- Parcel number: 530411300097108013
- Horse amenities: None
Construction
Type & style
- Home type: SingleFamily
- Architectural style: Traditional
- Property subtype: Residential, Single Family Residence
Materials
- Vinyl With Brick
- Foundation: Concrete Perimeter
Condition
- New construction: No
- Year built: 2020
Utilities & green energy
- Water: Public
Community & HOA
Community
- Subdivision: No Subdivision
HOA
- Has HOA: No
Location
- Region: Ellettsville
Financial & listing details
- Price per square foot: $134/sqft
- Tax assessed value: $449,100
- Annual tax amount: $4,066
- Date on market: 10/1/2026
- Cumulative days on market: 23 days
Estimated market value
Not available
Estimated sales range
Not available
Not available
Price history
| Date | Event | Price |
|---|---|---|
| 10/1/2026 | Listed for sale | $539,900-2.7% |
Source:  IRMLS #202640647 Report a problem | ||
| 9/25/2026 | Listing removed | $554,900 |
Source: IRMLS #202627208 Report a problem | ||
| 8/27/2026 | Price change | $554,900-1.8% |
Source: IRMLS #202627208 Report a problem | ||
| 7/29/2026 | Price change | $564,900-2.4% |
Source: IRMLS #202627208 Report a problem | ||
| 7/9/2026 | Listed for sale | $579,000 |
Source: IRMLS #202627208 Report a problem | ||
| 7/6/2026 | Listing removed | $579,000 |
Source: IRMLS #202610093 Report a problem | ||
| 3/26/2026 | Listed for sale | $579,000 |
Source: IRMLS #202610093 Report a problem | ||
Public tax history
| Year | Property taxes | Tax assessment |
|---|---|---|
| 2025 | $4,066 +0.7% | $449,100 +7% |
| 2024 | $4,037 -0.4% | $419,800 +0.1% |
| 2023 | $4,055 +14.7% | $419,500 +3.4% |
| 2022 | $3,534 +15804.6% | $405,600 +14.8% |
| 2021 | $22 -50.3% | $353,400 +18500% |
| 2020 | $45 -1.9% | $1,900 |
| 2019 | $46 -14.6% | $1,900 |
| 2018 | $53 +23.1% | $1,900 -5% |
| 2017 | $43 | $2,000 |
| 2016 | $43 -0.2% | $2,000 +11.1% |
| 2014 | $44 -0.3% | $1,800 |
| 2013 | $44 +23.4% | $1,800 +12.5% |
| 2012 | $35 -3.8% | $1,600 +6.7% |
| 2011 | $37 +17.1% | $1,500 +15.4% |
| 2010 | $31 +21.8% | $1,300 |
| 2009 | $26 | $1,300 |
Find assessor info on the county website
Monthly payment
Est. payment
Payment breakdown
Explore the cost of this home by adjusting the details. Changes won't be saved.Climate risks
Neighborhood: 47429
Nearby schools
Schools provided by the listing agent
- Elementary: Edgewood Primary School
- Middle: Edgewood Junior High School
Source: MIBOR as distributed by MLS GRID. This data may not be complete. We recommend contacting the local school district to confirm school assignments for this home.
- $447,1004 bd3 ba2.7k sqft5452 W Channing Way #108, Ellettsville, IN 47429Off Market
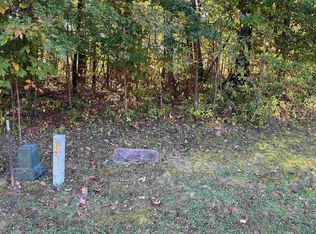
- $304,2004 bd2 ba1.5k sqft5464 W Channing Way, Ellettsville, IN 47429Off Market
- $335,0003 bd3 ba1.9k sqft5451 W Channing Way, Ellettsville, IN 47429Sold
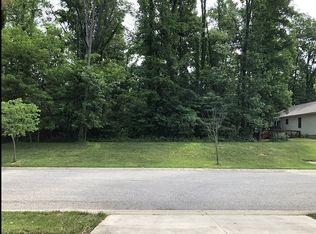
- $392,4000.26 acres5514 N Korbyn Ct, Ellettsville, IN 47429Off Market
Similar homes
- $569,0004 bd3 ba4.6k sqft1590 N Limestone Dr, Ellettsville, IN 47429Active
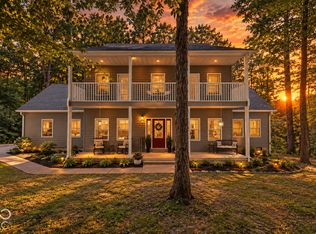 MLS ID #22111875, Arla Frazier, Ever Real Estate, LLC. MIBOR as distributed by MLS GRID
- $499,9004 bd3 ba2.6k sqft603 E Harrison Ct, Ellettsville, IN 47429For Sale
 MLS ID #202641160, Andy Walker, RE/MAX Acclaimed Properties. IRMLS
- $564,9004 bd2 ba2.5k sqft1934 N Cornerstone Way, Ellettsville, IN 47429For Sale
 MLS ID #202616042, Jamie Morris, Century 21 Scheetz - Bloomington. IRMLS
- $549,0004 bd3 ba2.3k sqft4697 N Triple Crown Dr, Bloomington, IN 47404For Sale
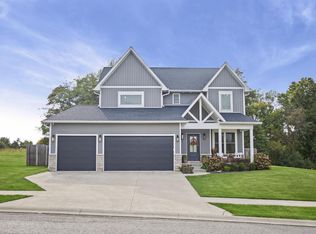 MLS ID #202641006, Kenzi Litcher, Red Chair Real Estate. IRMLS
- $399,9005 bd3 ba3.3k sqft3500 W Springwood Ct, Bloomington, IN 47404For Sale
 MLS ID #109801, BRANDON HALLECK, CENTURY 21 ELITE. THAAR
