This breathtaking 2 story modern farmhouse is nestled on a serene 3 acres surrounded by nature and mature fruit trees including pear, persimmons and grapevines! Enjoy visits from deer, squirrels and rabbits right in your own backyard. Inside, you’ll find over 3520 sq ft of beautifully designed living space with custom finishes throughout and an expansive 3 car attached garage (heated!). This home offers 4 bedrooms and 3.5 baths plus a dedicated office space, providing ample space for family and work. The main floor primary suite features a spacious walk-in closet and a spa-like en-suite bath with a walkthrough shower and dual vanities. The chef’s kitchen is truly a dream with granite counters, stainless steel appliances and a roomy butler’s pantry for all of your storage and prep needs! Originally stripped to the exterior studs in 2019 and fully rebuilt and expanded in 2020, this home offers the peace of mind of modern construction. Everything- from the roof, electrical, plumbing, HVAC to the whole home backup generator, Culligan Water & UV light filtration system- was newly installed in 2020. Step outside to your private backyard oasis, fully fenced and designed for entertaining, featuring a covered concrete patio and cozy fire pit. The property also includes an original barn, perfect for hobby farming or goat housing. Relax on the large covered front porch, sip your morning coffee, and take in the tranquil views and abundant wildlife — the perfect blend of luxury and country living.
Active
Price cut: $50K (10/9)
$649,900
9034 W Mallory Rd, Bloomington, IN 47404
4beds
3,519sqft
Single Family Residence
Built in 1996
3.03 Acres Lot
$623,300 Zestimate®
$--/sqft
$-- HOA
What's special
Cozy fire pit
- 148 days
- 776
- 82
Zillow last checked:
Listing updated:
Listed by:
Lyndsey Abdelkader redchairrealestategroup@gmail.com,
Red Chair Real Estate
Source: IRMLS,MLS#: 202618633
Facts & features
Interior
Bedrooms & bathrooms
- Bedrooms: 4
- Bathrooms: 4
- Full bathrooms: 3
- 1/2 bathrooms: 1
- Main level bedrooms: 1
Bedroom 1
- Level: Main
Bedroom 2
- Level: Upper
Kitchen
- Level: Main
- Area: 378
- Dimensions: 27 x 14
Living room
- Level: Main
- Area: 350
- Dimensions: 25 x 14
Office
- Level: Main
- Area: 169
- Dimensions: 13 x 13
Heating
- Propane, Propane Tank Rented
Cooling
- Central Air
Features
- 1st Bdrm En Suite
- Basement: Crawl Space
- Has fireplace: No
Interior area
- Total structure area: 3,519
- Total interior livable area: 3,519 sqft
- Finished area above ground: 3,519
- Finished area below ground: 0
Video & virtual tour
Property
Parking
- Total spaces: 3
- Parking features: Attached
- Attached garage spaces: 3
Features
- Levels: Two
- Stories: 2
- Patio & porch: Covered, Porch Covered
- Fencing: Full
Lot
- Size: 3.03 Acres
- Features: Few Trees, 3-5.9999
Details
- Parcel number: 530420201003.000011
- Other equipment: Generator-Whole House
Construction
Type & style
- Home type: SingleFamily
- Property subtype: Single Family Residence
Materials
- Aluminum Siding, Metal Siding, Wood Siding
- Foundation: Slab
- Roof: Metal
Condition
- New construction: No
- Year built: 1996
Utilities & green energy
- Sewer: None
- Water: Well
Community & HOA
Community
- Subdivision: None
Location
- Region: Bloomington
Financial & listing details
- Tax assessed value: $431,300
- Annual tax amount: $3,706
- Date on market: 5/15/2026
Estimated market value
$623,300
$592,000 - $654,000
$3,738/mo
Price history
| Date | Event | Price |
|---|---|---|
| 10/9/2026 | Price change | $649,900-7.1% |
Source:  IRMLS #202618633 Report a problem IRMLS #202618633 Report a problem | ||
| 5/20/2026 | Price change | $699,900-3.4% |
Source: IRMLS #202618633 Report a problem | ||
| 5/15/2026 | Listed for sale | $724,900 |
Source: IRMLS #202618633 Report a problem | ||
| 5/15/2026 | Listing removed | $724,900 |
Source: IRMLS #202544899 Report a problem | ||
| 4/20/2026 | Price change | $724,900-3.3% |
Source: IRMLS #202544899 Report a problem | ||
| 3/24/2026 | Price change | $749,900-2% |
Source: IRMLS #202544899 Report a problem | ||
| 1/14/2026 | Price change | $765,000-3.8% |
Source: IRMLS #202544899 Report a problem | ||
| 11/13/2025 | Price change | $795,000-3.6% |
Source: IRMLS #202544899 Report a problem | ||
| 11/5/2025 | Listed for sale | $825,000 |
Source: IRMLS #202544899 Report a problem | ||
Public tax history
| Year | Property taxes | Tax assessment |
|---|---|---|
| 2025 | $3,630 -0.1% | $431,300 +3.3% |
| 2024 | $3,636 +11.2% | $417,700 +1.9% |
| 2023 | $3,270 +22.9% | $409,900 +18.3% |
| 2022 | $2,661 +337.1% | $346,500 +22.6% |
| 2021 | $609 +30.4% | $282,600 +188.7% |
| 2020 | $467 -56.9% | $97,900 +12.7% |
| 2019 | $1,085 +35.6% | $86,900 |
| 2018 | $800 +80.3% | $86,900 +6.5% |
| 2017 | $444 | $81,600 -1% |
| 2016 | $444 -0.5% | $82,400 -0.5% |
| 2014 | $446 -4.4% | $82,800 +1.1% |
| 2013 | $466 +32.6% | $81,900 +7.2% |
| 2012 | $352 -12.8% | $76,400 -4.9% |
| 2011 | $403 +19.1% | $80,300 +6.6% |
| 2010 | $339 +54.6% | $75,300 +13.4% |
| 2009 | $219 -40.2% | $66,400 -2.2% |
| 2007 | $366 | $67,900 +39.4% |
| 2006 | -- | $48,700 +41.6% |
| 2005 | -- | $34,400 |
Find assessor info on the county website
Monthly payment
Est. payment
Payment breakdown
Explore the cost of this home by adjusting the details. Changes won't be saved.Climate risks
Neighborhood: 47404
Nearby schools
Schools provided by the listing agent
- Elementary: Edgewood
- Middle: Edgewood
- High: Edgewood
- District: Richland-Bean Blossom Community Schools
Source: IRMLS. This data may not be complete. We recommend contacting the local school district to confirm school assignments for this home.
- $220,1003 bd1 ba1.9k sqft9040 W Mallory Rd, Bloomington, IN 47404Off Market
- $471,9004 bd3 ba3.7k sqft9050 W Mallory Rd, Bloomington, IN 47404Off Market
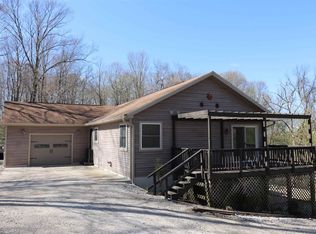
- $434,5002 bd4 ba2.4k sqft9020 W Mallory Rd, Bloomington, IN 47404Off Market
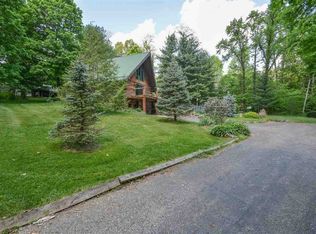
- $231,7003 bd1 ba1.7k sqft9045 W Mallory Rd, Bloomington, IN 47404Off Market
Similar homes
- $650,0004 bd4 ba3.9k sqft4923 N Chatham Dr, Bloomington, IN 47404For Sale
 MLS ID #202636955, Brian Thompson, FC Tucker/Bloomington REALTORS. IRMLS
 - $585,0004 bd5 ba3.2k sqft5075 N Union Valley Rd, Bloomington, IN 47404For Sale
 MLS ID #202630362, Lori A Todd, Choice Realty & Management. IRMLS
 - $650,0006 bd4 ba3.8k sqft1004 W Burma Rd, Bloomington, IN 47404For Sale
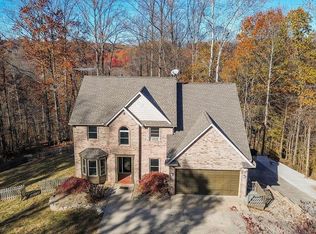 MLS ID #202637924, Steve Smith, FC Tucker/Bloomington REALTORS. IRMLS
 - $397,5004 bd3 ba3.1k sqft9855 W State Road 43, Bloomington, IN 47404For Sale
 MLS ID #202632005, Lance DaSilva, Century 21 Scheetz - Bloomington. IRMLS
