Set on nearly THREE-QUARTERS OF AN ACRE, this FURNISHED POOL ESTATE HOME offers a lifestyle that can grow and change with you. This home features a SEPARATE GARAGE APARTMENT perfect to use as an in-law suite, separate rental or additional room for guests to stay. Imagine having the SPACE to spread out with NO HOA, and a SPARKLING POOL AND SPA to enjoy year-round in your SCREENED LANAI. Imagine enjoying morning coffee, poolside afternoons, or evenings spent hosting friends and family after visiting the pristine Manasota Key Beach under a mile away!*** Inside, the home is comfortable and welcoming, with CERAMIC wood-look TILE FLOORING THROUGHOUT and a spacious kitchen designed for everyday living and entertaining. GRANITE COUNTERTOPS, A BREAKFAST BAR, and ABUNDANT CABINETRY and a built in desk give you plenty of room to prepare meals while staying connected to the heart of this OPEN-CONCEPT home. The OVERSIZED PRIMARY SUITE offers plenty of space to unwind with its own ENSUITE BATH, while two additional bedrooms provide flexibility for family and guests within the SPLIT FLOOR PLAN. Thoughtful finishes, including granite countertops in both bathrooms, pair beautifully with a layout designed for both comfortable living and easy entertaining. Just beyond the main home, the DETACHED FOUR-CAR GARAGE includes a PRIVATE APARTMENT/IN-LAW SUITE with a bedroom, full bathroom, kitchenette, and living room that sleeps up to four, making it perfect for visiting guests, extended family, a private workspace, or additional rental income.*** Outside this property truly shines, offering room to enjoy the freedom that comes with a large homesite and NO HOA. Swim, relax in the spa, gather around the waterfall, dine in the undertruss lanai, or simply enjoy the privacy of your own outdoor space. A detached apartment means you can welcome loved ones without giving up your privacy, create a guest suite, generate rental income, or simply have a separate space for whatever life brings next. Whether you envision a full-time Florida home, seasonal getaway, multi-generational setup, income-producing property, or a place where friends and family can gather, this property gives you the flexibility to make it your own. Enjoy easy pedestrian access to Manasota Beach Road via a convenient neighborhood walkway, making your way to the beach a breeze. Nearby Manasota Key Beach, boating, fishing, golf courses, waterfront dining, and charming Old Englewood shops complete the experience. Not far from all that Englewood, Venice, and Wellen Park have to offer. This home offers the perfect balance of coastal adventure and peaceful living. Call now, before you miss this opportunity to claim this lifestyle!
For sale
$675,000
2111 HEASLEY ROAD, ENGLEWOOD, FL 34223
4beds
1,916sqft
Single Family Residence
Built in 1975
0.68 Acres Lot
$-- Zestimate®
$352/sqft
$-- HOA
What's special
Breakfast barGranite countertopsEnsuite bathGather around the waterfallOpen-concept homeFurnished pool estate homeDetached four-car garage
- 9 days
- 1,475
- 190
Likely to sell faster than
Zillow last checked:
Listing updated:
Listed by:
Leslie Brown PA 941-681-3420,
KW COASTAL LIVING 941-473-7399,
Faith Newman 941-451-9850,
KW COASTAL LIVING
Source: Stellar MLS,MLS#: D6148722 Originating MLS: Englewood
Originating MLS: Englewood
Facts & features
Interior
Bedrooms & bathrooms
- Bedrooms: 4
- Bathrooms: 4
- Full bathrooms: 4
Rooms
- Room types: Garage Apartment
Primary bedroom
- Features: Ceiling Fan(s), Built-in Features, En Suite Bathroom, Granite Counters, Makeup/Vanity Space, Other, Built-in Closet
- Level: First
- Area: 252 Square Feet
- Dimensions: 18x14
Bedroom 2
- Features: Ceiling Fan(s), Built-in Closet
- Level: First
- Area: 120 Square Feet
- Dimensions: 12x10
Bedroom 3
- Features: Built-in Closet
- Level: First
- Area: 100 Square Feet
- Dimensions: 10x10
Bedroom 4
- Features: Built-in Closet
- Level: First
Primary bathroom
- Features: Shower No Tub, No Closet
- Level: First
- Area: 25 Square Feet
- Dimensions: 5x5
Bathroom 2
- Features: Built-In Shelving, Granite Counters, Shower No Tub, Single Vanity, Linen Closet
- Level: First
- Area: 40 Square Feet
- Dimensions: 8x5
Bathroom 3
- Features: Single Vanity, No Closet
- Level: First
Bathroom 4
- Features: Other, No Closet
- Level: First
Balcony porch lanai
- Features: No Closet
- Level: First
Dining room
- Features: No Closet
- Level: First
- Area: 84 Square Feet
- Dimensions: 12x7
Kitchen
- Features: Breakfast Bar, Built-In Shelving, Ceiling Fan(s), Built-in Features, Granite Counters, Pantry, No Closet
- Level: First
- Area: 182 Square Feet
- Dimensions: 14x13
Living room
- Features: Built-In Shelving, Ceiling Fan(s), Other, No Closet
- Level: First
- Area: 153 Square Feet
- Dimensions: 17x9
Heating
- Electric
Cooling
- Central Air
Appliances
- Included: Dishwasher, Dryer, Microwave, Range Hood, Refrigerator, Washer
- Laundry: Electric Dryer Hookup, In Kitchen, Inside, Laundry Room, Washer Hookup
Features
- Thermostat
- Flooring: Ceramic Tile
- Doors: Outdoor Shower, Sliding Doors
- Has fireplace: No
- Furnished: Yes
Interior area
- Total structure area: 3,189
- Total interior livable area: 1,916 sqft
Video & virtual tour
Property
Parking
- Total spaces: 5
- Parking features: Boat, Circular Driveway, Covered, Driveway, Golf Cart Parking, Ground Level, Guest, Oversized, Workshop in Garage
- Garage spaces: 4
- Carport spaces: 1
- Covered spaces: 5
- Has uncovered spaces: Yes
- Details: Garage Dimensions: 48x24
Features
- Levels: One
- Stories: 1
- Patio & porch: Front Porch, Patio
- Exterior features: Lighting, Outdoor Shower, Rain Gutters, Storage
- Has private pool: Yes
- Pool features: In Ground
- Has spa: Yes
- Spa features: Heated, In Ground, Other
- Has view: Yes
- View description: Trees/Woods
Lot
- Size: 0.68 Acres
- Dimensions: 295 x 101
- Features: Cleared, City Lot, In County, Landscaped, Level, Oversized Lot
- Residential vegetation: Trees/Landscaped
Details
- Additional structures: Other, Storage
- Parcel number: 0478050002
- Zoning: RSF1
- Special conditions: None
Construction
Type & style
- Home type: SingleFamily
- Architectural style: Florida
- Property subtype: Single Family Residence
Materials
- Block, Concrete, Stucco
- Foundation: Slab
- Roof: Shingle
Condition
- Completed
- New construction: No
- Year built: 1975
Utilities & green energy
- Sewer: Public Sewer
- Water: Public
- Utilities for property: Cable Connected, Electricity Connected, Sewer Connected, Water Connected
Community & HOA
Community
- Security: Security System, Smoke Detector(s)
- Pet fee: $0 monthly
- Subdivision: HEASLEY THOMAS E SUB
HOA
- Has HOA: No
Location
- Region: Englewood
Financial & listing details
- Price per square foot: $352/sqft
- Tax assessed value: $446,500
- Annual tax amount: $5,846
- Date on market: 10/6/2026
- Cumulative days on market: 9 days
- Listing terms: Cash,Conventional,FHA,VA Loan
- Ownership: Fee Simple
- Total actual rent: 0
- Electric utility on property: Yes
- Road surface type: Paved, Asphalt
Estimated market value
Not available
Estimated sales range
Not available
Not available
Price history
| Date | Event | Price |
|---|---|---|
| 10/6/2026 | Listed for sale | $675,000+46.7%$352/sqft |
Source:  Stellar MLS #D6148722 Report a problem Stellar MLS #D6148722 Report a problem | ||
| 12/9/2022 | Sold | $460,000+298.3%$240/sqft |
Source: Public Record Report a problem | ||
| 11/13/1997 | Sold | $115,500$60/sqft |
Source: Public Record Report a problem | ||
Public tax history
| Year | Property taxes | Tax assessment |
|---|---|---|
| 2025 | $5,846 +16.9% | $446,500 +18.1% |
| 2024 | $5,000 -4.4% | $378,100 -5.6% |
| 2023 | $5,233 +201% | $400,400 +191.9% |
| 2022 | $1,738 -1.3% | $137,193 +3% |
| 2021 | $1,761 +1.1% | $133,197 +1.4% |
| 2020 | $1,742 +5.9% | $131,358 +3.2% |
| 2019 | $1,645 | $127,232 +6.9% |
| 2018 | $1,645 +8.9% | $119,057 +2.1% |
| 2017 | $1,510 +1.3% | $116,608 -36.5% |
| 2016 | $1,491 +0.9% | $183,500 +13.1% |
| 2015 | $1,478 0% | $162,300 +46.4% |
| 2014 | $1,478 +0.5% | $110,853 |
| 2013 | $1,470 +2.8% | $110,853 +1.7% |
| 2012 | $1,430 +3.3% | $109,000 +1.9% |
| 2011 | $1,385 -0.2% | $106,927 +1.5% |
| 2010 | $1,388 +9.3% | $105,347 +2.7% |
| 2009 | $1,270 | $102,577 +0.1% |
| 2008 | $1,270 -7.2% | $102,475 +3% |
| 2007 | $1,368 | $99,490 +2.5% |
| 2006 | -- | $97,063 +3% |
| 2005 | -- | $94,236 +3% |
| 2004 | $1,426 -0.2% | $91,491 +1.9% |
| 2003 | $1,428 -1.8% | $89,785 +2.4% |
| 2002 | $1,455 +5.7% | $87,681 +1.6% |
| 2001 | $1,376 -18.6% | $86,300 +2.4% |
| 2000 | $1,691 | $84,300 |
Find assessor info on the county website
Monthly payment
Est. payment
Payment breakdown
Explore the cost of this home by adjusting the details. Changes won't be saved.Climate risks
Neighborhood: 34223
Nearby schools
Schools provided by the listing agent
- Elementary: Englewood Elementary
- Middle: L.A. Ainger Middle
- High: Wellen Park High
Source: Stellar MLS. This data may not be complete. We recommend contacting the local school district to confirm school assignments for this home.
Similar homes
- $499,8763 bd2 ba1.3k sqft352 OAK STREET, ENGLEWOOD, FL 34223For Sale
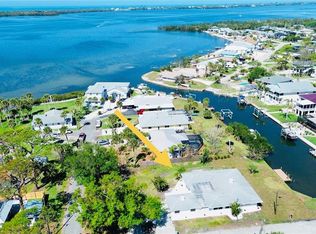
 MLS ID #D6148989, Jonathan Hile, PARADISE EXCLUSIVE REAL ESTATE. Stellar MLS
 - $710,0004 bd2 ba2.1k sqft1959 MISSISSIPPI AVENUE, ENGLEWOOD, FL 34224For Sale
 MLS ID #D6146846, Dana Bauer, PARADISE EXCLUSIVE REAL ESTATE. Stellar MLS
 - $723,0002 bd3 ba1.4k sqft1433 LEMON BAY DRIVE, ENGLEWOOD, FL 34223For Sale
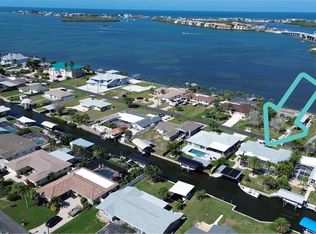 MLS ID #D6147608, Janet Shawen, PA, PARADISE EXCLUSIVE REAL ESTATE. Stellar MLS
 - $649,7003 bd3 ba2k sqft2331 MISSION VALLEY BOULEVARD, NOKOMIS, FL 34275For Sale
 MLS ID #A4703830, Douglas Oravec, LLC, RE/MAX ALLIANCE GROUP. Stellar MLS
 - $360,0002 bd2 ba1.8k sqft5 BARBADOS ROAD, ENGLEWOOD, FL 34223For SaleMLS ID #C7530485, Brian Helgemo, COMPASS FLORIDA. Stellar MLS
- $705,0002 bd2 ba1.3k sqft(Undisclosed Address), NOKOMIS, FL 34275For SaleMLS ID #A4708366, Reciprocal RASM, REALTOR® ASSOCIATION OF SARASO. Stellar MLS
- $1,000,0003 bd3 ba2.6k sqft200 S OXFORD DRIVE, ENGLEWOOD, FL 34223For SaleMLS ID #D6148291, Kathy Damewood, RE/MAX ALLIANCE GROUP. Stellar MLS
- $485,0003 bd2 ba1.5k sqft1460 CORTES DRIVE, ENGLEWOOD, FL 34223For SaleMLS ID #N6144373, Mary Marciante, COLDWELL BANKER REALTY. Stellar MLS
- $690,0004 bd3 ba2.4k sqft320 ANCHOR ROW, PLACIDA, FL 33946For SaleMLS ID #D6144733, Stephinie Futch, TARPON REAL ESTATE, INC.. Stellar MLS
- $585,0003 bd3 ba1.8k sqft1194 LINDEN ROAD, VENICE, FL 34293For SaleMLS ID #N6144751, Crystal Schwartz, BETTER HOMES AND GARDENS REAL ESTATE ATCHLEY PROPE. Stellar MLS
- $695,0002 bd2 ba2.1k sqft1503 MARLIN STREET, NOKOMIS, FL 34275For SaleMLS ID #A4677473, Kaitlin Kuhn, MICHAEL SAUNDERS & COMPANY. Stellar MLS
- $674,0004 bd2 ba2.6k sqft6256 DONNINGTON COURT, SARASOTA, FL 34238For SaleMLS ID #A4708134, Leonard Giarrano, RE/MAX ALLIANCE GROUP. Stellar MLS
- $760,0006 bd3 ba2.6k sqft1782 COCONUT DRIVE, VENICE, FL 34293For SaleMLS ID #TB8350694, Bobbie Ragsdale, DENNIS REALTY & INV. CORP.. Stellar MLS
- $374,9003 bd3 ba1.8k sqft1664 LAKEVIEW PLACE, ENGLEWOOD, FL 34223For SaleMLS ID #C7527358, Laura Frantz, COLDWELL BANKER SUNSTAR REALTY. Stellar MLS
- $749,0002 bd2 ba1.2k sqft501 CANAL WAY, NOKOMIS, FL 34275For SaleMLS ID #N6141670, Lori Driscoll-Kendrick, COLDWELL BANKER SUNSTAR REALTY. Stellar MLS
- $365,0002 bd2 ba1.6k sqft1477 HUDSON ROAD, VENICE, FL 34293For SaleMLS ID #N6146050, Stephen Hart, RE/MAX PALM REALTY OF VENICE. Stellar MLS
- $442,5003 bd3 ba1.3k sqft1495 S MARYKNOLL ROAD, ENGLEWOOD, FL 34223For SaleMLS ID #C7525206, Polly Green, THE SUMMEY REALTY GROUP. Stellar MLS
- $789,0003 bd2 ba1.8k sqft2508 TROPICAIRE BOULEVARD, NORTH PORT, FL 34286For SaleMLS ID #C7531409, Geri Vice, RE/MAX HARBOR REALTY. Stellar MLS
- $489,9003 bd2 ba1.8k sqft365 SHAMROCK BOULEVARD, VENICE, FL 34293For SaleMLS ID #A4702591, Cory Van Ginhoven, REDFIN CORPORATION. Stellar MLS
- $466,0004 bd3 ba2.2k sqft1252 WATERSIDE LANE, VENICE, FL 34285For SaleMLS ID #A4704384, Jessica Miller, HOUSE MATCH. Stellar MLS
