Welcome to your own Key West-inspired coastal retreat, where laid-back Florida living & waterfront adventure combine. Adding to the appeal is a DEEDED WATERFRONT PARCEL across the street, providing a rare opportunity to enjoy direct water access with the potential to build a deck, launch kayaks, or relax along the shoreline with a fishing pole. For water lovers, the opportunities are truly endless. Owners also have the option to purchase annual memberships to the South Venice Beach Ferry, giving exclusive access to a private Gulf beach & the South Venice Community Boat Ramp & Kayak Launch, giving access to the Intracoastal Waterway & Gulf waters for boating, kayaking, and fishing adventures. As you arrive home, the attractive circular driveway & two front decks create an inviting first impression. The elevated stilted design not only delivers coastal charm but also offers peace of mind, positioning all living spaces above ground level. Step inside & feel quickly relaxed within this beautiful coastal TURN-KEY FURNISHED home. Designed for entertaining & everyday living, the spacious floor plan with easy-to-clean luxury vinyl flooring, features a large, open kitchen that serves as the heart of the home, connecting the front living room & rear family room. At the rear of the home, three fully pocketing sliding glass doors open the family room completely to an incredible elevated deck overlooking the heated pool below, protected by a hurricane-strapped screened lanai enclosure. Whether you're hosting sunset dinners, enjoying morning coffee while listening to birds, spending afternoons poolside, unwinding after a day on the water or gazing at the stars, this exceptional indoor-outdoor living space creates the perfect setting! Upstairs, all three bedrooms are thoughtfully positioned to create a private retreat away from the main living areas. The oversized primary suite is filled with natural light from an entire south-facing wall of windows & French doors that open up to a private balcony, the perfect place to begin or end your day. Cathedral ceilings enhance the spacious feel, while the impressive 12 ft closet provides great storage. The primary bathroom features dual vanities & tiled shower with built-in seat. Across the hall are two additional large bedrooms, both with high ceilings & fans. A hall bathroom with a bathtub serves these bedrooms. Adding to the home's comfort & efficiency, the second floor is served by its own air conditioning system. Hosting additional guests? Easy, due to the property's 50-amp RV HOOKUP. Looking for additional storage? Find a shed at the rear of the property & a storage closet between the carports. The storage closet has electric & is water connected with the ability to install a utility sink for easy clean-up before entering your living space oasis. Thoughtfully updated for comfort & storm readiness, the home features DUAL 2-ton AIR CONIDITIONING systems installed in 2022 & they are safely elevated above ground. A new electrical panel & WHOLE-HOUSE GENERATOR PLUG installed in 2019. Additional updates include a new ROOF in 2023 with hurricane clips (insurance discounts) & a NEW WATER HEATER, POOL HEATER & WELL PUMP installed in 2024. Combining coastal island charm with modern improvements & storm-conscious upgrades, this property offers more than just a home, it offers a lifestyle centered around outdoor living, waterfront recreation, entertaining & enjoying everything Florida's Gulf Coast has to offer!
For sale
Price cut: $14.9K (10/3)
$585,000
1194 LINDEN ROAD, VENICE, FL 34293
3beds
1,800sqft
Single Family Residence
Built in 1979
10,000 Square Feet Lot
$-- Zestimate®
$325/sqft
$-- HOA
What's special
Private balconyHurricane-strapped screened lanai enclosureTwo front decksSpacious floor planRear family roomDeeded waterfront parcelOversized primary suite
- 123 days
- 1,680
- 118
Zillow last checked:
Listing updated:
Listed by:
Crystal Schwartz 941-919-4663,
BETTER HOMES AND GARDENS REAL ESTATE ATCHLEY PROPE 941-556-9100
Source: Stellar MLS,MLS#: N6144751 Originating MLS: Sarasota - Manatee
Originating MLS: Sarasota - Manatee
Facts & features
Interior
Bedrooms & bathrooms
- Bedrooms: 3
- Bathrooms: 3
- Full bathrooms: 3
Rooms
- Room types: Family Room, Storage Rooms
Primary bedroom
- Features: Ceiling Fan(s), Built-in Closet
- Level: Second
- Area: 192 Square Feet
- Dimensions: 12x16
Bedroom 2
- Features: Ceiling Fan(s), Built-in Closet
- Level: Second
- Area: 169 Square Feet
- Dimensions: 13x13
Bedroom 3
- Features: Ceiling Fan(s), Built-in Closet
- Level: Second
- Area: 132 Square Feet
- Dimensions: 11x12
Dining room
- Level: First
- Area: 108 Square Feet
- Dimensions: 9x12
Family room
- Features: Ceiling Fan(s)
- Level: First
- Area: 210 Square Feet
- Dimensions: 14x15
Kitchen
- Features: Breakfast Bar, Pantry
- Level: First
- Area: 156 Square Feet
- Dimensions: 13x12
Living room
- Features: Ceiling Fan(s)
- Level: First
- Area: 228 Square Feet
- Dimensions: 12x19
Heating
- Central
Cooling
- Central Air
Appliances
- Included: Dishwasher, Disposal, Dryer, Microwave, Range, Refrigerator, Washer, Water Softener
- Laundry: Inside, Laundry Room
Features
- Cathedral Ceiling(s), Ceiling Fan(s), Eating Space In Kitchen, High Ceilings, Living Room/Dining Room Combo, Open Floorplan, PrimaryBedroom Upstairs, Thermostat
- Flooring: Vinyl
- Windows: Window Treatments
- Has fireplace: Yes
- Fireplace features: Decorative, Living Room
- Furnished: Yes
Interior area
- Total structure area: 3,638
- Total interior livable area: 1,800 sqft
Video & virtual tour
Property
Parking
- Total spaces: 2
- Parking features: Circular Driveway, Driveway
- Carport spaces: 2
- Has uncovered spaces: Yes
Features
- Levels: Two
- Stories: 2
- Patio & porch: Covered, Deck, Enclosed, Screened
- Exterior features: Balcony, Private Mailbox, RV Hookup
- Has private pool: Yes
- Pool features: Heated, In Ground, Screen Enclosure
- Spa features: In Ground
- On waterfront: Yes
- Waterfront features: Canal - Saltwater, Intracoastal Waterway Access
Lot
- Size: 10,000 Square Feet
- Dimensions: 100 x 100
Details
- Additional parcels included: 0456090015
- Parcel number: 0456100004
- Zoning: RSF3
- Special conditions: None
Construction
Type & style
- Home type: SingleFamily
- Property subtype: Single Family Residence
Materials
- Wood Siding
- Foundation: Raised
- Roof: Shingle
Condition
- Completed
- New construction: No
- Year built: 1979
Utilities & green energy
- Sewer: Septic Tank
- Water: Well
- Utilities for property: Electricity Connected
Community & HOA
Community
- Features: Community Boat Ramp
- Pet fee: $0 monthly
- Subdivision: SOUTH VENICE
HOA
- Has HOA: No
- Amenities included: Pickleball Court(s)
Location
- Region: Venice
Financial & listing details
- Price per square foot: $325/sqft
- Tax assessed value: $282,100
- Annual tax amount: $4,012
- Date on market: 6/19/2026
- Cumulative days on market: 123 days
- Listing terms: Cash,Conventional,VA Loan
- Ownership: Fee Simple
- Total actual rent: 0
- Electric utility on property: Yes
- Road surface type: Asphalt
Estimated market value
Not available
Estimated sales range
Not available
Not available
Price history
| Date | Event | Price |
|---|---|---|
| 10/3/2026 | Price change | $585,000-2.5%$325/sqft |
Source:  Stellar MLS #N6144751 Report a problem Stellar MLS #N6144751 Report a problem | ||
| 8/6/2026 | Price change | $599,900-0.8%$333/sqft |
Source: Stellar MLS #N6144751 Report a problem | ||
| 6/19/2026 | Listed for sale | $604,800+124.8%$336/sqft |
Source: Stellar MLS #N6144751 Report a problem | ||
| 3/24/2021 | Listing removed | -- |
Source: Owner Report a problem | ||
| 12/16/2019 | Listing removed | $269,000$149/sqft |
Source: Owner Report a problem | ||
| 9/17/2019 | Pending sale | $269,000$149/sqft |
Source: Owner Report a problem | ||
| 7/25/2019 | Listed for sale | $269,000+37.9%$149/sqft |
Source: Owner Report a problem | ||
| 11/21/2014 | Sold | $195,000-11%$108/sqft |
Source: Public Record Report a problem | ||
| 9/14/2014 | Listed for sale | $219,000+15.3%$122/sqft |
Source: Corin Bay Real Estate Marketing and Sales, Inc. #D5901209 Report a problem | ||
| 6/14/2014 | Listing removed | $189,900$106/sqft |
Source: CORIN BAY REAL ESTATE #D5791652 Report a problem | ||
| 5/24/2014 | Pending sale | $189,900$106/sqft |
Source: Corin Bay Real Estate Marketing and Sales, Inc. #D5791652 Report a problem | ||
| 5/24/2014 | Listed for sale | $189,900$106/sqft |
Source: Corin Bay Real Estate Marketing and Sales, Inc. #D5791652 Report a problem | ||
| 2/18/2014 | Listing removed | $189,900$106/sqft |
Source: Corin Bay Real Estate Marketing and Sales, Inc. #D5791652 Report a problem | ||
| 10/15/2013 | Listed for sale | $189,900-4.5%$106/sqft |
Source: Corin Bay Real Estate Marketing and Sales, Inc. #D5791652 Report a problem | ||
| 9/10/2013 | Listing removed | $198,900$111/sqft |
Source: Corin Bay Real Estate Marketing and Sales, Inc. #D5791652 Report a problem | ||
| 8/23/2013 | Listed for sale | $198,900-4.8%$111/sqft |
Source: Corin Bay Real Estate Marketing and Sales, Inc. #D5791652 Report a problem | ||
| 4/10/2013 | Listing removed | $209,000$116/sqft |
Source: Corin Bay Real Estate Marketing and Sales, Inc. #D5791652 Report a problem | ||
| 4/1/2013 | Listed for sale | $209,000+29%$116/sqft |
Source: Corin Bay Real Estate Marketing and Sales, Inc. #D5791652 Report a problem | ||
| 1/2/2008 | Sold | $162,000$90/sqft |
Source: Public Record Report a problem | ||
Public tax history
| Year | Property taxes | Tax assessment |
|---|---|---|
| 2025 | $4,013 -4.5% | $282,100 -1.3% |
| 2024 | $4,203 +8.4% | $285,881 +17.5% |
| 2023 | $3,876 +0.4% | $243,392 +2.4% |
| 2022 | $3,860 +18.7% | $237,765 +10% |
| 2021 | $3,253 +7.8% | $216,150 +10% |
| 2020 | $3,017 +15.2% | $196,500 +16.7% |
| 2019 | $2,619 | $168,400 -7.2% |
| 2018 | $2,619 -5.3% | $181,400 +9.3% |
| 2017 | $2,767 +14.7% | $166,000 +1.6% |
| 2016 | $2,413 -7.8% | $163,400 +13.3% |
| 2015 | $2,616 +92.8% | $144,200 +43.1% |
| 2014 | $1,357 +0.4% | $100,785 |
| 2013 | $1,352 +0.3% | $100,785 +1.7% |
| 2012 | $1,348 -11% | $99,100 -12% |
| 2011 | $1,514 -12.5% | $112,600 -9.6% |
| 2010 | $1,730 -19.6% | $124,500 -25.2% |
| 2009 | $2,150 | $166,466 +0.1% |
| 2008 | $2,150 +48.7% | $166,300 +68.8% |
| 2007 | $1,446 | $98,512 +2.5% |
| 2006 | -- | $96,109 +3% |
| 2005 | -- | $93,310 +3% |
| 2004 | $1,472 -3.1% | $90,592 +1.9% |
| 2003 | $1,519 -3.1% | $88,903 +2.4% |
| 2002 | $1,567 +5.7% | $86,819 +1.6% |
| 2001 | $1,482 +4.3% | $85,452 +3% |
| 2000 | $1,422 | $82,963 |
Find assessor info on the county website
Monthly payment
Est. payment
Payment breakdown
Explore the cost of this home by adjusting the details. Changes won't be saved.Climate risks
Neighborhood: 34293
Nearby schools
Schools provided by the listing agent
- Elementary: Venice Elementary
- Middle: Venice Area Middle
- High: Venice Senior High
Source: Stellar MLS. This data may not be complete. We recommend contacting the local school district to confirm school assignments for this home.
Similar homes
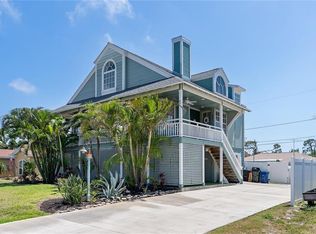
- $600,0004 bd4 ba2.3k sqft861 NECTAR ROAD, VENICE, FL 34293For Sale
 MLS ID #A4690670, Danielle Dietrich, PA, COLDWELL BANKER REALTY. Stellar MLS
 - $399,9993 bd2 ba1.5k sqft874 ACADIA ROAD, VENICE, FL 34293For Sale
 MLS ID #O6389282, Alin Zdroba, PROPERTIO. Stellar MLS
 - $499,0002 bd2 ba1.2k sqft751 NANTUCKET ROAD, VENICE, FL 34293For Sale
 MLS ID #C7530282, Amy Futch, RE/MAX PALM REALTY. Stellar MLS
 - $675,0004 bd3 ba2.3k sqft5868 DENISON DRIVE, VENICE, FL 34293For Sale
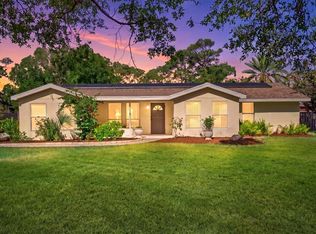 MLS ID #N6143870, Michelle Hupp, KELLER WILLIAMS ISLAND LIFE REAL ESTATE. Stellar MLS
 - $500,0003 bd2 ba1.7k sqft3340 SUNSET BEACH DRIVE, VENICE, FL 34293For SaleMLS ID #N6142912, Kathleen Stansfield, EXIT KING REALTY. Stellar MLS
- $365,0002 bd2 ba997 sqft1488 JUPITER ROAD, VENICE, FL 34293For SaleMLS ID #A4705191, Craig McCoy, PREFERRED SHORE LLC. Stellar MLS
- $365,0002 bd2 ba1.6k sqft1477 HUDSON ROAD, VENICE, FL 34293For SaleMLS ID #N6146050, Stephen Hart, RE/MAX PALM REALTY OF VENICE. Stellar MLS
- $489,9003 bd2 ba1.8k sqft365 SHAMROCK BOULEVARD, VENICE, FL 34293For SaleMLS ID #A4702591, Cory Van Ginhoven, REDFIN CORPORATION. Stellar MLS
- $424,0003 bd2 ba1.5k sqft3310 SIESTA DRIVE, VENICE, FL 34293For SaleMLS ID #A4686880, Keith Curcio, COLDWELL BANKER REALTY. Stellar MLS
- $623,7003 bd2 ba1.8k sqft660 GILLESPIE STREET, ENGLEWOOD, FL 34223For SaleMLS ID #D6149089, Candy Brooks, PARADISE EXCLUSIVE REAL ESTATE. Stellar MLS
- $355,0003 bd2 ba1.5k sqft3670 SUNSET BEACH DRIVE, VENICE, FL 34293For SaleMLS ID #A4693029, Carolyn Carino, LLC, KELLER WILLIAMS ON THE WATER S. Stellar MLS
- $359,0002 bd2 ba1.7k sqft316 WEXFORD TERRACE #167, VENICE, FL 34293For SaleMLS ID #N6144790, Tiffany Habedank, EVOLVE REAL ESTATE. Stellar MLS
- $349,9002 bd2 ba1.3k sqft2331 SANDLEWOOD DRIVE, VENICE, FL 34293For SaleMLS ID #N6146024, Holly Cunningham, LPT REALTY, LLC. Stellar MLS
- $449,0002 bd2 ba1.6k sqft1319 PINEBROOK WAY COURT, VENICE, FL 34285For SaleMLS ID #N6146238, Brian Shaefer, REALTY BLUEPRINT LLC. Stellar MLS
- $659,0002 bd2 ba1.3k sqft912 CHURCH STREET, VENICE, FL 34285For SaleMLS ID #A4708832, Cassie Raia, CENTURY 21 SCHMIDT REAL ESTATE. Stellar MLS
- $575,0002 bd2 ba1.5k sqft400 DONA DRIVE, NOKOMIS, FL 34275For SaleMLS ID #A4707077, Celine Charleson, PREFERRED SHORE LLC. Stellar MLS
- $760,0006 bd3 ba2.6k sqft1782 COCONUT DRIVE, VENICE, FL 34293For SaleMLS ID #TB8350694, Bobbie Ragsdale, DENNIS REALTY & INV. CORP.. Stellar MLS
- $375,0003 bd3 ba2.1k sqft632 CROSSFIELD CIRCLE #44, VENICE, FL 34293For SaleMLS ID #C7529751, Brian Helgemo, COMPASS FLORIDA. Stellar MLS
- $349,9002 bd2 ba967 sqft5988 MARIGOLD ROAD, VENICE, FL 34293For SaleMLS ID #N6145346, Danielle Clark, EXIT KING REALTY. Stellar MLS
- $575,0002 bd2 ba1.4k sqft625 SANDPIPER LANE, NOKOMIS, FL 34275For SaleMLS ID #N6144187, Terry Herschberger, KW COASTAL LIVING. Stellar MLS
