BUYERS AGENTS WELCOME!
Welcome to this renovated charming retreat in Falls River. This two-store renovated home boast 3 bedrooms and 2.5 bathrooms, with a covered front porch perfect for rocking chairs and sweet tea. Great, abundant windows flood the spaces with natural light with lots of amazing updates, architectural shingles roof 2017, granite countertops added 2017, gas pipe for stainless steel gas range, HVAC, dual thermostats 2017, hot water heater 2024, New carpet upstairs May 2025, painted upstairs May 2025, updated two bathrooms upstairs, vanity, tile, paint, toilets, mirrors, faucets May 2025, Hardwood stairwell and risers May 2025, Ring doorbell and updated deck 2024.
The kitchen is a gorgeous open kitchen with 42' cherry cabinets, featuring granite countertops with a lovely sit-down bar, stainless steel appliances, 9' ceilings throughout this home. The formal dining room next to the kitchen, corner gas log fireplace in the living room. Primary suite with updated bath and glamour bath. Two additional bedrooms provide flexibility for guest or a home office. Outside is a private oasis from your porch and backyard great for entertaining. Situated in a quiet and peaceful neighborhood, this home offers the perfect balance of tranquility and convenience. Room to add garage and fencing around the yard. Fabulous location, close to I540, schools, and terrific shopping. DO NOT MISS OUT!
Sold for $375,500
$375,500
2112 Dunn Rd, Raleigh, NC 27614
3beds
1,336sqft
Single Family Residence
Built in 2000
3,920 Square Feet Lot
$369,700 Zestimate®
$281/sqft
$1,850 Estimated rent
Home value
$369,700
$351,000 - $392,000
$1,850/mo
Zestimate® history
Owner options
List your home for rent
$1,850/mo
Rent Zestimate®
Find your next renter with Zillow Rental Manager. Plus, with online applications, you can quickly screen prospective tenants – for free.
$1,850/mo
Rent Zestimate®
Refinance and save
$2,660/mo
Est. payment
Refinancing to a lower rate could help reduce your monthly payments and save thousands over the life of the loan.
$2,660/mo
Est. payment
Explore your selling options
Work with a Zillow partner agent
Leverage their expertise and Zillow's premium Showcase listings to get your home seen by more buyers.
Get startedList with your own agent
Get your home in front of millions of buyers by listing it on Zillow.
Learn how to do itSell it yourself
Take full control of how buyers see your home on Zillow by listing For Sale by Owner (FSBO).
List your homeWhat's special
Covered front porchPrivate oasisUpdated deckHardwood stairwellOpen kitchenGranite countertopsAbundant windows
Zillow last checked:
Listing updated:
Listed by:
Deonna Dalton-Brooks 919-738-2201,
Safe Harbour Properties, LLC
Bought with:
Carlos Campos, 206758
The Insight Group
Source: Doorify MLS,MLS#: 10104475
Facts & features
Interior
Bedrooms & bathrooms
- Bedrooms: 3
- Bathrooms: 3
- Full bathrooms: 2
- 1/2 bathrooms: 1
Primary bedroom
- Level: Second
- Area: 152.9 Square Feet
- Dimensions: 11 x 13.9
Bedroom 2
- Description: corner room
- Level: Second
- Area: 105 Square Feet
- Dimensions: 10 x 10.5
Bedroom 3
- Description: closest to the stairwell
- Level: Second
- Area: 90.25 Square Feet
- Dimensions: 9.5 x 9.5
Dining room
- Level: Main
- Area: 96.39 Square Feet
- Dimensions: 8.1 x 11.9
Other
- Level: Main
- Area: 39.05 Square Feet
- Dimensions: 5.5 x 7.1
Family room
- Level: Main
- Area: 181.25 Square Feet
- Dimensions: 12.5 x 14.5
Kitchen
- Level: Main
- Area: 146.37 Square Feet
- Dimensions: 11.9 x 12.3
Other
- Description: covered porch
- Level: Main
- Area: 168 Square Feet
- Dimensions: 7 x 24
Other
- Description: storage back
- Level: Main
- Area: 30 Square Feet
- Dimensions: 5 x 6
Other
- Description: deck
- Level: Main
- Area: 60 Square Feet
- Dimensions: 6 x 10
Other
- Description: patio
- Level: Main
- Area: 80 Square Feet
- Dimensions: 4 x 20
Heating
- Fireplace(s), Forced Air, Natural Gas
Cooling
- Central Air, Ceiling Fan(s), Dual
Appliances
- Included: Free-Standing Gas Range, Gas Range, Gas Water Heater, Microwave, Refrigerator, Stainless Steel Appliance(s)
- Laundry: Electric Dryer Hookup, In Hall, Main Level, Washer Hookup
Features
- Breakfast Bar, Ceiling Fan(s), Entrance Foyer, Granite Counters, High Ceilings, Pantry, Storage, Bathtub/Shower Combination
- Flooring: Carpet, Hardwood, Luxury Vinyl, Tile
Interior area
- Total structure area: 1,336
- Total interior livable area: 1,336 sqft
- Finished area above ground: 1,336
- Finished area below ground: 0
Property
Parking
- Total spaces: 2
- Parking features: Alley Access, Concrete, Driveway, No Garage
- Uncovered spaces: 2
Features
- Levels: Two
- Stories: 2
- Entry location: front door
- Patio & porch: Front Porch, Patio
- Exterior features: Rain Gutters, Storage
- Has view: Yes
- View description: Neighborhood
Lot
- Size: 3,920 Square Feet
- Features: Back Yard, Few Trees, Landscaped
Details
- Parcel number: 1729608169
- Special conditions: Standard
Construction
Type & style
- Home type: SingleFamily
- Architectural style: Traditional
- Property subtype: Single Family Residence
Materials
- Fiber Cement, Other, Unknown
- Foundation: Brick/Mortar, Other
- Roof: Shingle,Architectural Shingle
Condition
- Updated/Remodeled
- New construction: No
- Year built: 2000
Utilities & green energy
- Sewer: Public Sewer
- Water: Public
Community & HOA
Community
- Security: Smoke Detector(s)
- Subdivision: Falls River
HOA
- Has HOA: Yes
- Services included: Maintenance Grounds, Unknown, Road Maintenance
- HOA fee: $391 annually
- HOA name: FALLS RIVER COMMUNITY ASSOCIATION. INC.
- HOA phone: 919-878-8787
Location
- Region: Raleigh
Financial & listing details
- Price per square foot: $281/sqft
- Tax assessed value: $333,972
- Annual tax amount: $2,920
- Date on market: 6/20/2025
- Listing agreement: Exclusive Agency
- Listing terms: Cash,Conventional,FHA
Price history
| Date | Event | Price |
|---|---|---|
| 7/30/2025 | Sold | $375,500-1.2%$281/sqft |
Source:  Doorify MLS #10104475 Report a problem Doorify MLS #10104475 Report a problem | ||
| 6/23/2025 | Pending sale | $379,900$284/sqft |
Source: Doorify MLS #10104475 Report a problem | ||
| 6/20/2025 | Listed for sale | $379,900+153.3%$284/sqft |
Source: Doorify MLS #10104475 Report a problem | ||
| 9/26/2003 | Sold | $150,000+4.2%$112/sqft |
Source: Public Record Report a problem | ||
| 7/17/2000 | Sold | $144,000$108/sqft |
Source: Public Record Report a problem | ||
Public tax history
| Year | Property taxes | Tax assessment |
|---|---|---|
| 2025 | $2,933 +0.4% | $347,166 +4% |
| 2024 | $2,921 +17.7% | $333,972 +47.9% |
| 2023 | $2,481 +7.6% | $225,812 |
| 2022 | $2,306 +4% | $225,812 |
| 2021 | $2,217 +1.8% | $225,812 |
| 2020 | $2,177 +3.8% | $225,812 +26% |
| 2019 | $2,097 | $179,200 |
| 2018 | -- | $179,200 |
| 2017 | $1,884 +2.1% | $179,200 |
| 2016 | $1,846 -2.3% | $179,200 -0.7% |
| 2015 | $1,889 | $180,505 |
| 2014 | -- | $180,505 |
| 2013 | -- | $180,505 |
| 2012 | -- | $180,505 |
| 2011 | -- | $180,505 |
| 2010 | -- | $180,505 |
| 2009 | -- | $180,505 |
| 2008 | -- | -- |
| 2007 | -- | -- |
| 2006 | -- | -- |
| 2005 | -- | -- |
| 2004 | -- | -- |
| 2003 | -- | -- |
| 2002 | -- | -- |
Find assessor info on the county website
Neighborhood: North Raleigh
Nearby homes
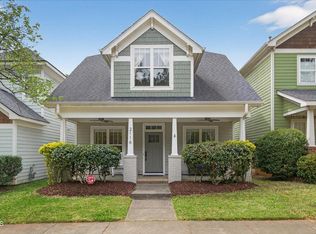
- $440,5003 bd2 ba1.6k sqft2116 Dunn Rd, Raleigh, NC 27614Sold
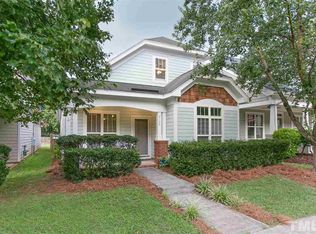
- $377,800-- bd2 ba1.5k sqft2108 Dunn Rd, Raleigh, NC 27614Off Market
- $396,6004 bd2 ba1.7k sqft2120 Dunn Rd, Raleigh, NC 27614Off Market
- $76010,018 sqft2104 Dunn Rd, Raleigh, NC 27614Off Market
- $372,5003 bd3 ba1.6k sqft2124 Dunn Rd, Raleigh, NC 27614Off Market
- $375,0003 bd3 ba1.3k sqft2128 Dunn Rd, Raleigh, NC 27614For Sale
- $531,1003 bd3 ba2.2k sqft10630 Peppermill Dr, Raleigh, NC 27614Off Market
- $518,9003 bd3 ba2.2k sqft10626 Peppermill Dr, Raleigh, NC 27614Off Market
Nearby schools
GreatSchools rating
- 9/10Abbott's Creek Elementary SchoolGrades: PK-5Distance: 1.3 mi
- 8/10Wakefield MiddleGrades: 6-8Distance: 1.8 mi
- 8/10Wakefield HighGrades: 9-12Distance: 1.9 mi
Schools provided by the listing agent
- Elementary: Wake County Schools
- Middle: Wake County Schools
- High: Wake County Schools
Source: Doorify MLS. This data may not be complete. We recommend contacting the local school district to confirm school assignments for this home.
Get a cash offer in 3 minutes
Find out how much your home could sell for in as little as 3 minutes with a no-obligation cash offer.
Estimated market value
$369,700
Get a cash offer in 3 minutes
Find out how much your home could sell for in as little as 3 minutes with a no-obligation cash offer.
Estimated market value
$369,700
