Beautifully renovated home available in Columbia with NO HOA! Located at 2112 Elmridge Road, this inviting home features 4 bedrooms, 2.5 bathrooms, and 1,923 square feet of living space. The kitchen showcases beautiful white cabinets and granite countertops, creating a fresh look for everyday cooking and entertaining. Four bedrooms provide room to spread out, with flexibility for guests or a home office. Outside, enjoy a huge backyard with space for outdoor gatherings, gardening, or simply relaxing at the end of the day. This home also features a two-car garage for convenient parking and additional storage. Situated in a quiet area, this fully renovated property combines comfortable living with the added benefit of no HOA. Disclaimer: CMLS has not reviewed and, therefore, does not endorse vendors who may appear in listings.
For sale
Price cut: $10K (9/30)
$265,000
2112 Elmridge Rd, Columbia, SC 29209
4beds
1,976sqft
Single Family Residence
Built in 2022
0.38 Acres Lot
$262,500 Zestimate®
$134/sqft
$-- HOA
What's special
Modern finishes throughoutFresh move-in-ready interiorBeautiful white cabinetrySpacious floor planGranite countertops
- 61 days
- 93
- 12
Zillow last checked:
Listing updated:
Listed by:
Brittany Grace,
Access Realty Group LLC
Source: Consolidated MLS,MLS#: 642821
Facts & features
Interior
Bedrooms & bathrooms
- Bedrooms: 4
- Bathrooms: 3
- Full bathrooms: 2
- 1/2 bathrooms: 1
- Partial bathrooms: 1
- Main level bathrooms: 1
Primary bedroom
- Level: Second
Bedroom 2
- Level: Second
Bedroom 3
- Level: Second
Bedroom 4
- Level: Second
Heating
- Central, Electric
Cooling
- Central Air
Features
- Has basement: No
- Number of fireplaces: 1
Interior area
- Total structure area: 1,976
- Total interior livable area: 1,976 sqft
Property
Parking
- Total spaces: 2
- Parking features: Garage - Attached
- Attached garage spaces: 2
Features
- Stories: 2
Lot
- Size: 0.38 Acres
Details
- Parcel number: 220091736
Construction
Type & style
- Home type: SingleFamily
- Architectural style: Traditional
- Property subtype: Single Family Residence
Materials
- Vinyl
- Foundation: Slab
Condition
- New construction: No
- Year built: 2022
Utilities & green energy
- Sewer: Public Sewer
- Water: Public
- Utilities for property: Electricity Connected
Community & HOA
Community
- Subdivision: Bowden Village
HOA
- Has HOA: No
Location
- Region: Columbia
Financial & listing details
- Price per square foot: $134/sqft
- Date on market: 9/11/2026
- Listing agreement: Exclusive Right To Sell
- Road surface type: Gravel
Estimated market value
$262,500
$249,000 - $276,000
$2,143/mo
Price history
| Date | Event | Price |
|---|---|---|
| 9/30/2026 | Price change | $265,000-3.6%$134/sqft |
Source:  Consolidated MLS #642821 Report a problem | ||
| 9/11/2026 | Listed for sale | $275,000+2.4%$139/sqft |
Source: Consolidated MLS #642821 Report a problem | ||
| 7/29/2022 | Listing removed | -- |
Source:  DR Horton Report a problem | ||
| 6/23/2022 | Listed for sale | $268,665$136/sqft |
Source: Consolidated MLS #543758 Report a problem | ||
Public tax history
Tax history is unavailable.
Monthly payment
Est. payment
Payment breakdown
Explore the cost of this home by adjusting the details. Changes won't be saved.Climate risks
Neighborhood: 29209
Nearby schools
Schools provided by the listing agent
- Elementary: Hopkins
- Middle: Hopkins
- High: Lower Richland
- District: Richland One
Source: Consolidated MLS. This data may not be complete. We recommend contacting the local school district to confirm school assignments for this home.
Similar homes
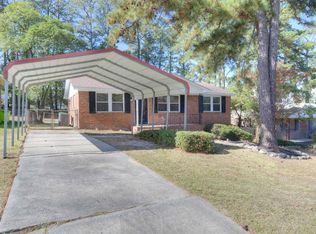
- $259,7774 bd3 ba1.7k sqft205 Hay Meadow Ln, Columbia, SC 29209For Sale
 MLS ID #642706, Randy Sharpe. Consolidated MLS
- $279,0004 bd3 ba2.2k sqft1273 Rockwood Rd, Columbia, SC 29209For Sale
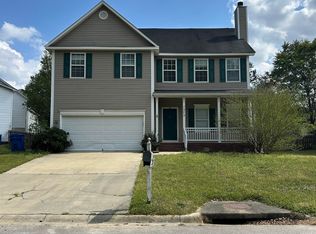 MLS ID #642700, Pearson Fowler. Consolidated MLS
- $310,0004 bd3 ba2.1k sqft143 King Charles Rd, Columbia, SC 29209For Sale
 MLS ID #642122, Franklin Jones. Consolidated MLS
- $245,0003 bd3 ba2k sqft601 Legacy Park Ct, Columbia, SC 29209For Sale
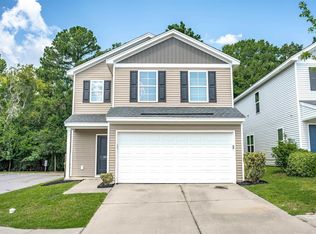 MLS ID #640590, Matt Shealy. Consolidated MLS
