Stately all-brick home located in the newer section of St. Mark’s Woods and zoned for Brennen schools! This one-owner home provides a spacious and functional floor plan. Formal dining room featuring hardwood floors adjacent to a large living room with a cozy wood-burning fireplace. The kitchen includes an eat-in area, breakfast bar, and large pantry. The primary suite features double tray ceilings, a walk-in closet, and a spacious private bath with double vanities, separate shower, garden tub, and water closet. Two additional bedrooms also feature double tray ceilings. The fourth bedroom is the finished room over the garage and offers his-and-hers closets, making it an ideal playroom or theater room. Convenient attached 2-car garage with openers. Large .38-acre lot is perfect for relaxing or entertaining. The home is ready for a new owner's vision with the seller providing an allowance towards paint and flooring with acceptable contract, giving buyers the opportunity to personalize the home and make it their own. With its spacious layout, generous lot, and location near I-77, this well-loved home offers opportunity and potential in St. Mark's Woods! Disclaimer: CMLS has not reviewed and, therefore, does not endorse vendors who may appear in listings.
For sale
$335,000
143 King Charles Rd, Columbia, SC 29209
4beds
2,184sqft
Single Family Residence
Built in 1995
0.38 Acres Lot
$333,000 Zestimate®
$153/sqft
$-- HOA
What's special
Garden tubAll-brick homeLarge pantryBreakfast barSeparate showerWater closetWalk-in closet
- 26 days
- 1,051
- 53
Zillow last checked:
Listing updated:
Listed by:
Franklin Jones,
Keller Williams Palmetto
Source: Consolidated MLS,MLS#: 642122
Facts & features
Interior
Bedrooms & bathrooms
- Bedrooms: 4
- Bathrooms: 3
- Full bathrooms: 2
- 1/2 bathrooms: 1
- Partial bathrooms: 1
- Main level bathrooms: 1
Primary bedroom
- Features: Double Vanity, Tub-Garden, Bath-Private, Separate Shower, Walk-In Closet(s), High Ceilings, Tray Ceiling(s), Ceiling Fan(s), Closet-Private, Separate Water Closet
- Level: Second
Bedroom 2
- Features: Bath-Shared, Tub-Shower, High Ceilings, Closet-Private
- Level: Second
Bedroom 3
- Features: Bath-Shared, Tub-Shower, High Ceilings, Closet-Private
- Level: Second
Bedroom 4
- Features: Bath-Shared, Tub-Shower, FROG (Requires Closet)
- Level: Second
Dining room
- Features: Floors-Hardwood, Molding, High Ceilings
- Level: Main
Kitchen
- Features: Eat-in Kitchen, Pantry, Counter Tops-Formica, Floors-Vinyl, Cabinets-Painted
- Level: Main
Living room
- Features: Fireplace, Molding, Ceilings-High (over 9 Ft), Ceiling Fan
- Level: Main
Heating
- Central
Cooling
- Central Air
Appliances
- Included: Free-Standing Range, Smooth Surface, Dishwasher, Disposal, Dryer, Microwave Countertop, Refrigerator, Washer
- Laundry: Laundry Closet, Heated Space, In Kitchen, Main Level
Features
- Ceiling Fan(s)
- Flooring: Hardwood, Vinyl, Carpet
- Windows: Thermopane
- Basement: Crawl Space
- Attic: Attic Access,Pull Down Stairs
- Number of fireplaces: 1
- Fireplace features: Masonry, Wood Burning
Interior area
- Total structure area: 2,184
- Total interior livable area: 2,184 sqft
Property
Parking
- Total spaces: 2
- Parking features: Garage Door Opener
- Attached garage spaces: 2
Features
- Stories: 2
- Patio & porch: Deck
- Fencing: None
Lot
- Size: 0.38 Acres
Details
- Parcel number: 164160753
Construction
Type & style
- Home type: SingleFamily
- Architectural style: Traditional
- Property subtype: Single Family Residence
Materials
- Brick-All Sides-AbvFound
Condition
- New construction: No
- Year built: 1995
Utilities & green energy
- Sewer: Public Sewer
- Water: Public
- Utilities for property: Cable Available, Electricity Connected
Community & HOA
Community
- Subdivision: ST MARKS WOOD
HOA
- Has HOA: No
Location
- Region: Columbia
Financial & listing details
- Price per square foot: $153/sqft
- Tax assessed value: $209,600
- Annual tax amount: $1,519
- Date on market: 9/1/2026
- Listing agreement: Exclusive Right To Sell
- Road surface type: Paved
Estimated market value
$333,000
$316,000 - $350,000
$2,157/mo
Price history
| Date | Event | Price |
|---|---|---|
| 9/1/2026 | Listed for sale | $335,000+128.7%$153/sqft |
Source:  Consolidated MLS #642122 Report a problem Consolidated MLS #642122 Report a problem | ||
| 12/13/1995 | Sold | $146,500+581.4%$67/sqft |
Source: Agent Provided Report a problem | ||
| 1/18/1995 | Sold | $21,500$10/sqft |
Source: Agent Provided Report a problem | ||
Public tax history
| Year | Property taxes | Tax assessment |
|---|---|---|
| 2022 | $1,519 -3.2% | $8,380 |
| 2021 | $1,569 -5.2% | $8,380 |
| 2020 | $1,655 -0.7% | $8,380 |
| 2019 | $1,666 +10.1% | $8,380 +12.6% |
| 2018 | $1,513 | $7,440 |
| 2017 | $1,513 +2.7% | $7,440 |
| 2016 | $1,474 +3.7% | $7,440 |
| 2015 | $1,421 0% | $7,440 -96% |
| 2014 | $1,421 +0.1% | $186,100 +2401.3% |
| 2013 | $1,420 | $7,440 -4.4% |
| 2012 | -- | $7,780 |
| 2011 | -- | $7,780 |
| 2010 | -- | $7,780 |
| 2009 | -- | $7,780 +13.1% |
| 2008 | -- | $6,880 |
| 2007 | -- | $6,880 |
| 2006 | -- | $6,880 |
| 2005 | -- | $6,880 +17.8% |
| 2004 | -- | $5,840 |
| 2003 | -- | $5,840 |
| 2002 | -- | $5,840 |
| 2000 | -- | $5,840 |
Find assessor info on the county website
Monthly payment
Est. payment
Payment breakdown
Explore the cost of this home by adjusting the details. Changes won't be saved.Climate risks
Neighborhood: St. Marks Wood
Nearby schools
Schools provided by the listing agent
- Elementary: Brennen
- Middle: Crayton
- High: A. C. Flora
- District: Richland One
Source: Consolidated MLS. This data may not be complete. We recommend contacting the local school district to confirm school assignments for this home.
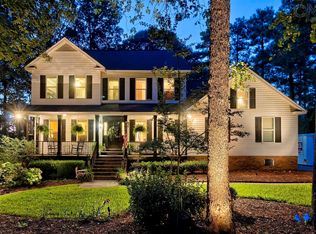
Similar homes
- $347,9004 bd3 ba2.3k sqft44 Hampton Springs Ct, Columbia, SC 29209For Sale
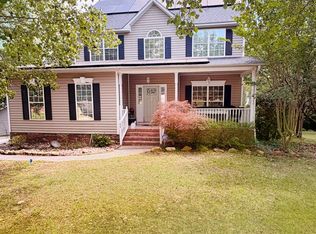 MLS ID #634456, Christie Adams. Consolidated MLS
 - $368,9003 bd2 ba2.4k sqft6619 Windwan Dr, Columbia, SC 29209For Sale
 MLS ID #636899, Dusty Conine. Consolidated MLS
 - $301,0003 bd2 ba2.3k sqft6456 Yorkshire Dr, Columbia, SC 29209For Sale
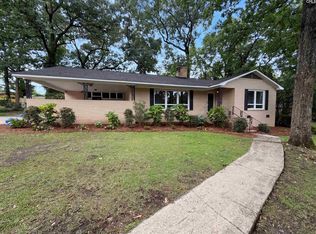 MLS ID #635460, Thomas Shoupe. Consolidated MLS
 - $287,0003 bd2 ba2k sqft1900 Dominion Dr, Columbia, SC 29209For Sale
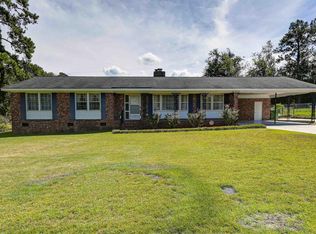 MLS ID #642961, Sandy O'Konek. Consolidated MLS
