Discover the Aldridge, a new ranch-style home at Sycamore Ridge, offering a harmonious blend of comfort and modern elegance. This open-concept residence immediately welcomes with 9-foot ceilings and a gracious foyer that flows seamlessly into a spacious great room, perfect for both tranquil evenings and vibrant social gatherings. Culinary enthusiasts will appreciate the kitchen, a true chef’s delight, boasting extensive counter space, a large peninsula, sophisticated granite countertops, and premium stainless steel appliances, all effortlessly connected to the dining area for convenient entertaining. The owner’s suite provides a private sanctuary, featuring a generous walk-in closet and an en-suite bath equipped with dual vanities for added convenience. Large windows throughout the home invite an abundance of natural light, enhancing the bright and airy atmosphere. A two-car garage offers practical storage and parking solutions. Residents of Sycamore Ridge enjoy a lifestyle enriched by community amenities, including a lively playground, picturesque walking trails, and serene ponds, fostering an ideal environment for families seeking both functionality and charm.
Pending
$289,900
2112 Hackberry St, Springfield, OH 45505
3beds
1,272sqft
Single Family Residence
Built in 2026
6,664 Square Feet Lot
$288,300 Zestimate®
$228/sqft
$38/mo HOA
What's special
Large peninsulaSophisticated granite countertopsPremium stainless steel appliancesBright and airy atmosphereExtensive counter spaceGracious foyerGenerous walk-in closet
- 102 days
- 27
- 2
Zillow last checked:
Listing updated:
Listed by:
James McKinney 937-777-9464,
D.R. Horton Realty of Ohio Inc
Source: DABR MLS,MLS#: 962102 Originating MLS: Dayton Area Board of REALTORS
Originating MLS: Dayton Area Board of REALTORSFacts & features
Interior
Bedrooms & bathrooms
- Bedrooms: 3
- Bathrooms: 2
- Full bathrooms: 2
- Main level bathrooms: 2
Bedroom
- Level: Main
- Dimensions: 12 x 13
Bedroom
- Level: Main
- Dimensions: 10 x 11
Bedroom
- Level: Main
- Dimensions: 10 x 10
Breakfast room nook
- Level: Main
- Dimensions: 11 x 9
Entry foyer
- Level: Main
- Dimensions: 8 x 4
Great room
- Level: Main
- Dimensions: 14 x 12
Kitchen
- Level: Main
- Dimensions: 12 x 9
Heating
- Forced Air, Natural Gas
Cooling
- Central Air
Appliances
- Included: Dishwasher, Disposal, Microwave, Range
Features
- Granite Counters, Kitchen Island, Kitchen/Family Room Combo, Pantry, Walk-In Closet(s)
- Windows: Double Pane Windows, Insulated Windows, Vinyl
Interior area
- Total structure area: 1,272
- Total interior livable area: 1,272 sqft
Property
Parking
- Total spaces: 2
- Parking features: Attached, Garage, Two Car Garage
- Attached garage spaces: 2
Features
- Levels: One
- Stories: 1
- Patio & porch: Patio
- Exterior features: Patio
Lot
- Size: 6,664 Square Feet
Details
- Parcel number: 3050700021312070
- Zoning: Residential
- Zoning description: Residential
Construction
Type & style
- Home type: SingleFamily
- Property subtype: Single Family Residence
Materials
- Stone, Vinyl Siding
- Foundation: Slab
Condition
- New Construction
- New construction: Yes
- Year built: 2026
Utilities & green energy
- Water: Public
- Utilities for property: Natural Gas Available, Water Available
Community & HOA
Community
- Features: Trails/Paths
- Security: Smoke Detector(s)
- Subdivision: Sycamore Ridge
HOA
- Has HOA: Yes
- Services included: Playground
- HOA fee: $450 annually
- HOA name: Stonegate Property Management
- HOA phone: 513-528-3990
Location
- Region: Springfield
Financial & listing details
- Price per square foot: $228/sqft
- Date on market: 6/18/2026
- Date available: 06/18/2026
- Listing terms: Conventional,FHA,VA Loan
Estimated market value
$288,300
$274,000 - $303,000
$1,801/mo
Price history
| Date | Event | Price |
|---|---|---|
| 8/24/2026 | Pending sale | $289,900$228/sqft |
Source:  DABR MLS #962102 Report a problem DABR MLS #962102 Report a problem | ||
| 6/18/2026 | Listed for sale | $289,900$228/sqft |
Source: DABR MLS #962102 Report a problem | ||
Public tax history
Tax history is unavailable.
Monthly payment
Est. payment
Payment breakdown
Explore the cost of this home by adjusting the details. Changes won't be saved.Climate risks
Neighborhood: 45505
Nearby schools
- $323,9004 bd2 ba1.7k sqft2114 Hackberry St, Springfield, OH 45505Pending

- $359,9004 bd3 ba2k sqft2116 Hackberry St, Springfield, OH 45505New Construction

- $369,9004 bd2 ba1.7k sqft2117 Hackberry St, Springfield, OH 45505Pending

- $369,9004 bd2 ba1.7k sqft2204 Hackberry St, Springfield, OH 45505New Construction

Similar homes
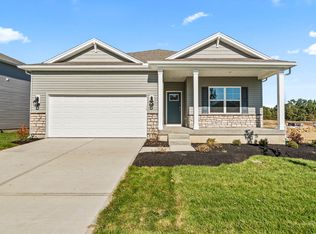
- from $291,9003 bd2 ba1.5k sqftHarmony Plan, Sycamore Ridge, Springfield, OH 45505New Construction
 DR Horton
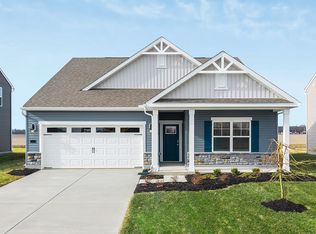
 - from $301,9003 bd2 ba1.6k sqftNewcastle Plan, Sycamore Ridge, Springfield, OH 45505New Construction
 DR Horton

 - from $311,9004 bd2 ba1.7k sqftChatham Plan, Sycamore Ridge, Springfield, OH 45505New Construction
 DR Horton
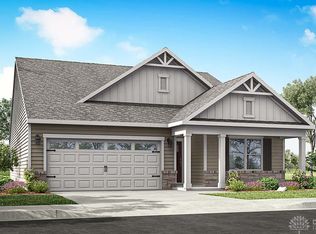
 - $316,9003 bd2 ba1.6k sqft2256 Memorial Dr, Springfield, OH 45505New Construction
 DABR MLS
 - $369,9004 bd2 ba1.7k sqft2204 Hackberry St, Springfield, OH 45505New ConstructionDABR MLS
- $300,0004 bd3 ba1.9k sqft517 Skyway Dr, Springfield, OH 45505For Sale
 MLS ID #1045494, Tina Benton, Sibcy Cline, Inc.. WRIST
 - $329,9003 bd2 ba1.8k sqft1707 Longview Dr, Springfield, OH 45504For SaleMLS ID #969735, Tamara Comer, Coldwell Banker Heritage. DABR MLS
- $274,9903 bd2 ba1.6k sqft4027 Chakeres Ave, Springfield, OH 45505New ConstructionDABR MLS
- $315,0003 bd2 ba1.6k sqft2743 Ironwood Dr, Springfield, OH 45504For SaleMLS ID #968811, Tawny Boyle, Howard Hanna Real Estate Serv. DABR MLS
- $320,0003 bd2 ba1.5k sqft4268 Joshane St, Springfield, OH 45502For SaleMLS ID #968888, Kimberly I Clark-Boggs, Keller Williams Home Town Rlty. DABR MLS
- $265,0003 bd3 ba1.6k sqft2748 Conestoga St, Springfield, OH 45503For SaleMLS ID #964022, Sunil Dhingra, Always Sunny Realty LLC. DABR MLS
- $319,9003 bd2 ba1.7k sqft6436 Manete St, Springfield, OH 45502For SaleMLS ID #965280, Natalie Correa, NavX Realty, LLC. DABR MLS
- $219,9003 bd2 ba1.2k sqft39 Oaksmere Rd, Springfield, OH 45503For SaleMLS ID #966532, Maurice Carpenter, Gallery Homes Real Estate, LLC. DABR MLS
- $349,9003 bd2 ba1.7k sqft3620 Old Mill Rd, Springfield, OH 45502For SaleMLS ID #965747, Michelle Sukola, Glasshouse Realty Group. DABR MLS
- $239,9003 bd2 ba1.2k sqft2943 Tarryton Ln, Springfield, OH 45503For SaleMLS ID #955198, Kristin Freyhof, Champaign Realty. DABR MLS
- $289,0003 bd2 ba1.3k sqft1040 Huron Trl, Jamestown, OH 45335For SaleMLS ID #967922, Kristina DeHaven, Howard Hanna Real Estate Serv. DABR MLS
- $287,5003 bd2 ba1.3k sqft62 Sexton Dr, Xenia, OH 45385For SaleMLS ID #966484, Gordon A Caudill, Howard Hanna Real Estate Serv. DABR MLS
- $232,0003 bd1 ba1k sqft4269 Detrick Jordan Pike, Springfield, OH 45502For SaleMLS ID #966769, Peter Davies, Irongate Inc.. DABR MLS
- $319,9003 bd2 ba1.1k sqft4013 Osborn Rd, Medway, OH 45341For SaleMLS ID #965480, Sonja M Jenkins, Howard Hanna Real Estate Serv. DABR MLS
