Welcome to 2141 West Mile Road in Springfield City Schools. This one-level brick ranch offers 3 bedrooms, 2 full baths, and 1,357 square feet on a fully fenced 0.65-acre lot with two gates. A deep, private lawn and mature trees give you room for outdoor entertaining, gardening, and everyday enjoyment, with the convenience of city living and a peaceful, country feel. Deer are frequent visitors. Inside, laminate runs through the high-traffic rooms, walls are freshly painted, and there is no break in the floor. The family-room addition expands the footprint for entertaining, with wood beams, built-in cabinets and open shelves, a garden door, and a long window wall overlooking the fenced yard. The bright eat-in kitchen has white cabinets, stone-look counters, plenty of storage, and a full-lite door to the deck. Range, hood, dishwasher, and refrigerator stay. Laundry is its own room off the kitchen. The primary bedroom sits at the end of the hall, painted blue-gray, with two windows, a ceiling fan, and a mirrored closet. Bedrooms 2 and 3 have brand-new carpet as of September 2026. The hall bath has a white vanity, oval sink, medicine cabinet, and tub-shower combination. A second full bath, off the kitchen and family room, has a walk-in shower, oak vanity, and linen cabinet. Almost the entire deck was rebuilt with new lattice and finished in a Sherwin-Williams solar-reflective coating so the boards stay cooler in the sun. A ramp leads to the seating platform. The rear roof, nearly 300 square feet, is new, with new sheathing where it was needed. In 2021, the previous owner reported the roof was 3 years old and the furnace and air were 1 year old. Updates throughout include electrical, plumbing, and landscaping. The red barn shed and canvas storage unit convey. Taxes are approximately $2,333 annually. One-level living, a park-like rear yard, and room to spread out.
For sale
$249,900
2141 W Mile Rd, Springfield, OH 45503
3beds
1,357sqft
Single Family Residence
Built in 1953
0.48 Acres Lot
$244,700 Zestimate®
$184/sqft
$-- HOA
What's special
One-level brick ranchPlenty of storageGarden doorWhite cabinetsMature treesDeep private lawnWood beams
- 9 days
- 802
- 47
Zillow last checked:
Listing updated:
Listed by:
Priscilla L McNamee (937)390-3715,
Roost Real Estate Co
Source: DABR MLS,MLS#: 970325 Originating MLS: Dayton Area Board of REALTORS
Originating MLS: Dayton Area Board of REALTORSFacts & features
Interior
Bedrooms & bathrooms
- Bedrooms: 3
- Bathrooms: 2
- Full bathrooms: 2
- Main level bathrooms: 2
Primary bedroom
- Level: Main
- Dimensions: 10 x 15
Bedroom
- Level: Main
- Dimensions: 9 x 11
Bedroom
- Level: Main
- Dimensions: 13 x 9
Dining room
- Level: Main
- Dimensions: 12 x 12
Family room
- Level: Main
- Dimensions: 18 x 12
Kitchen
- Level: Main
- Dimensions: 10 x 9
Laundry
- Level: Main
- Dimensions: 7 x 5
Living room
- Level: Main
- Dimensions: 14 x 17
Heating
- Forced Air, Natural Gas
Cooling
- Central Air
Interior area
- Total structure area: 1,357
- Total interior livable area: 1,357 sqft
Video & virtual tour
Property
Parking
- Total spaces: 1
- Parking features: Garage, One Car Garage
- Garage spaces: 1
Features
- Levels: One
- Stories: 1
Lot
- Size: 0.48 Acres
- Dimensions: .65
Details
- Parcel number: 3400700030200013
- Zoning: Residential
- Zoning description: Residential
Construction
Type & style
- Home type: SingleFamily
- Property subtype: Single Family Residence
Materials
- Brick, Vinyl Siding
- Foundation: Slab
Condition
- Year built: 1953
Community & HOA
Community
- Subdivision: Miracle Mile Add
HOA
- Has HOA: No
Location
- Region: Springfield
Financial & listing details
- Price per square foot: $184/sqft
- Tax assessed value: $157,540
- Annual tax amount: $2,454
- Date on market: 10/2/2026
Estimated market value
$244,700
$232,000 - $257,000
$1,630/mo
Price history
| Date | Event | Price |
|---|---|---|
| 10/2/2026 | Listed for sale | $249,900+51.5%$184/sqft |
Source:  WRIST #1048857 Report a problem WRIST #1048857 Report a problem | ||
| 11/17/2021 | Sold | $165,000$122/sqft |
Source: WRIST #1013960 Report a problem | ||
| 10/4/2021 | Contingent | $165,000$122/sqft |
Source: WRIST #1013960 Report a problem | ||
| 10/1/2021 | Listed for sale | $165,000+98.8%$122/sqft |
Source: WRIST #1013960 Report a problem | ||
| 10/5/2009 | Sold | $83,000$61/sqft |
Source: Public Record Report a problem | ||
Public tax history
| Year | Property taxes | Tax assessment |
|---|---|---|
| 2025 | $2,454 +12.3% | $55,140 +27.9% |
| 2024 | $2,185 +2.6% | $43,110 |
| 2023 | $2,129 -2.4% | $43,110 |
| 2022 | $2,181 +56.2% | $43,110 +24.2% |
| 2021 | $1,397 -0.2% | $34,700 |
| 2020 | $1,400 -0.2% | $34,700 |
| 2019 | $1,404 +3% | $34,700 +5.4% |
| 2018 | $1,363 | $32,930 +20.4% |
| 2017 | $1,363 -0.1% | $27,357 |
| 2016 | $1,364 +36.8% | $27,357 +2.3% |
| 2015 | $996 | $26,741 |
| 2014 | $996 +1.5% | $26,741 |
| 2013 | $982 -15.2% | $26,741 -11.5% |
| 2012 | $1,158 -2% | $30,209 |
| 2011 | $1,181 +4.7% | $30,209 |
| 2010 | $1,129 -1% | $30,209 -5% |
| 2009 | $1,140 +3% | $31,798 |
| 2008 | $1,107 +1.3% | $31,798 |
| 2007 | $1,092 -26.8% | $31,798 +8.7% |
| 2006 | $1,492 +134.9% | $29,240 -0.2% |
| 2005 | $635 -72% | $29,313 +0% |
| 2004 | $2,271 +1.2% | $29,310 +3% |
| 2003 | $2,244 -0.2% | $28,460 |
| 2002 | $2,248 +20.2% | $28,460 +18.8% |
| 2000 | $1,870 | $23,950 |
Find assessor info on the county website
Monthly payment
Est. payment
Payment breakdown
Explore the cost of this home by adjusting the details. Changes won't be saved.Climate risks
Neighborhood: 45503
Nearby schools
Schools provided by the listing agent
- District: Springfield
Source: DABR MLS. This data may not be complete. We recommend contacting the local school district to confirm school assignments for this home.
Similar homes
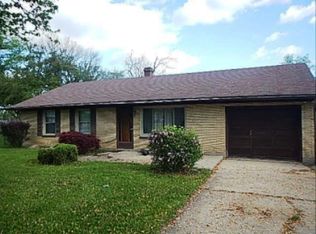
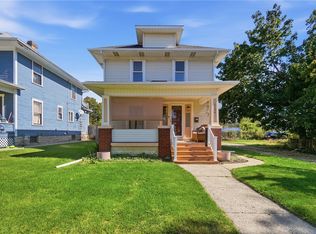
- $185,0003 bd2 ba1.2k sqft1124 Elm St, Springfield, OH 45503For Sale
 MLS ID #970760, Mileah Roper, Glasshouse Realty Group. DABR MLS
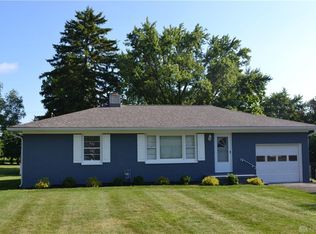
 - $260,0003 bd3 ba1.6k sqft2748 Conestoga St, Springfield, OH 45503For Sale
 MLS ID #964022, Sunil Dhingra, Always Sunny Realty LLC. DABR MLS
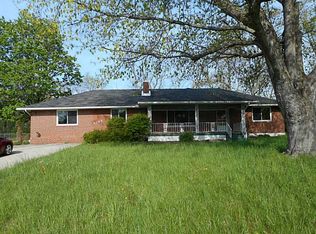
 - $249,9003 bd2 ba1.2k sqft5244 S Charleston Pike, Springfield, OH 45502For Sale
 MLS ID #1048959, Tamara Comer, Coldwell Banker Heritage. WRIST
 - $200,0003 bd2 ba1.4k sqft2135 Columbus Ave, Springfield, OH 45503For Sale
 MLS ID #970156, Kylene DeShayes, Agora Realty Group. DABR MLS
 - $225,0003 bd2 ba1.5k sqft109 Delcourt Dr, Springfield, OH 45506For SaleMLS ID #970347, Shannon R Jackson, Howard Hanna Real Estate Serv. DABR MLS
- $210,0002 bd2 ba1.3k sqft1011 Abington Pl, Springfield, OH 45503For SaleMLS ID #968498, Janet L Miller, RE/MAX HomeBase. DABR MLS
- $275,0002 bd1 ba996 sqft2955 Mechanicsburg Rd, Springfield, OH 45503For SaleMLS ID #963408, Lisa Smedley, Home City Real Estate. DABR MLS
- $232,0003 bd1 ba1k sqft4269 Detrick Jordan Pike, Springfield, OH 45502For SaleMLS ID #966769, Peter Davies, Irongate Inc.. DABR MLS
- $295,0003 bd2 ba1.8k sqft186 Meadow Ln, Springfield, OH 45505For SaleMLS ID #969928, Danielle Chapman, Glasshouse Realty Group. DABR MLS
- $300,0003 bd2 ba1.7k sqft1243 Student Ave, Springfield, OH 45503For SaleMLS ID #966844, Zhamisaf Shaibov, Irongate Inc.. DABR MLS
- $299,9003 bd2 ba1.6k sqft2743 Ironwood Dr, Springfield, OH 45504For SaleMLS ID #968811, Tawny Boyle, Howard Hanna Real Estate Serv. DABR MLS
- $349,9003 bd2 ba1.5k sqft5800 Middle Urbana Rd, Springfield, OH 45502For SaleMLS ID #970244, Heather Williams, e-Merge Real Estate. DABR MLS
- $299,0004 bd3 ba2k sqft1820 Pembrook Rd, Springfield, OH 45504For SaleMLS ID #967192, Cindy Waddle, West Parke Real Estate Group. DABR MLS
- $210,0003 bd1 ba1.1k sqft1115 Beacon St, Springfield, OH 45505For SaleMLS ID #966674, Penny Cantrell, Keller Williams Home Town Rlty. DABR MLS
- $128,0003 bd1 ba1.5k sqft719 N Belmont Ave, Springfield, OH 45503For SaleMLS ID #968523, Tamara Comer, Coldwell Banker Heritage. DABR MLS
- $329,9003 bd2 ba1.8k sqft1707 Longview Dr, Springfield, OH 45504For SaleMLS ID #969735, Tamara Comer, Coldwell Banker Heritage. DABR MLS
- $240,0003 bd2 ba1.4k sqft1473 Knight Rd, Urbana, OH 43078For SaleMLS ID #958944, Maurice Carpenter, Gallery Homes Real Estate, LLC. DABR MLS
- $167,0002 bd2 ba1.1k sqft308 Ridge Rd, Springfield, OH 45503For SaleMLS ID #964995, Robin Y Banas, Irongate Inc.. DABR MLS
- $317,5003 bd2 ba1.5k sqft4268 Joshane St, Springfield, OH 45502For SaleMLS ID #968888, Kimberly I Clark-Boggs, Keller Williams Home Town Rlty. DABR MLS
