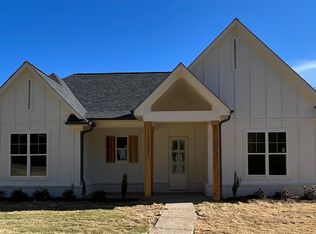
Beautiful, light-filled home with an inviting open-concept design and warm wood flooring throughout the main living areas. The spacious kitchen features crisp white cabinetry, a large island, and stainless steel appliances, flowing seamlessly into the dining and living spaces. The primary suite offers a relaxing retreat with a beautifully finished bath. Upstairs, a finished bonus room with a walk-in closet provides flexible additional space-ideal for an extra bedroom, home office, media room, playroom or private retreat. Outside, enjoy the fully fenced backyard and covered patio, perfect for relaxing, entertaining or just enjoying the outdoors. Book a showing for this thoughtfully designed home that offers style, comfort, and easy everyday living.
Active
$369,950
2112 Laughter Rd, Nesbit, MS 38651
4beds
2,230sqft
Residential, Single Family Residence
Built in 2022
0.35 Acres Lot
$-- Zestimate®
$166/sqft
$17/mo HOA
What's special
Inviting open-concept designCovered patioBeautiful light-filled homeSpacious kitchenLarge islandStainless steel appliancesFully fenced backyard
- 19 hours
- 142
- 22
Zillow last checked:
Listing updated:
Listed by:
Brennan Bynum 901-626-7701,
Keller Williams Realty - MS 662-892-4000
Source: MLS United,MLS#: 4162764
Facts & features
Interior
Bedrooms & bathrooms
- Bedrooms: 4
- Bathrooms: 2
- Full bathrooms: 2
Heating
- Central
Cooling
- Central Air
Appliances
- Included: Dishwasher, Disposal, Exhaust Fan, Free-Standing Electric Oven, Free-Standing Electric Range, Microwave
Features
- Eat-in Kitchen, Entrance Foyer, Granite Counters, High Ceilings, Kitchen Island, Open Floorplan, Pantry, Primary Downstairs, Walk-In Closet(s), Double Vanity
- Flooring: Ceramic Tile
- Doors: Dead Bolt Lock(s), Metal Insulated
- Windows: Vinyl
- Has fireplace: Yes
- Fireplace features: Gas Log, Gas Starter
Interior area
- Total structure area: 2,230
- Total interior livable area: 2,230 sqft
Video & virtual tour
Property
Parking
- Total spaces: 2
- Parking features: Attached, Concrete, Garage Door Opener, Garage Faces Rear
- Attached garage spaces: 2
Features
- Levels: One and One Half
- Stories: 1
- Exterior features: Rain Gutters
Lot
- Size: 0.35 Acres
- Features: Cleared, Front Yard
Details
- Parcel number: 2076240400013700
Construction
Type & style
- Home type: SingleFamily
- Architectural style: Traditional
- Property subtype: Residential, Single Family Residence
Materials
- Board & Batten Siding, Brick
- Foundation: Slab
- Roof: Architectural Shingles
Condition
- Move In Ready
- New construction: No
- Year built: 2022
Utilities & green energy
- Sewer: Public Sewer
- Water: Public
- Utilities for property: Electricity Connected, Natural Gas Connected, Sewer Connected, Water Connected
Community & HOA
Community
- Security: Security System
- Subdivision: Watson Place
HOA
- Has HOA: Yes
- Services included: Maintenance Grounds
- HOA fee: $200 annually
Location
- Region: Nesbit
Financial & listing details
- Price per square foot: $166/sqft
- Annual tax amount: $2,038
- Date on market: 9/17/2026
- Electric utility on property: Yes
Estimated market value
Not available
Estimated sales range
Not available
Not available
Price history
| Date | Event | Price |
|---|---|---|
| 9/17/2026 | Listed for sale | $369,950-1.8%$166/sqft |
Source: MLS United #4162764 Report a problem | ||
| 8/8/2022 | Listing removed | -- |
Source: MLS United #4016370 Report a problem | ||
| 5/3/2022 | Listed for sale | $376,900$169/sqft |
Source: MLS United #4016370 Report a problem | ||
Public tax history
Tax history is unavailable.
Monthly payment
Est. payment
Payment breakdown
Explore the cost of this home by adjusting the details. Changes won't be saved.Climate risks
Neighborhood: 38651
Nearby schools
Schools provided by the listing agent
- Elementary: Lewisburg
- Middle: Lewisburg Middle
- High: Lewisburg
Source: MLS United. This data may not be complete. We recommend contacting the local school district to confirm school assignments for this home.
Similar homes
- $419,9004 bd3 ba2.4k sqft3357 Shadow Moss Cv, Nesbit, MS 38651For Sale
 MLS ID #4162696, Randy Cannon, Burch Realty Group Hernando. MLS United
 - $370,0004 bd3 ba2.2k sqft2204 Watson Vw E, Nesbit, MS 38651For Sale
 MLS ID #4155105, Rebecca Reeves, United Real Estate Mid-South. MLS United
 - $360,0003 bd2 ba1.8k sqft1943 Laughter Rd, Nesbit, MS 38651For Sale
 MLS ID #4156053, Pamela R Colvin, Keller Williams Realty - Getwell. MLS United
 - $369,0004 bd3 ba2.4k sqft4370 Bienville Rd, Nesbit, MS 38651For Sale
 MLS ID #4161545, Nannette Deshazo, Coldwell Banker Collins-Maury Southaven. MLS United
